Property Details:
• Type: Detached
• Tenure: N/A
• Floor Area: N/A
Key Features:
• Luxurious 6 Bedroom Detached Family Home
• Gated Drive Way
• Six Reception Rooms
• Five Bathrooms
• Two Double Garages
• 4703 Sq Ft
Location:
• Nearest Station: N/A
• Distance to Station: N/A
Agent Information:
• Address: 426 Limpsfield Road,
Warlingham,
CR6 9LA
Full Description:
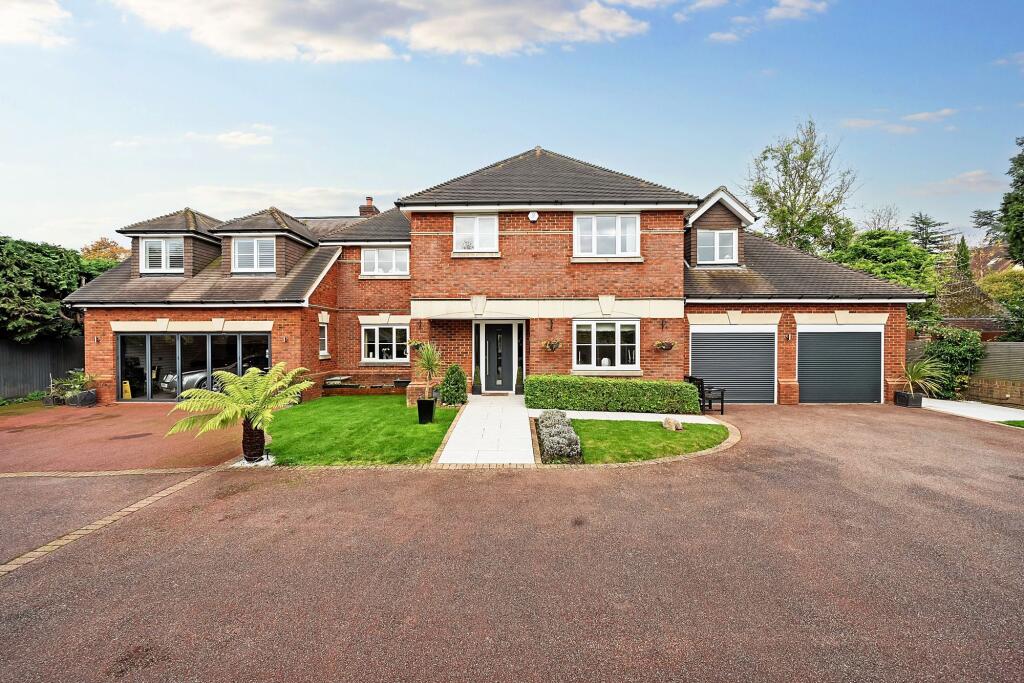
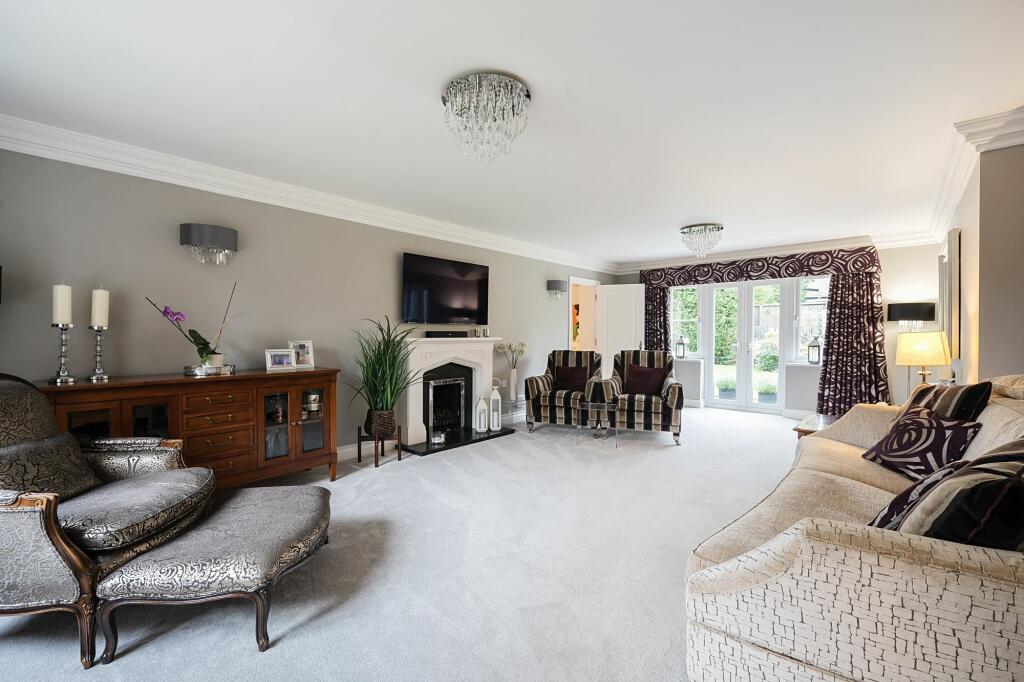
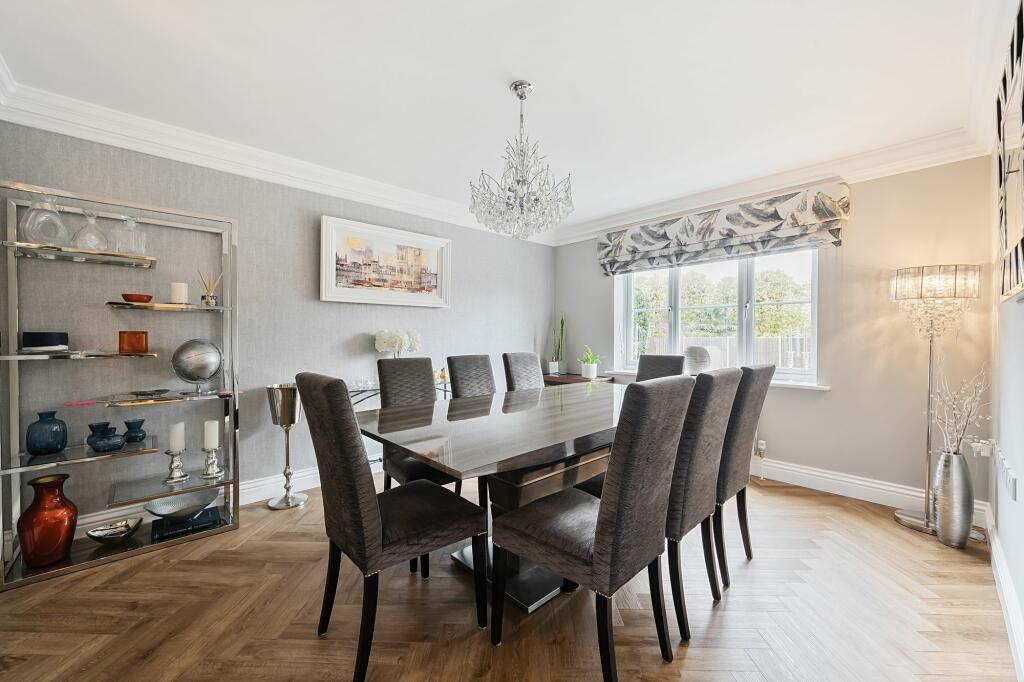
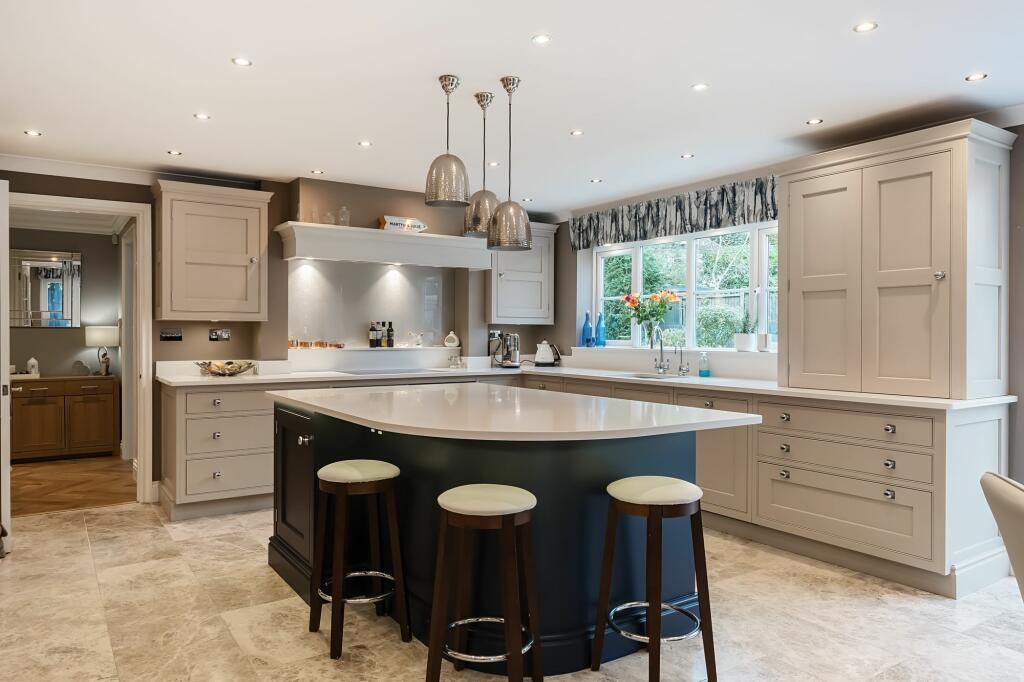
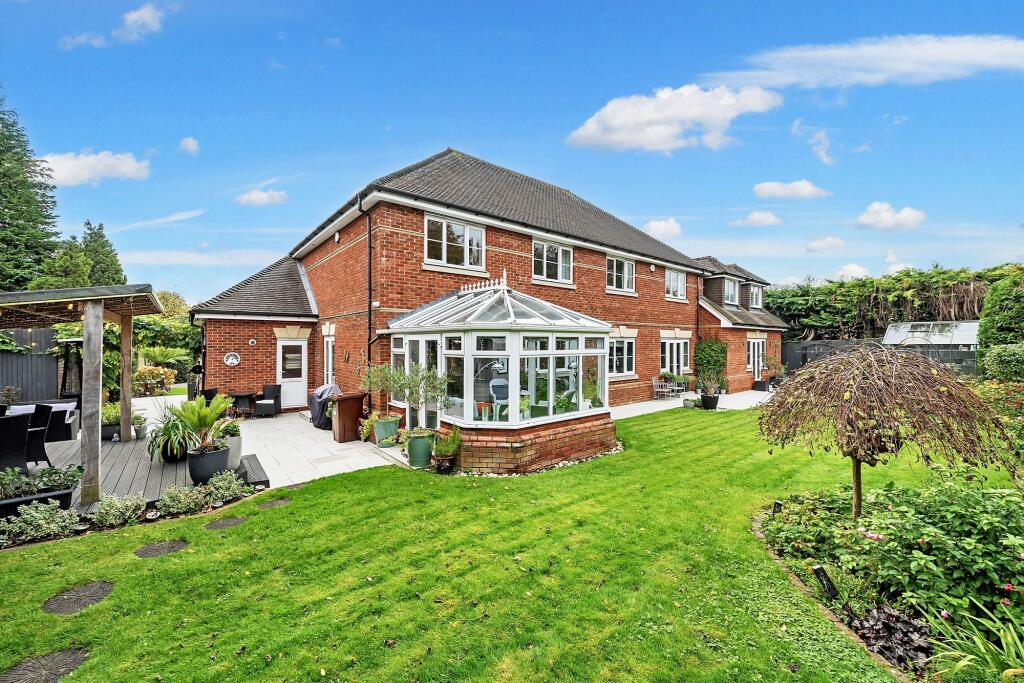
Property Overview: Stunning Six-Bedroom Detached Family HomeThis beautifully presented six-bedroom detached family residence boasts luxurious finishes, expansive living spaces, and exceptional versatility. Set behind double electric gates on a sweeping driveway, this property combines elegance with practicality, offering ample parking and a seamless flow between indoor and outdoor spaces.Ground Floor Features:Entrance Hall: Welcoming and spacious, the entrance hall sets a grand tone with a cloakroom for added convenience.Kitchen & Dining Area: The heart of the home features a fully refitted Martin Moore kitchen, complete with hand-painted base and eye-level units, topped with pristine quartz work surfaces. An open-plan layout seamlessly connects the kitchen to a light-filled conservatory with two sets of double doors, perfect for family meals or entertaining guests with direct access to the garden.Reception Rooms:Double-Aspect Living Room: Bright and inviting, this impressive living room opens directly onto the garden.Formal Dining Room: Ideal for special occasions and gatherings.Study: Perfect for working from home, with ample natural light and views over the garden.Gym/Games Room: A versatile space fitted with extensive deep cupboards along two walls.Garage/Games Room: with direct access from the gym is a fantastic garage/workshop featuring bifold doors, a tiled floor, this room would make a fantastic games room.Utility Room: Conveniently located off the kitchen, with direct access to the second double garage, making daily life easier.First Floor Accommodation:Master Suite: An opulent retreat, the master bedroom is enhanced by a spacious walk-in dressing room with fitted wardrobes and an elegant ensuite bathroom. The ensuite features high-end fittings, including a bath, walk-in shower, WC, and double sinks.Additional Bedrooms: Two large bedrooms benefit from ensuite shower rooms and fitted wardrobes, while three additional bedrooms are also equipped with fitted wardrobes and share two additional well-appointed luxury bathrooms, all featuring high-quality fixtures.Exterior Highlights:Garages & Parking: The property includes two integral double garages and a detached car barn with two additional parking spaces and storage, ensuring secure parking for up to six vehicles.Landscaped Gardens: Professionally landscaped gardens provide multiple seating areas, creating outdoor spaces for relaxation, dining, and entertaining. A covered dining area offers a perfect setting for al fresco meals.This property truly combines space, style, and substance, making it an ideal family home with ample room for both comfort and luxury living.EPC Rating: CBrochuresBrochure 1