Property Details:
• Type: Bungalow
• Tenure: FREEHOLD
• Floor Area: N/A
Key Features:
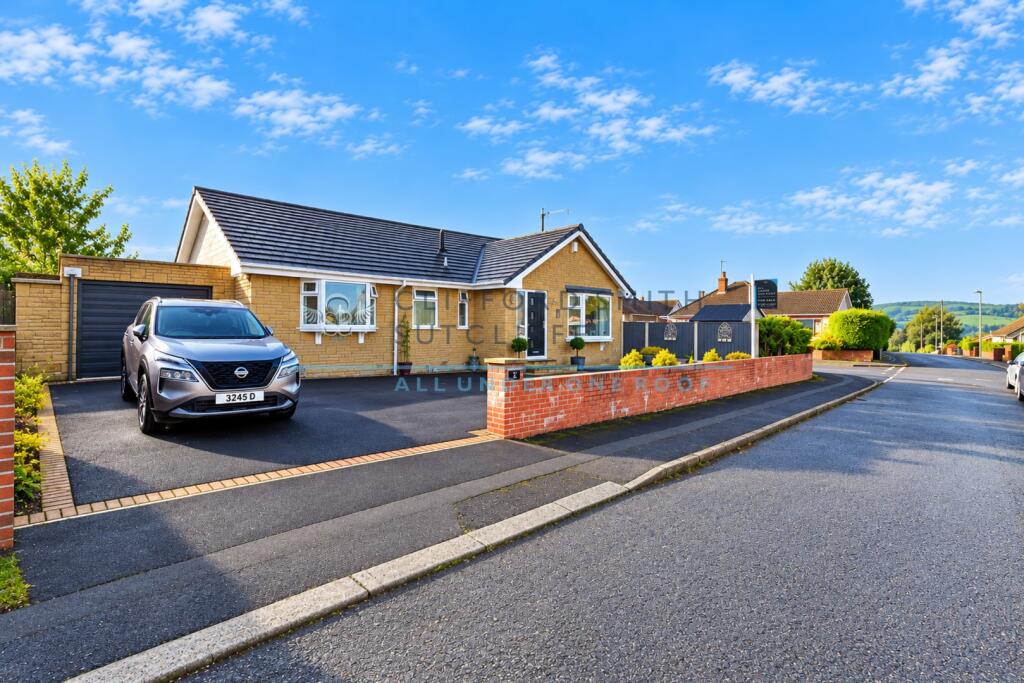
• Rarely available detached true bungalow
• Highly sought-after Cliviger location
• Three double bedrooms
• Principal bedroom with ensuite
• Spacious and versatile reception accommodation
• Additional rear reception room and conservatory
• Generous private gardens extending to the side
• Excellent degree of privacy and seclusion
• Private driveway and attached garage
• Superb opportunity for single-level living
Location:
• Nearest Station: Burnley Manchester Road Station
• Distance to Station: 1.8001620741260955 miles
Agent Information:
• Address: 36 Manchester Road,
Burnley,
BB11 1HJ
Full Description:
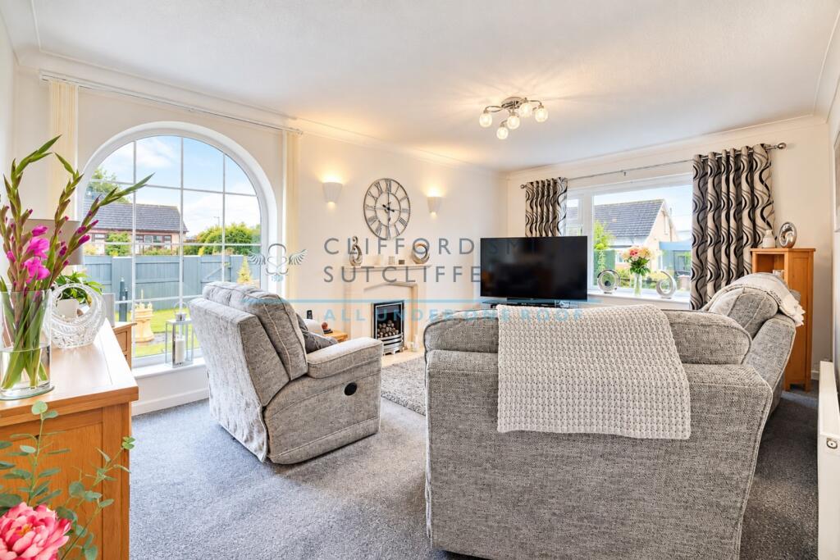
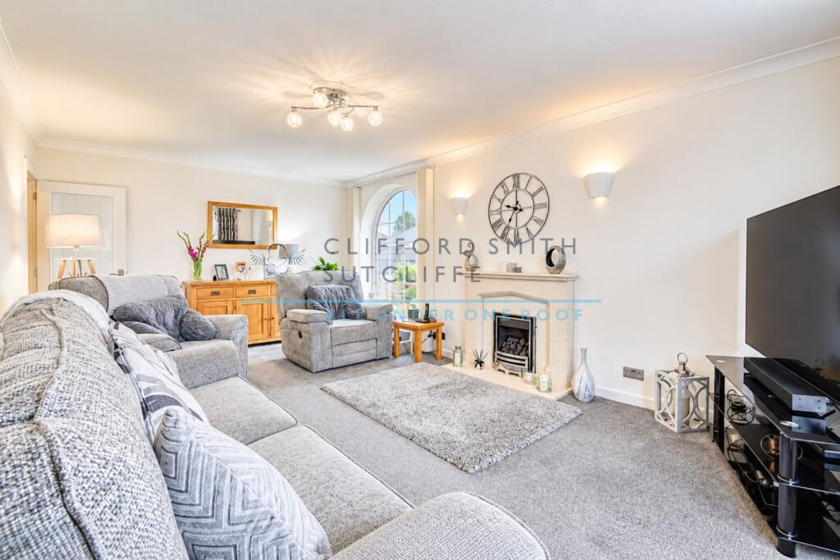
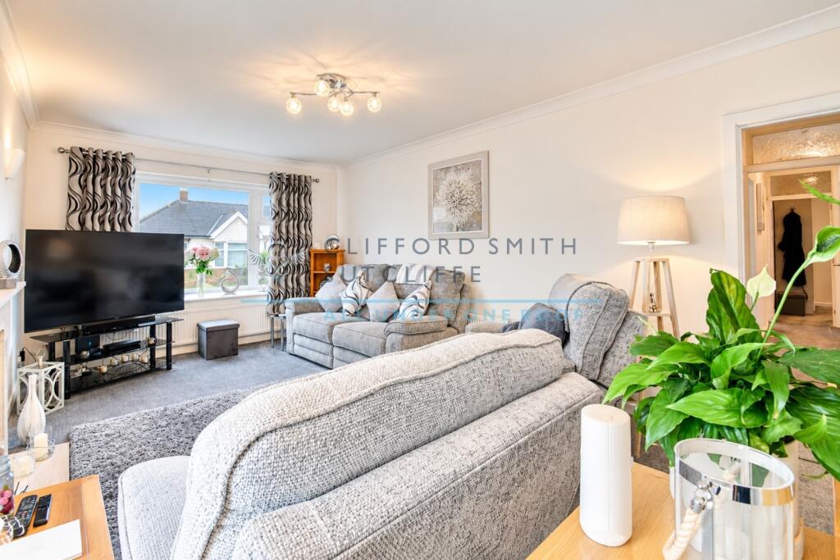
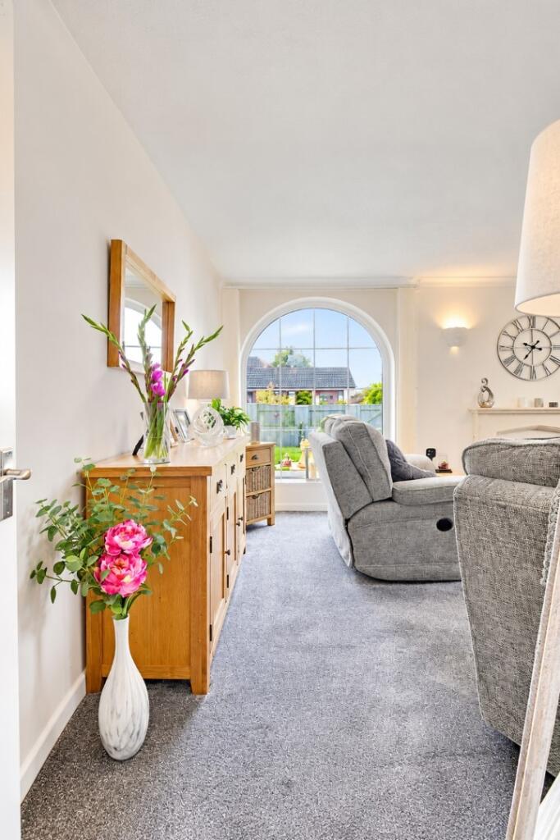
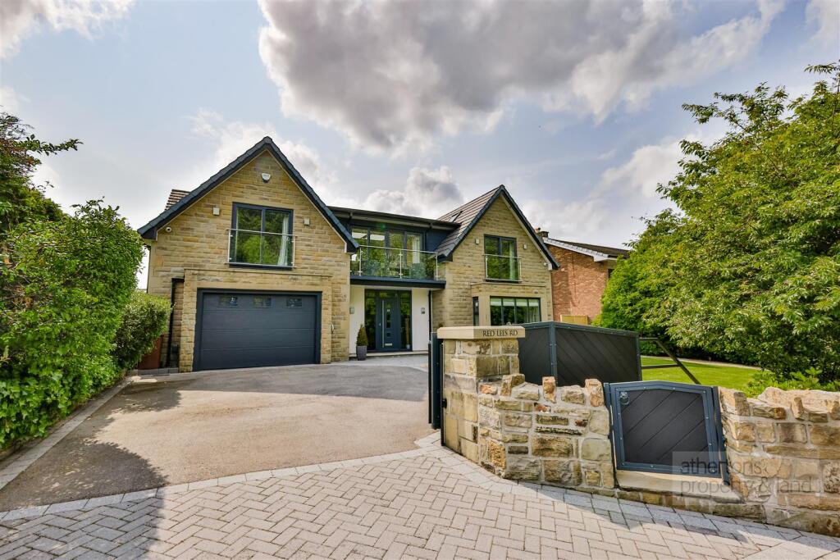
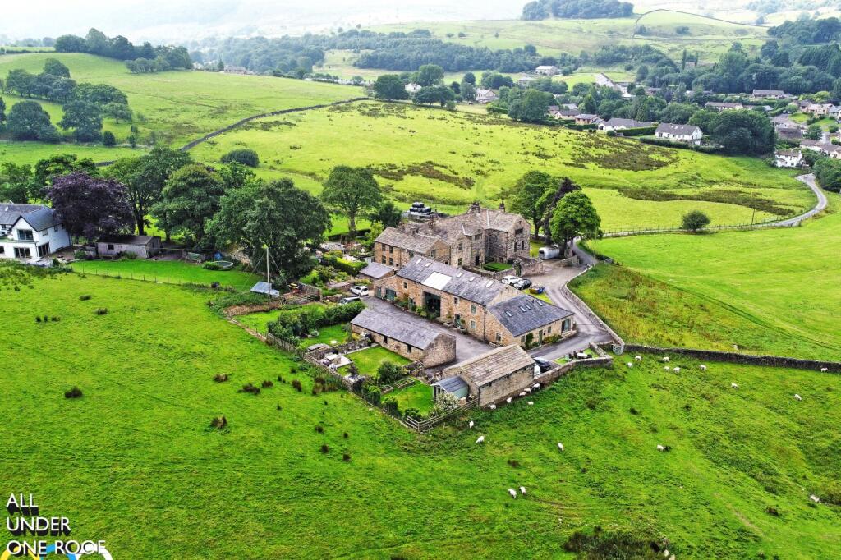
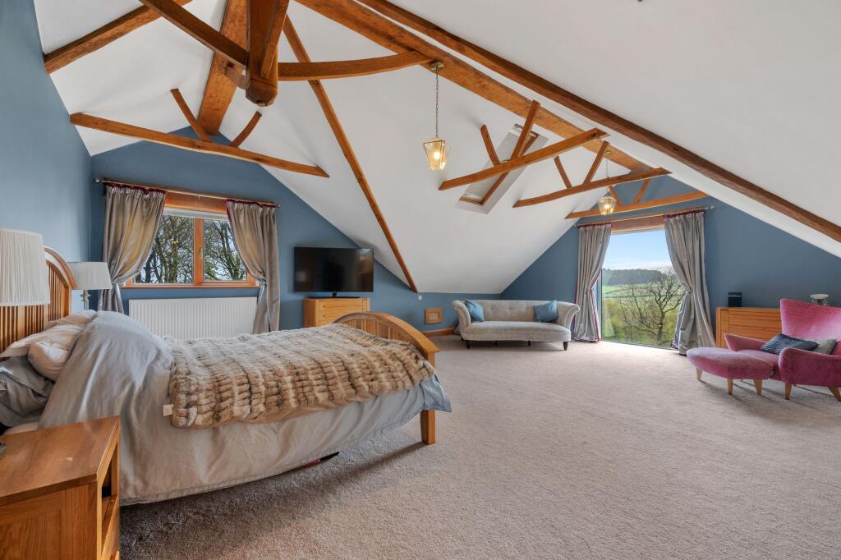
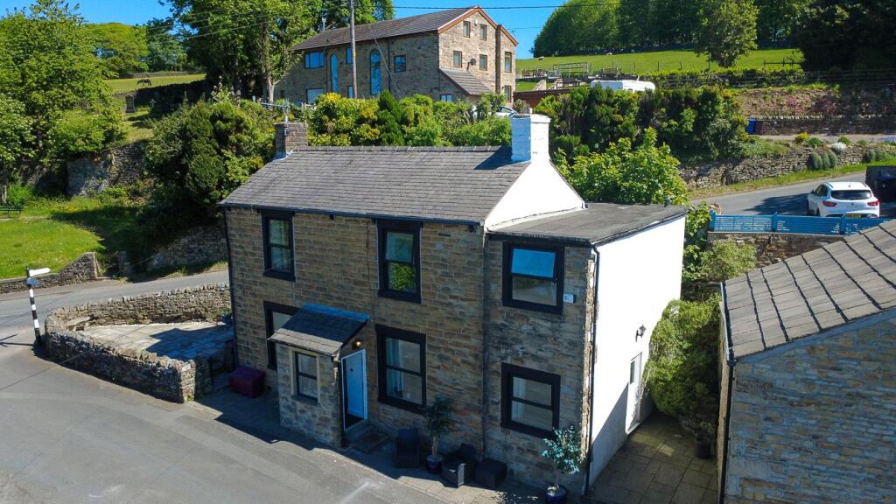
<p>Occupying a highly desirable position within the sought-after Cliviger area, this impressive detached true bungalow offers substantial and beautifully versatile accommodation, ideal for those seeking generous single-level living in a private residential setting.</p><p>The well-proportioned interior features three excellent double bedrooms, including a principal bedroom with ensuite facilities, together with spacious reception accommodation and an additional rear reception room opening into a conservatory, creating an appealing space from which to enjoy the garden outlook.</p><p>Externally, the property continues to impress with a private driveway, detached garage and generous private gardens extending to the side, providing an excellent degree of seclusion and ample space for outdoor entertaining.</p><p>A rare opportunity to acquire a substantial detached bungalow in one of Cliviger’s most desirable residential locations, combining space, privacy and versatility in equal measure.</p><p><strong>Briefly Comprising:- Entrance Porch, Reception Hallway, Attractive Lounge, Dining Kitchen, Fabulous Second Reception Space and Conservatory, Separate Utility Room, THREE DOUBLE-SIZED BEDROOMS, Ensuite Shower Room and FOUR-PIECE Bathroom, Tarmacadam Driveway providing off-road parking to Attached Garage, Private Garden to the Side Elevation Laid to Lawn with Paved Patio & Walkways. VIEWING ESSENTIAL TO APPRECIATE.</strong></p><p><strong>The Accommodation Afforded is as follows:- </strong></p><p><strong>Modern Composite Entrance Door</strong></p><p>Having square pan frosted double glazed centre panels and frosted double glazed side panel, opening into:-</p><p><strong>Entrance Porch</strong></p><p>4’11” x 5’09” Inbuilt meter cupboard. Glazed panelled door with frosted glazed panels to side and over, opening into:-</p><p><strong>Reception Hallway [L-shaped]</strong></p><p>Inbuilt storage cupboard housing Baxi gas combination boiler, radiator. Glazed panelled doors leading from the hallway and access to:-</p><p><strong>Reception Room One</strong></p><p>12’0” x 19’03” Portuguese Limestone fireplace with matching inlay / hearth and inset coal effect living flame gas fire, coved ceiling, wall light points, two radiators. UPVC framed double glazed bay-window to the front elevation and UPVC framed double glazed arched-window overlooking the private garden.</p><p><strong>Dining Kitchen</strong></p><p>20’10” x 9’08” 1 ½ bowl stainless steel sink unit and drainer with cupboards under, comprehensive range of wall, base and tall units incorporating stainless steel double oven/grill and four ring gas hob with stainless steel extractor canopy over, coordinating worktops and part tiled walls with concealed illumination, inset spot lighting to ceiling, integrated fridge freezer and dishwasher. UPVC framed double glazed window to the side and the rear elevation, radiator. Glazed panelled door returning to hallway and double opening glazed panelled doors opening into:-</p><p><strong>Extended Reception Room Two</strong></p><p>29’11” x 10’06” Radiator. UPVC framed double glazed patio-style doors opening into:-</p><p><strong>Utility Room</strong></p><p>11’ x 11’03” Stainless steel sink unit and drainer with cupboards under, matching range of base units with coordinating worktops and part tiled walls, plumbing for washing machine, space for under counter fridge, radiator. UPVC door with twin double glazed centre panel opening to garage.</p><p><strong>Conservatory</strong></p><p>10’09” x 16’04” UPVC framed double glazed French-style doors opening into the private garden.</p><p><strong>Master Bedroom</strong></p><p>10’11” x 12’0” UPVC framed double glazed bay window to the front elevation, radiator. Gloss panelled door to:-</p><p><strong>Ensuite Shower Room</strong></p><p>11’0” x 4’11” Three piece white suite incorporating low-level WC, wash basin set into vanity-style unit and step-in shower tray with chrome mixer rain shower fittings with tiled area and glazed screen over, fully tiled walls, boarded ceiling within inset spot lighting, chrome heated towel rail. UPVC framed frosted double glazed window to the front elevation.</p><p><strong>Bedroom Two</strong></p><p>13’04” x 8’10” Sealed unit double glazed window to the rear elevation, radiator.</p><p><strong>Bedroom Three</strong></p><p>10'1" x 9'6" Sealed unit double glazed window to the rear elevation, radiator.</p><p><strong>House Bathroom</strong></p><p>10’10” x 6’01” Four piece White suite incorporating panelled bath, step-in shower tray with chrome mixer shower fittings, tiled area and glazed screen over, wash basin set into modern vanity style unit and low level WC, radiator. UPVC framed frosted double glazed window to the front elevation, boarded ceiling within inset spot lighting, chrome heated towel rail.</p><p><strong>Outside</strong></p><p>Dwarf brick walling to the front opening onto an extensive private tarmacadam driveway providing off-road parking for several vehicles and leading to an attached garage / workshop [24’04” x 11’03”] having remote control sectional up-and-over door, power and lighting installed, UPVC door leading to utility room.</p><p>Fabulous sized private garden to the side laid to a level manicured lawn with extensive Indian stone paved patio area and walkways, low maintenance gravelled beds and raised flower / shrub borders, screened for privacy by walling with timber fence inlay.</p><p><strong>Tenure : Freehold</strong></p><p><strong>Energy Performance Certificate Rating : D</strong></p><p><strong>Council Tax Band : D</strong></p><p><strong>Approximate Square Footage : 1,896 SqFt 176 SqM</strong></p><p>Services : </p><p>Mains supplies of gas, water and electricity.</p><p>Viewing : </p><p>By appointment with our Burnley office.</p>