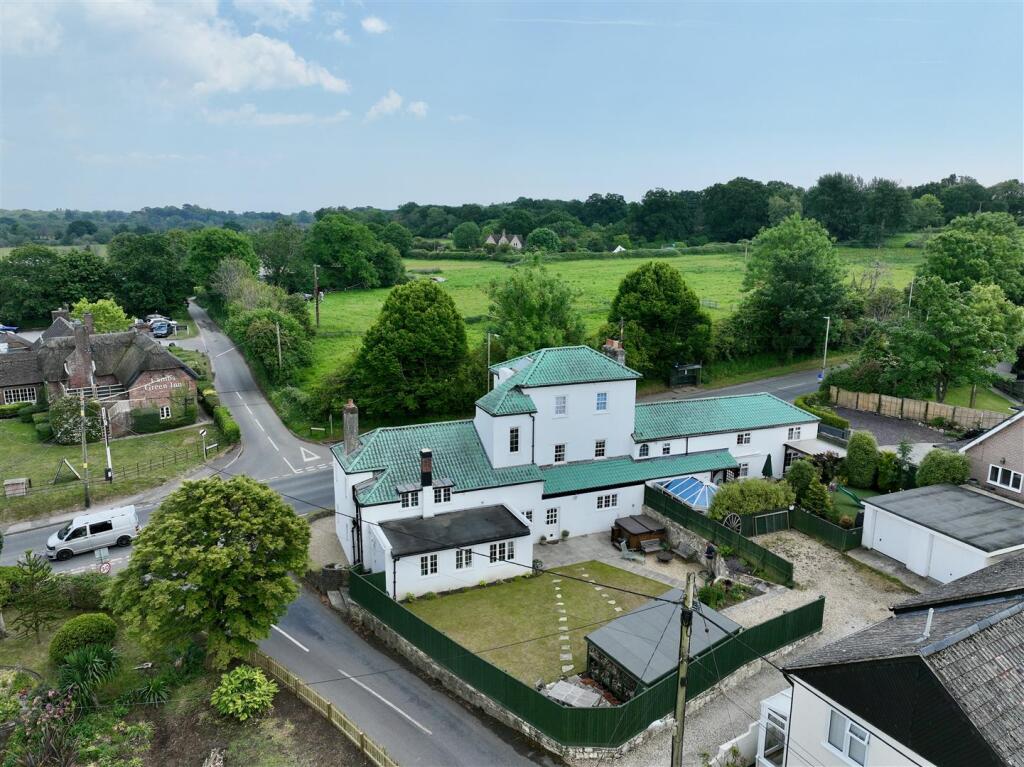
Property Details:
• Type: Detached Bungalow
• Tenure: FREEHOLD
• Floor Area: N/A
Key Features:
• Immaculately Presented Detached Bungalow
• Large Driveway
• Garage
• Located in Sought-After Catchment Area
• Three Bedrooms
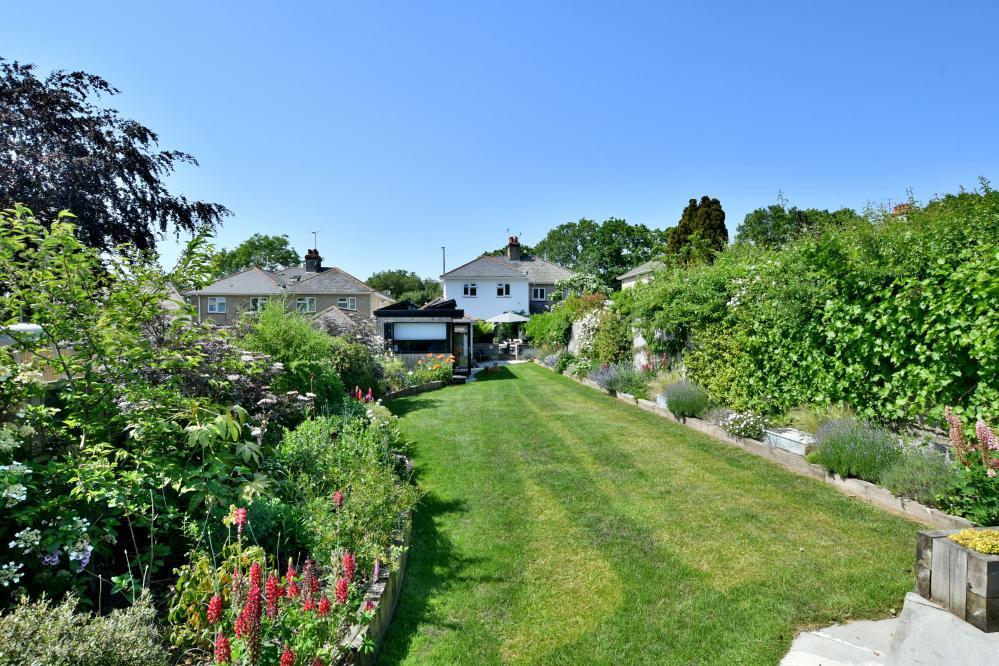
• Low-Maintenance Patio Garden with Decking
• Garden Room
• Spacious Living Areas
• Modern and Sleek Kitchen
• Log Burner
Location:
• Nearest Station: Hamworthy Station
• Distance to Station: 3.136348174884285 miles
Agent Information:
• Address: 7 Institute Road,
Swanage,
BH19 1BT
Full Description:
Welcome to this beautifully presented three bedroom bungalow, situated in a sought-after catchment area for many excellent local schools. The property benefits from driveway parking for multiple vehicles, and a garage for further car storage or a work shop. Character features nestled within sleek, modern finishes and a low-maintenance patio garden with summer house make this home incredibly versatile and highly suited to growing families or those looking for stress-free lateral living.<br /><br />Stepping through the front door, we are welcomed firstly in the porch which is ideal for storing shoes and coats. The main hallway, draws us in with marble effect flooring and crisp white walls, bringing a sense of luxury to the entryway, and sets the scene for the rest of the home design. The living room is set off the hallway and provides plenty of space for soft furnishings, as well as a perfect place to unwind in front of the log burner. The bay window invites plenty of natural light to fill the room as well as providing a pretty outlook over the garden. Adjacent to the living room is the kitchen/dining area. This sleek and contemporary space continues the sense of luxury with seamless integral storage cupboards and appliances including electric hob with extractor over, eye-level oven and grill, fridge/freezer, fitted washing machine and space for a dishwasher. The kitchen then leads into the pleasant garden room, ideal for bistro furniture so one may enjoy the garden all year round.<br /><br />Return to the hallway and find the three double bedrooms and family shower room. The primary bedroom is a generous double with custom fitted wardrobes and space for a large double bed. The second and third bedrooms provide versatile accommodation for guests or a home office. Serving the bedrooms is a family shower room with wash basin vanity unit, W.C., and double-length shower.<br /><br />Outside, the westerly-facing, low-maintenance patio garden provides a serene place bordered with mature hedging and shrubs for privacy. This area is ideal for decorative potted plants and furniture for dining alfresco. A gravelled area leads to the garden room. The property has ample parking available on the tarmac driveway and additional storage in the garage. <br /><br />This immaculate property is situated in the sought-after Corfe Mullen, a quaint and tranquil village close to local transport links and within easy reach of the popular coastal town of Swanage. Viewing is highly recommended.<br /><br /><b>Lounge</b> - 17.70 x 10.90 (58'0" x 35'9") - <br /><br /><b>Kitchen/Dining</b> - 17.70 x 9.11 (58'0" x 29'10") - <br /><br /><b>Bedroom One</b> - 4.10 x 3.0 (13'5" x 9'10") - <br /><br /><b>Bedroom Two</b> - 2.90 x 3.50 (9'6" x 11'5") - <br /><br /><b>Bedroom Three</b> - 2.70 x 2.50 (8'10" x 8'2") - <br /><br /><b>Bathroom</b> - <br /><br /><b>Garden Room</b> - 9.60 x 7.30 (31'5" x 23'11") - <br /><br /><b>Hallway</b> - 3.61 x 3.61 (11'10" x 11'10") - <br /><br /><b>Garage</b> - 2.54 x 5.48 - <br /><br /><b>Additional Information.</b> - The following details have been provided by the vendor, as required by Trading Standards. These details should be checked by your legal representative for accuracy.<br /><br />Property type: Bungalow<br />Property construction: Standard<br />Mains Electricity<br />Mains Water & Sewage: Supplied by Wessex Water<br />Heating Type: Gas<br />Broadband/Mobile signal/coverage: For further details please see the Ofcom Mobile Signal & Broadband checker. <br />checker.ofcom.org.uk/<br /><br /><b>Disclaimer.</b> - These particulars, whilst believed to be accurate are set out as a general outline only for guidance and do not constitute any part of an offer or contract. In some instance, virtual staging and virtual enhancements are used. Intending purchasers should not rely on any photos or descriptions as statements of representation of fact, but must satisfy themselves by inspection or otherwise as to their accuracy. All measurements are approximate. Any details including (but not limited to): lease details, service charges, ground rents, property construction, services, & covenant information are provided by the vendor and you should consult with your legal advisor/ satisfy yourself before proceeding. No person in this firms employment has the authority to make or give any representation or warranty in respect of the property.<br /><br />