Property Details:
• Type: Terraced
• Tenure: FREEHOLD
• Floor Area: N/A
Key Features:
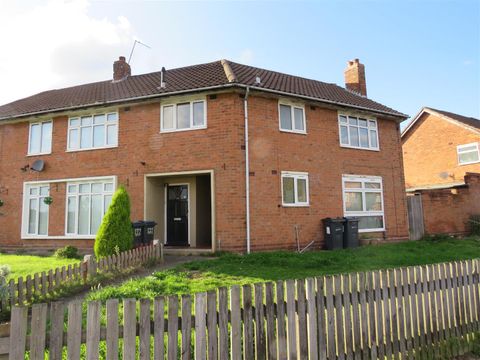
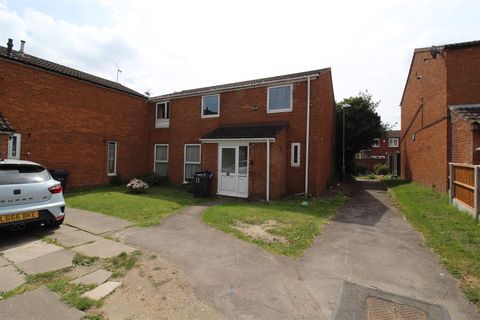
• Cluster House
• Wimpey No Fines Non-Standard Build
• Two Bedrooms
• Lounge
• Kitchen/Dining Room
• Downstairs WC
• Upstairs Bathroom
• No Upward Chain
Location:
• Nearest Station: Lea Hall Station
• Distance to Station: 1.0862806288322733 miles
Agent Information:
• Address: 254 Chester Road,
Castle Bromwich,
Birmingham,
B36 0JE
Full Description:
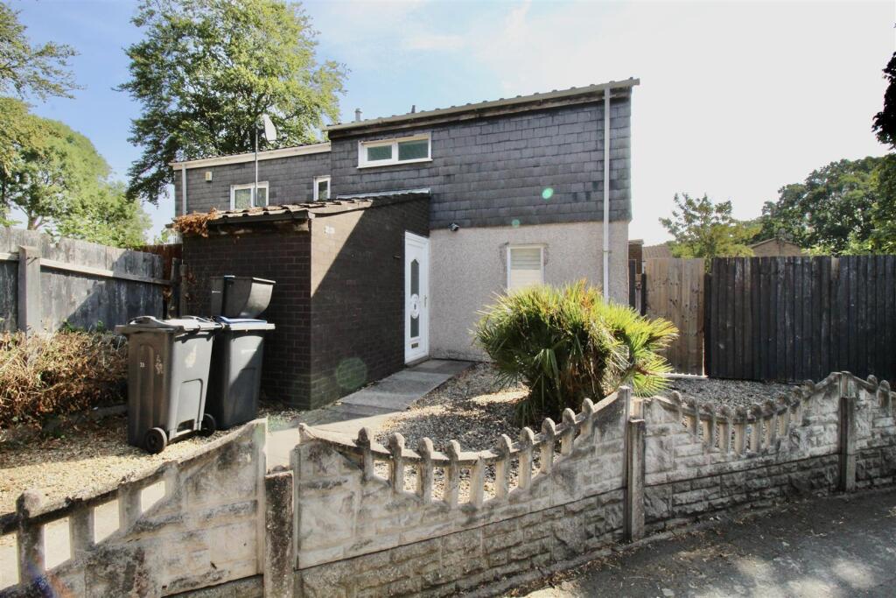
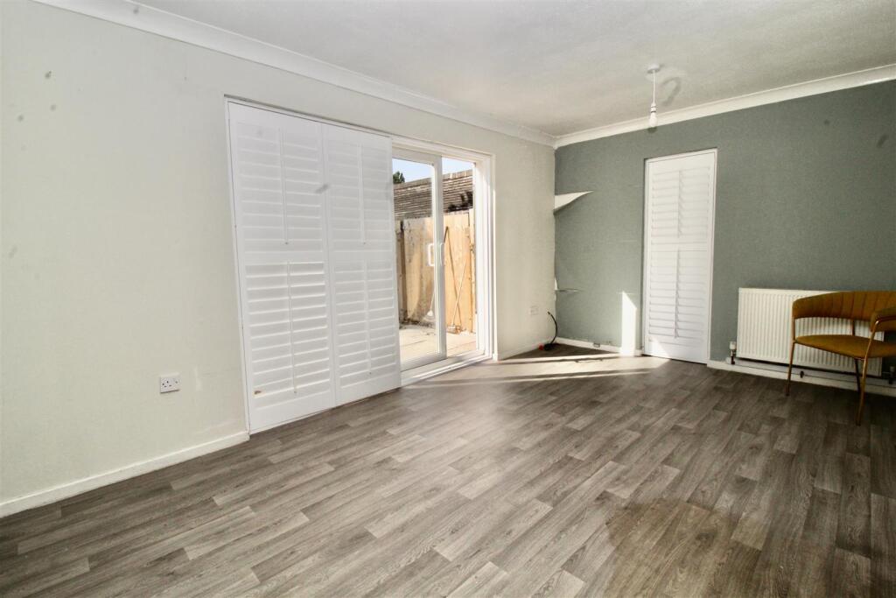
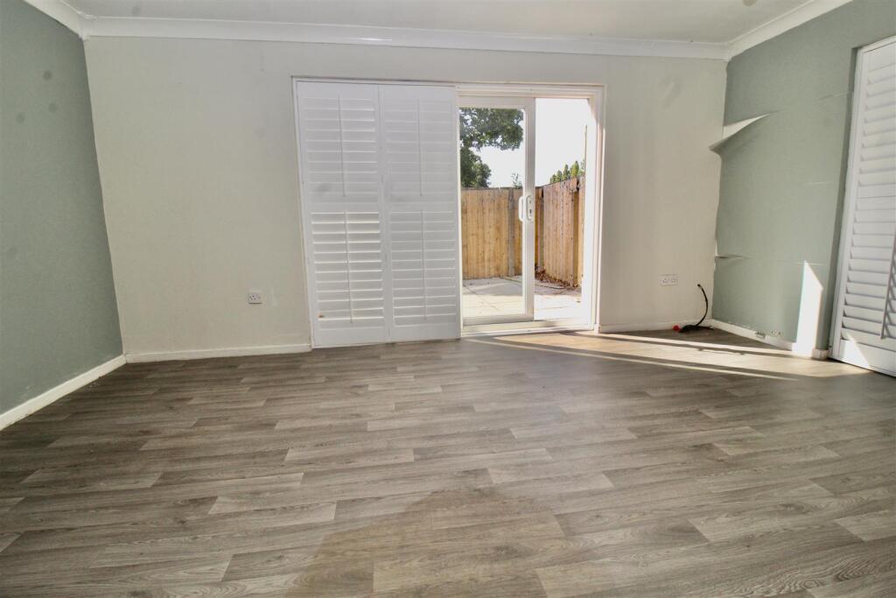
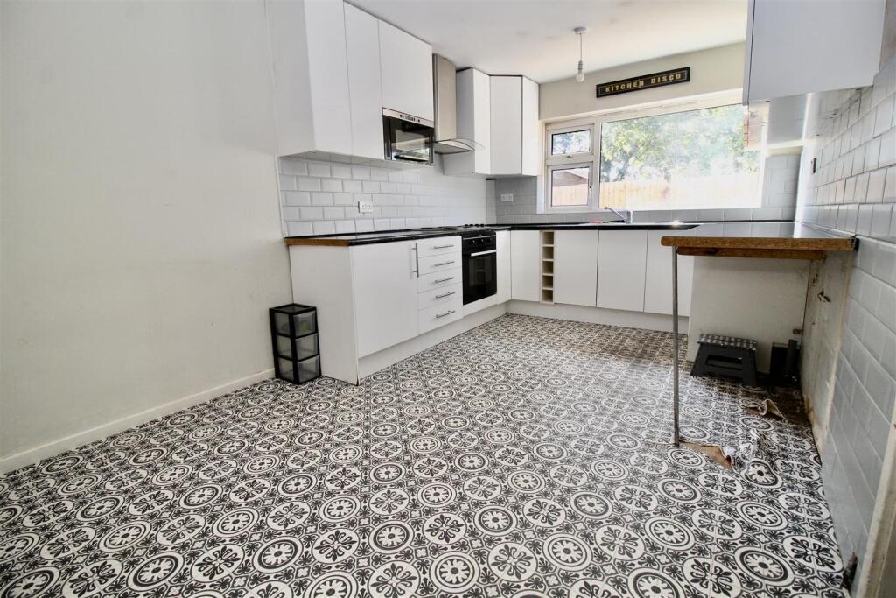
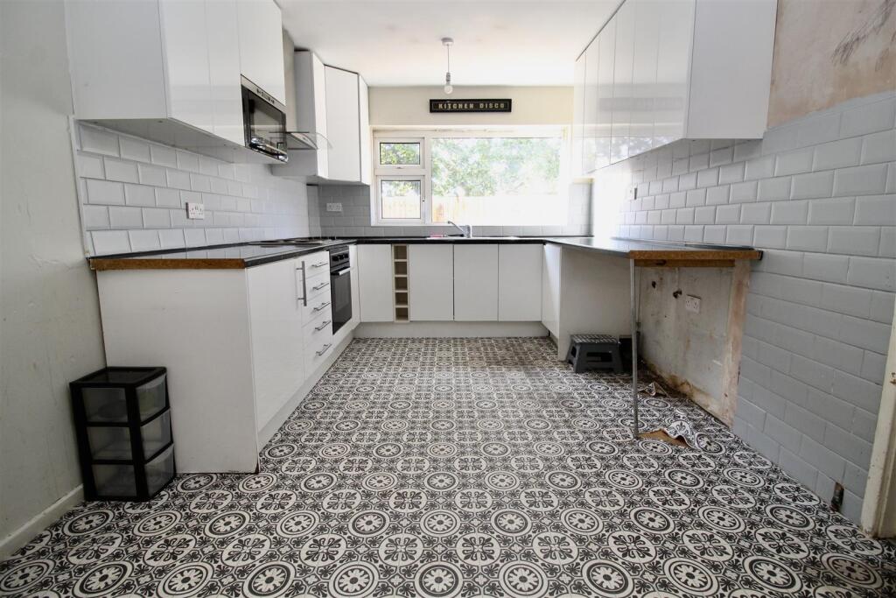
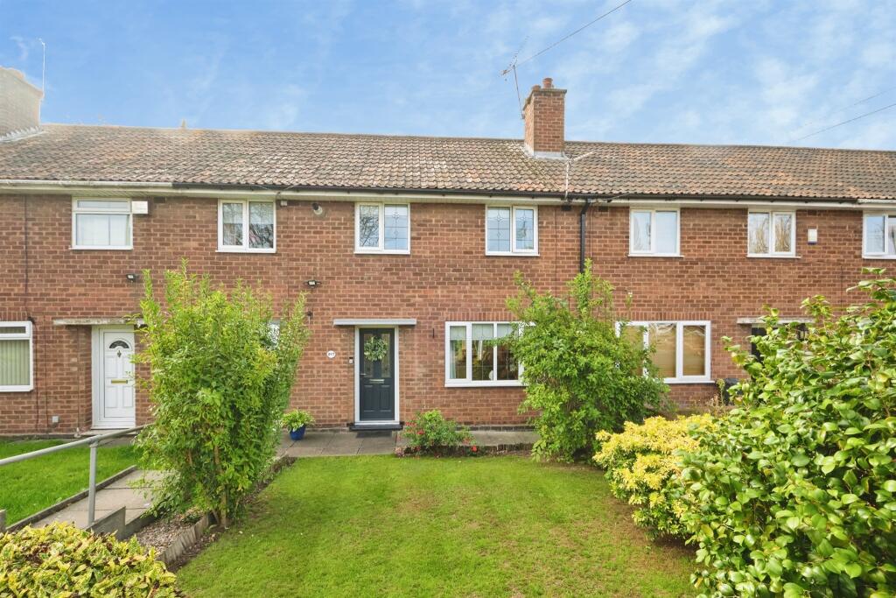
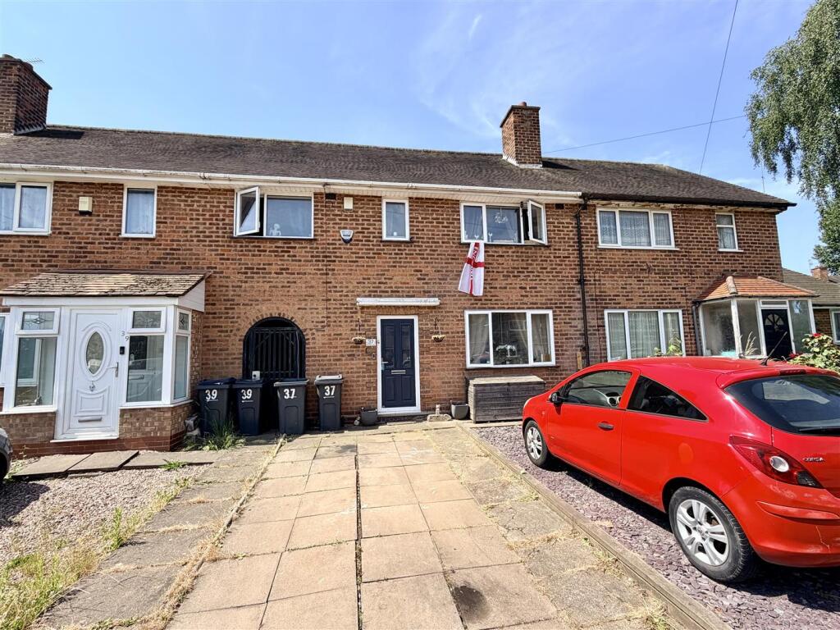
** CLUSTER HOUSE ** THREE BEDROOMS ** WIMPEY NO FINES BUILD ** NO CHAIN **<br /><br />This CLUSTER house is being offered with NO UPWARD CHAIN and is a non standard wmpey no fines build. The property consists of an enclosed entrance porch, entrance hallway, recently fitted downstairs WC, lounge, kitchen/dining room and gardens to the ground floor. To the first floor there are TWO DOUBLE BEDROOMS and a family bathroom. The property is classed as a cluster house due to how the other houses attach to each other. Energy Efficiency Rating:-C<br /><br /><b>Front Garden</b> - Mixture of decorative gravel board and fence borders surrounding a front garden area consisting of decorative gravel covered area to one side with hardy plants inset, paved pathway and shrubbery to the other side. Access gate to the rear allowing access to the side garden area, double glazed front door situated on the side allowing access to:-<br /><br /><b>Entrance Porch</b> - 1.88m x 1.73m (6'2" x 5'8") - Enclosed entrance porch with panelling to the wall areas, wood effect flooring, and three storage cupboards. Opening through to:-<br /><br /><b>Entrance Hallway</b> - 4.88m x 1.73m (16' x 5'8" ) - Stairs rising to the first floor landing area with open space below. Wood effect flooring, radiator, and openings to:-<br /><br /><b>Downstairs Guest Wc</b> - 1.50m x 0.76m (4'11" x 2'6") - Suite comprised of a low flush WC and a corner wash hand basin inset to a vanity unit providing storage below and a mixer tap over. Panelling to the walls with a chrome effect trim, further panelling to the ceiling, radiator, and a window to the front into the porch area.<br /><br /><b>Lounge</b> - 4.85m x 3.02m (15'11" x 9'11") - Double glazed sliding patio doors to the side allowing access to the side garden area and a further double glazed window to the front. Wood effect flooring, radiator, and plantation blinds to the window<br /><br /><b>Kitchen/Dining Room</b> - 4.88m x 2.82m (16' x 9'3") - White high gloss effect wall mounted and floor standing base units with a wine rack incorporated. Work surfaces incorporating a oval design stainless steel effect sink and drainer unit with a mixer tap over. Appliances consist of an under unit Indesit oven with an electric hob over and stainless steel effect extractor above, there is also an Ikea integral microwave. Plumbing for a washing machine, partly tiled walls, tile effect flooring, radiator, and a double glazed window to the side.<br /><br /><b>First Floor</b> - <br /><br /><b>Landing</b> - 2.82m x 1.83m (9'3" x 6') - Loft access via the hatch area, radiator, and doors to:-<br /><br /><b>Bedroom One</b> - 3.99m max 1.83m min x 3.94m max 3.00m min (13'1" m - Double glazed window to the side with blind, radiator and a walk in wardrobe area.<br /><br /><b>Bedroom Two</b> - 3.73m x 3.00m (12'3" x 9'10") - Double gazed window to the side with a blind, and a radiator.<br /><br /><b>Bathroom</b> - 2.74m x 1.78m (9' x 5'10") - Suite comprised of an L-shaped panelled bath with a boiler fed rainfall and detachable shower over, low flush WC and a wash hand basin with a mixer tap over inset to a vanity unit providing storage below. partly tiled walls, wood effect flooring, and a double glazed window to the front. Storage cupboard housing the boiler<br /><br /><b>Outside</b> - <br /><br /><b>Side Garden</b> - Fence borders with an access gate to the front into the front garden area. Paved patio area leading to a lawn area then a further paved patio area. Brick built storage shed.<br /><br /><b>Flood Risk</b> - Surface Water<br />Yearly Chance - Very Low<br />Yearly Chance between 2040-2060 - Very Low<br /><br />Rivers & Seas <br />Yearly Chance - Very Low<br />Yearly Chance between 2036 - 2069 - Very Low<br /><br /><b>Ofcom Mobile</b> - Various factors can affect coverage, such as being close to large trees or buildings when outdoors, or the thickness of walls if you’re inside a building. This means there may be differences between the coverage prediction and your experience.<br /><br />EE- Good outdoor and in-home<br />O2 Good outdoor and variable in-home<br />3 Good outdoor, and in-home<br />Vodafone Good outdoor and in-home<br /><br />Performance across your postal district<br /><br />This shows the percentage of measurements across your postal district over the last 12 months that can successfully stream video or make a video call if they have coverage. <br /><br />EE- 84%<br />O2 78%<br />Three 82%<br />Voda 80%<br />Performance scores should be considered as a guide since there can be local variations.<br /><br /><b>Ofcom Broadband</b> - STANDARD - Highest available download speed - 6 Mbps. Highest available upload speed - 0.8 Mbps - Availability Good<br />SUPERFAST Highest available download speed - 69 Mbps - Highest available upload speed - 20 Mbps - Availability Good<br />ULTRAFAST- Highest available download speed - 1800 Mbps - Highest available upload speed - 220 Mbps - Availability Good<br /><br />