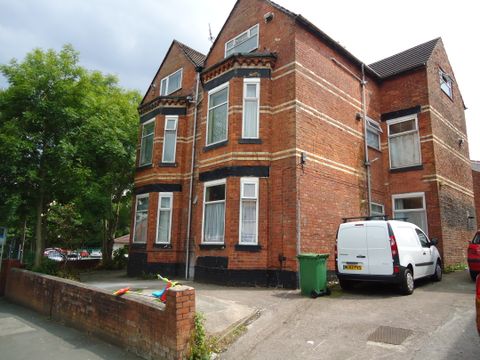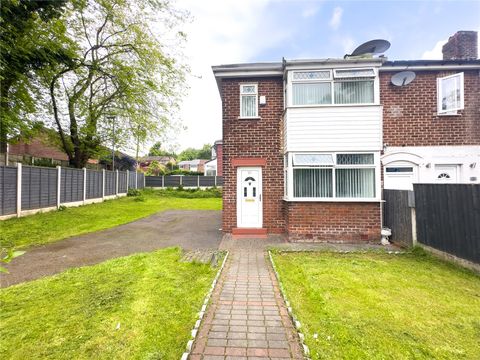
For Sale
£270,000
Hazelbottom Road, Crumpsall, Manchester M8
3 bd
Crumpsall
Listed by Zoopla Agent


Only details supplied with this listing are shown. Ask the listing contact to confirm measurements, taxes and costs.
Property Details: - Type: Semi-detached house - Bedrooms: 3 - Bathrooms: 1
Agent: Aubrey Lee & Company - Prestwich Phone: 0161 506 9245
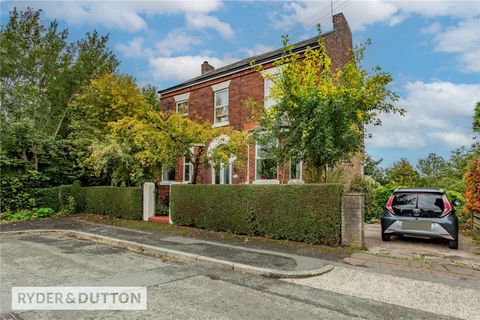
Aubrey Lee & Co are delighted to bring to the market this renovated semi detached house benefiting from three bedrooms and two connected reception rooms, the property has been fitted with a new kitchen, flooring and had decoration carried out throughout, great for transport links and local amenities.<br/><br/>The property briefly comprises of:- Hall, Lounge, Dining Room, Kitchen, Bedroom 1, Bedroom 2, Bedroom 3, Bathroom, Separate Wc, Garden to the rear, Driveway, Garage, Front Garden.<br/><br/>Viewings can be arranged by calling the office of Aubrey Lee & Co.<br/><br/><b>Location</b><br/>Cul De Sac off Middleton Road, between Meade Hill Road and Sheepfoot Lane junctions.<br/><br/><b>Hall</b><br/>A welcoming hallway with the stairs leading upto the right, part glazed panelled doors to all rooms. Two storage cupboards.<br/><br/><b>Dining Room - 3.71m (12'2") Approx x 3.27m (10'9") Approx</b><br/>Front facing room measured into the bay window, ample space for furniture, part glazed double doors open to:-<br/><br/><b>Lounge - 4.52m (14'10") Approx x 3.27m (10'9") Approx</b><br/>Rear facing room which is also accessed from the hallway, again there is ample space for furniture and also a door opening to:-<br/><br/><b>Conservatory</b><br/>Overlooking the garden and having a door opening to it, useful extra space.<br/><br/><b>Kitchen - 3.45m (11'4") Approx x 2.65m (8'8") Approx</b><br/>Fitted with a modern range of blue base units with contrasting white gloss wall units, two inset sink units and mixer taps, integrated oven with 4 ring hob and extractor hood above, space for a fridge/freezer and integrated microwave. Contemporary worksurfaces with matching upstands. Door to the side and window to the rear.<br/><br/><b>3 Bedrooms</b><br/><br/><b>Bedroom 1 - 3.71m (12'2") Approx x 3.27m (10'9") Approx</b><br/>Front facing double bedroom measured into the bay window.<br/><br/><b>Bedroom 2 - 4.31m (14'2") Approx x 3.47m (11'5") Approx</b><br/>Rear facing nicely proportioned double bedroom.<br/><br/><b>Bedroom 3 - 2.6m (8'6") Approx x 2.42m (7'11") Approx</b><br/>Front facing single bedroom.<br/><br/><b>Bathroom</b><br/>Consisting of a coloured suite of bath with overhead shower attachment, matching washbasin, frosted window. Tiled walls, space and plumbing for a washing machine and dryer.<br/><br/><b>Separate Wc</b><br/>To match the bathroom suite, frosted window and tiled walls.<br/><br/><b>Garden</b><br/>To the rear of the property is an enclosed garden, space for two sheds, side access to the front where there is paved driveway and small lawned garden with shrubbery border.<br/><br/><b>Garage</b><br/>Detached brick built garage with barn style doors.<br/><br/><b>Heating</b><br/>Gas central heating<br/><br/><b>Windows</b><br/>Sealed unit double glazing in upvc frames.<br/><br/><b>Council Tax</b><br/>Band C<br/><br/><b>Tenure</b><br/>We understand that the property is Freehold.<br/><br/><b>Notice</b><br/>Please note we have not tested any apparatus, fixtures, fittings, or services. Interested parties must undertake their own investigation into the working order of these items. All measurements are approximate and photographs provided for guidance only.
If the interactive map is unavailable, open the supplied location in maps.
Open location in mapsThe pin uses coordinates supplied with this listing. Confirm the exact location with the listing contact.
Added and updated dates describe the Mirror record. Source publication and verification dates are shown separately when known; none establishes time on market. Confirm current price and availability with the listing contact.
View original listing