Property Details:
• Type: Detached
• Tenure: FREEHOLD
• Floor Area: N/A
Key Features:
• Brand new country residence
• Six bedrooms, five bathrooms
• Extending to approximately 3,700 sq ft
• Located in the picturesque village of Hinton Martell
• No forward chain
• Triple garaging
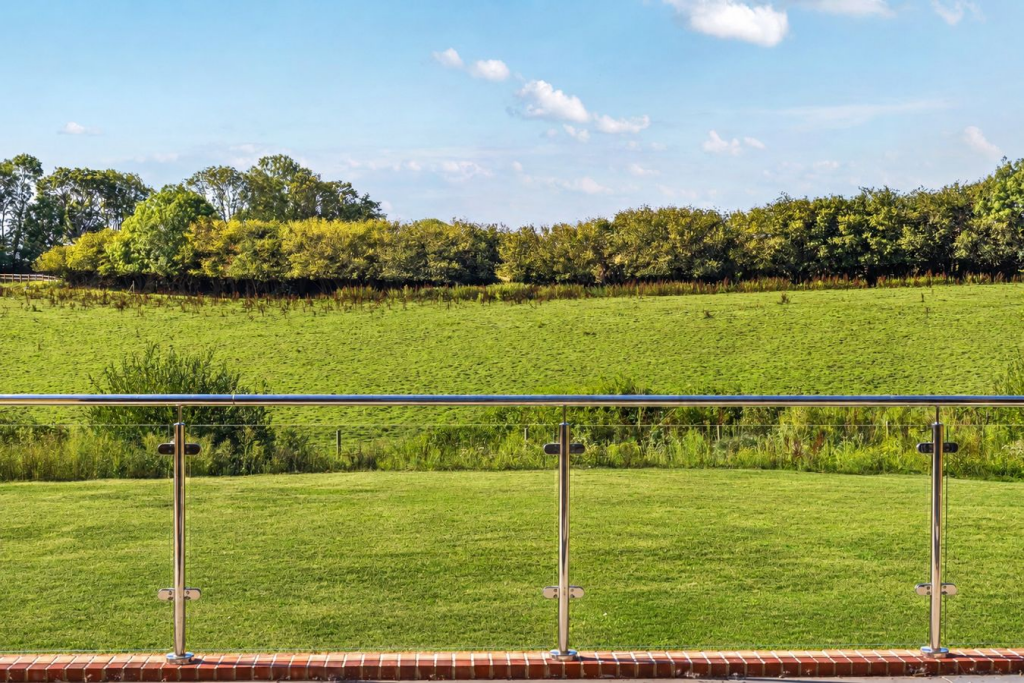
• Far-reaching countryside views
• Set within approximately one acre of landscaped grounds
• Viewing highly recommended
• SOLE AGENTS SPENCERS WIMBORNE
Location:
• Nearest Station: Branksome Station
• Distance to Station: 9.130082570065275 miles
Agent Information:
• Address: 4-5 East Street,
Wimborne,
BH21 1DS
Full Description:
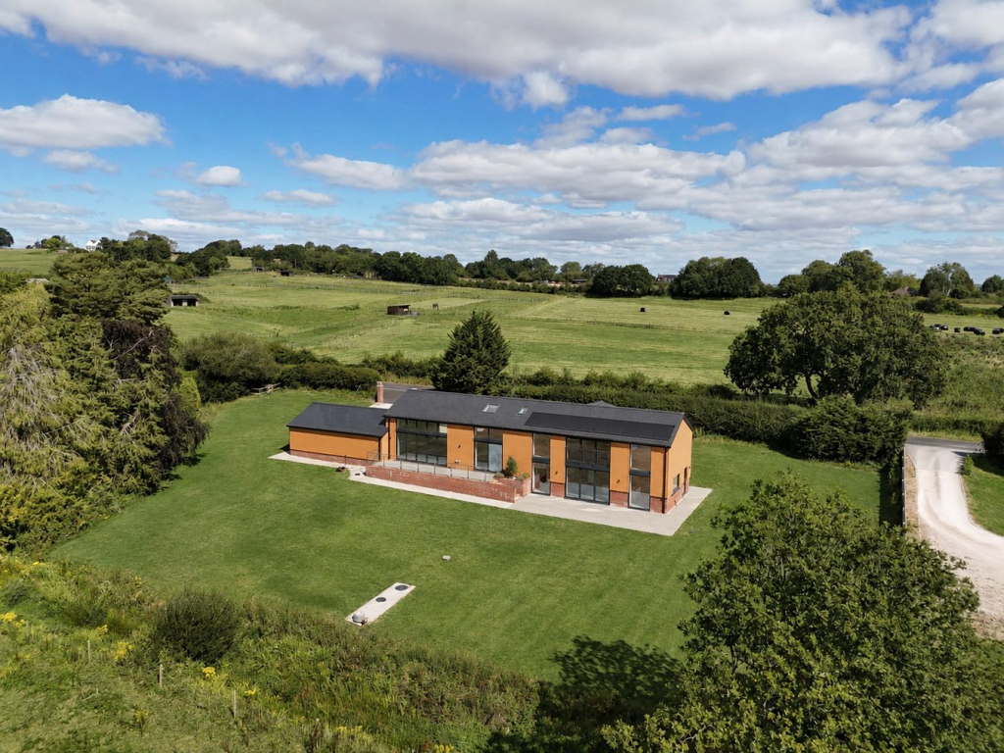
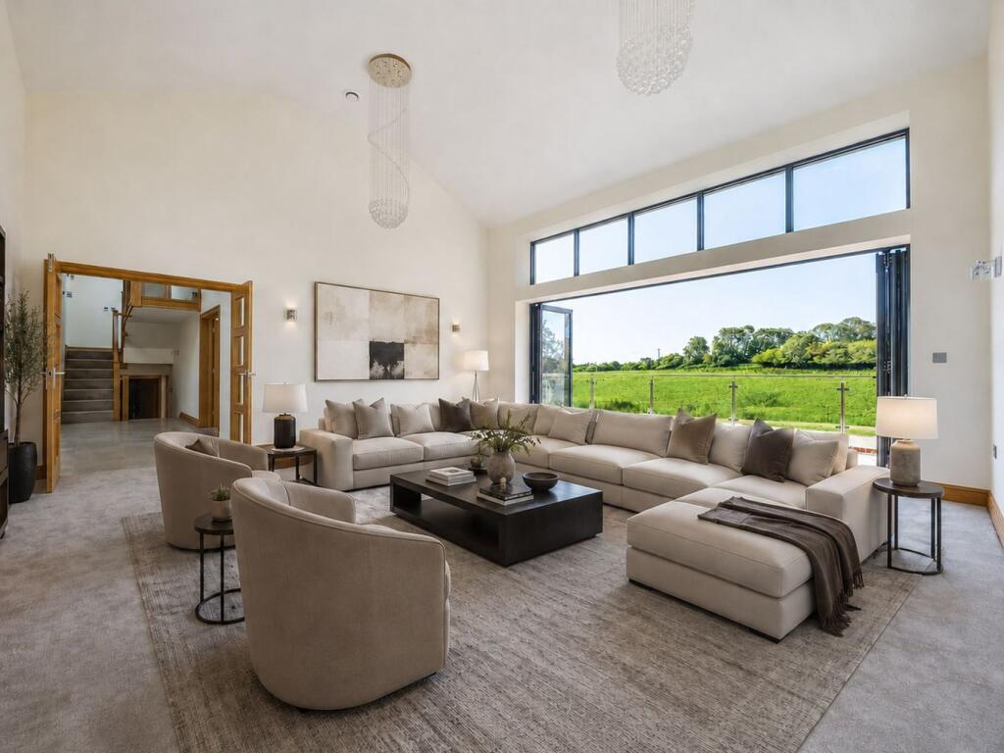
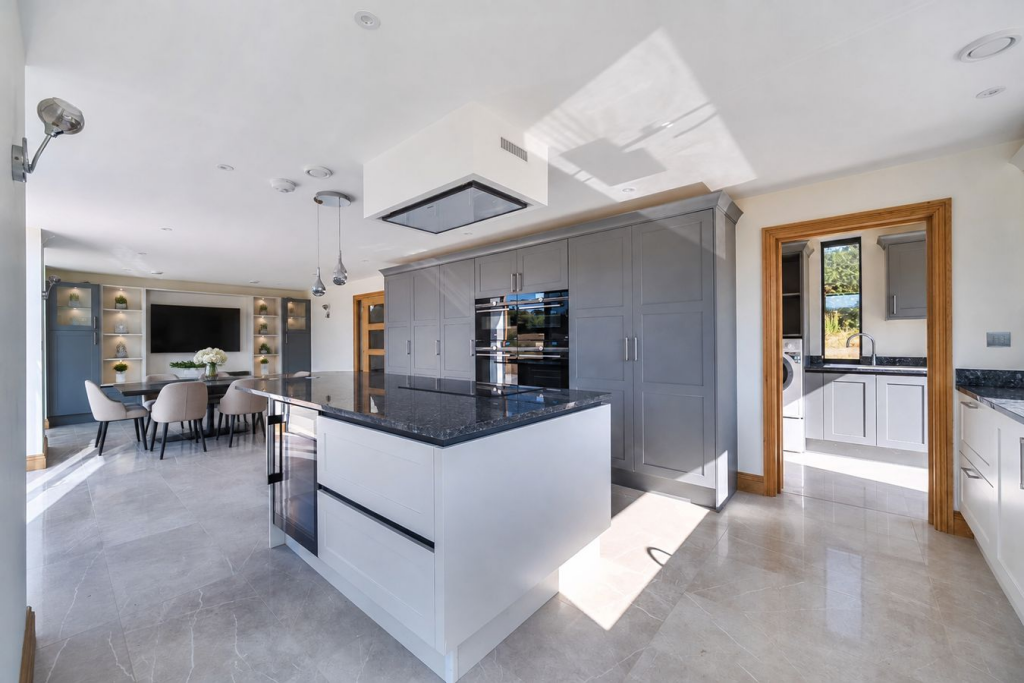
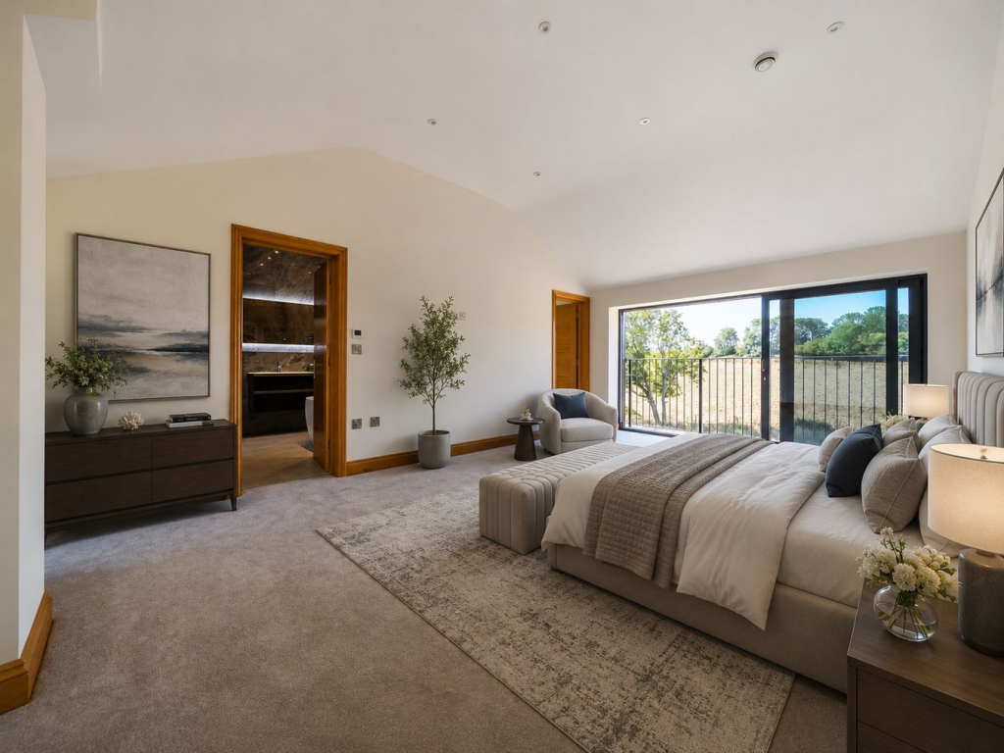
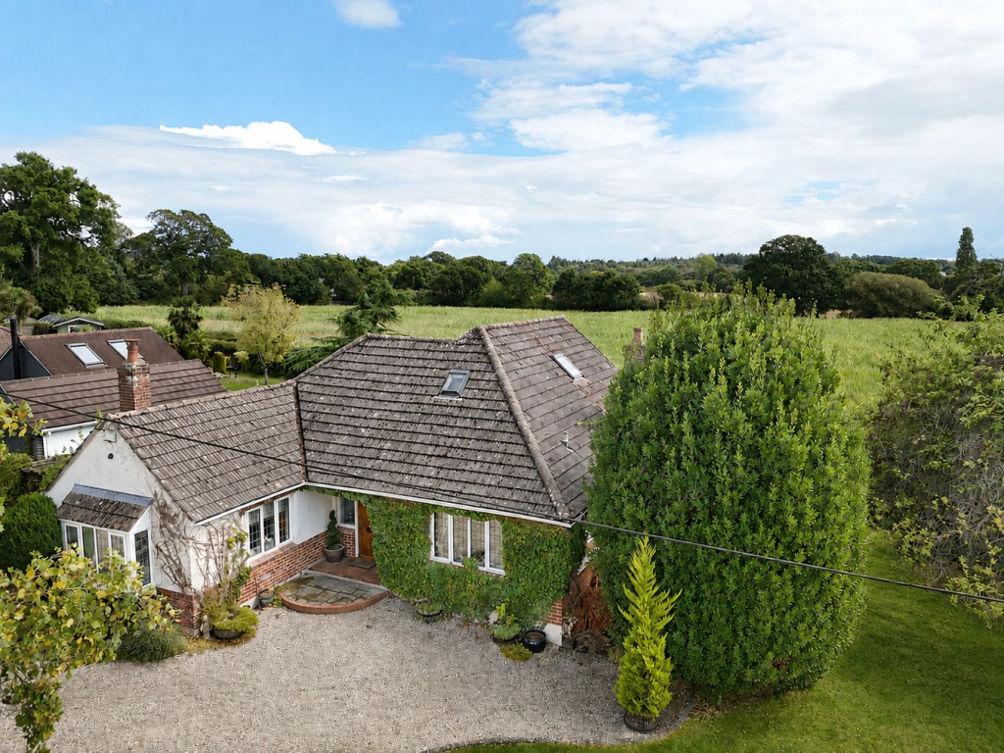
<p>An exceptional, brand new country residence extending to approximately 3,700 sq ft occupying a wonderful position in the picturesque Dorset village of Hinton Martell. Offering six-bedroom accommodation, with five bathrooms, this beautifully appointed home is arranged over a series of split levels and set within approximately one acre of landscaped grounds, complete with triple garaging and far-reaching countryside views.</p><p><strong>The Situation</strong></p><p>Hinton Martell is an attractive and sought-after Dorset village, offering the quintessential rural village setting with its historic church and strong sense of community.</p><p></p><p>Despite its peaceful position, Uppington Lodge is conveniently placed for Wimborne Minster, approximately four miles away, with its historic town centre, independent shops, cafés, restaurants and wide range of everyday amenities. A selection of highly regarded schools is also within easy reach, including Dumpton, Castle Court and Canford.</p><p></p><p>The New Forest National Park is approximately 12 miles away, while the Dorset coast and beaches are around 14 miles. Poole, with its mainline railway station offering services towards London, is also readily accessible.</p><p><strong>The Property</strong></p><p>Approached via a wide entrance leading to a sweeping gravel driveway, the property makes an immediate impression. The driveway provides access to the double garage and single car port, while the beautifully landscaped grounds create an attractive setting for the house.</p><p></p><p>A striking entrance hall provides a light and spacious introduction to the property, with the generous proportions continuing throughout the principal living accommodation.</p><p></p><p>Stairs lead down to the heart of the house. The impressive open-plan kitchen and dining room, designed as a natural hub for everyday family life and entertaining. The kitchen features bespoke cabinetry, a comprehensive range of integrated appliances and a substantial central island, while generous glazing and bi-fold doors open directly onto the rear terrace. The seamless connection between the kitchen, dining space and garden makes the room particularly well suited to entertaining all year round. A useful utility room and cloakroom completes the lower level space.</p><p>The large living room on the entrance level is another particularly impressive space. With its own set of bi-fold doors opening onto a rear terrace, the room enjoys a wonderful outlook across the landscaped grounds and far-reaching Dorset countryside. A further reception room provides a more intimate second sitting or formal dining room and enjoys a pleasant outlook over the garden.</p><p></p><p>One of Uppington Lodge's most notable features is the exceptionally versatile bedroom accommodation. Three bedrooms are situated on this level, together with three bath/shower rooms.</p><p>This arrangement provides an excellent degree of independence and flexibility, making the property particularly appealing for multi-generational households, guests or those requiring substantial home-working or ancillary space.</p><p></p><p>The first floor is centred around a superb principal suite. The principal bedroom is generously proportioned and incorporates a dedicated dressing room together with an impressive luxury en suite bathroom. Two further bedrooms are located on this floor, along with a contemporary shower room.</p><p><strong>Outside</strong></p><p>Uppington Lodge occupies approximately one acre of beautifully landscaped grounds, carefully designed to complement the contemporary character of the house while retaining the feeling of a substantial country residence.</p><p>The gardens include broad areas of manicured lawn and extensive sun terraces immediately adjoining the principal living spaces. The terraces provide an ideal setting for outdoor dining and entertaining, while also taking full advantage of the property's attractive rural outlook. A sweeping drive way approaches the property and provides access to the double garage and single carport. The overall setting is wonderfully peaceful, with the house enjoying a genuine connection to the surrounding Dorset countryside while remaining within easy reach of Wimborne Minster.</p><p><strong>Additional Information</strong></p><p>Tenure: Freehold</p><p>Council Tax: New Build</p><p>Energy Performance Rating: B Current: 89 Potential: 91</p><p>Utilities: Mains electricity and water. Private drainage via a domestic small sewage treatment plant which the property has the sole use of. The plant is located within the boundary of the property. There is no main gas supply.</p><p>Heating: Electric (solar)</p><p>Broadband: FFTC Fibre-optic cable to the cabinet, then to the property. Ultrafast downloads speeds of up to 1000 Mbps are available at this property (ofcom).</p><p>Electrical Charging Point Installed (EV): Yes</p><p>Parking: Private driveway and garage</p><p></p><p><strong>Agents Note:</strong> Some photographs within these particulars have been digitally enhanced with CGI furniture for illustrative purposes only. The furniture and furnishings shown are not included in the sale/letting and may not accurately represent the scale or dimensions of the rooms. Prospective purchasers should rely on their own inspection of the property.</p>