Property Details:
- Type: Detached house
- Bedrooms: 3
- Bathrooms: 2
Agent: Pocock & Shaw - Cambridge
Phone: 01223 784763
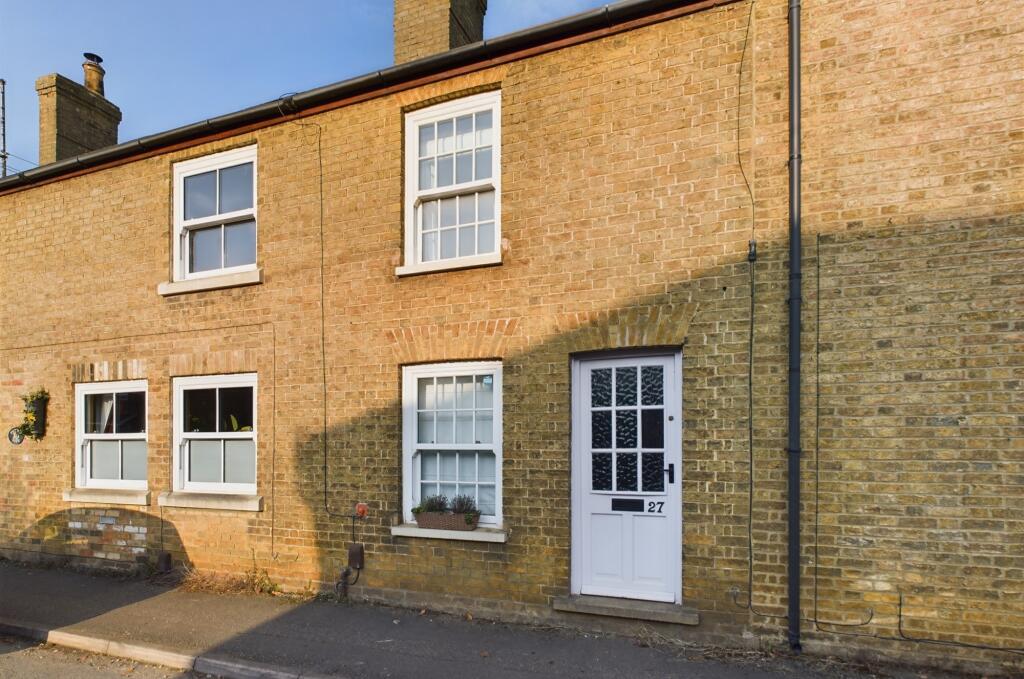
A superbly presented and charming detached cottage, ideally located close to the heart of the village and main village green. With a number of shops and general amenities all a short walk away, along with the highly regarded village college and primary school.
<br/>
<br/>The property hosts a number of unique features, with flexible living accommodation. Three reception rooms and three double bedrooms. Fitted kitchen and charming cottage style rear garden.<br/><br/>Part glazed entrance door to<br/><br/>Entrance hall<br/><br/>Built in meter cupboard, recessed spotlights to the ceiling, porcelain tiled floor, radiator, bulls glass feature to one wall, door to:<br/><br/>Kitchen/ Dining Room<br/>4.87 m x 3.51 m (16'0" x 11'6")<br/><br/>Dining Area<br/><br/>Timber open tread stairs rising to the first floor, window to the front aspect. Radiator, opening to :<br/><br/>Kitchen<br/><br/>Superbly fitted range of shaker style units set under an oak work surface. Inset white single drainer sink unit, single base unit, and integrated dishwasher. Continuation of work surface with inset stainless steel four burner gas hob, fitted Neff stainless steel eye level oven and integrated fridge-freezer. Matching wall mounted cupboards and fitted extractor fan<br/><br/>Family room<br/>3.95 m x 2.28 m (13'0" x 7'6")<br/><br/>Window to the front, radiator, oak bi fold doors opening to :<br/><br/>Sitting room<br/>3.23 m x 3.58 m (10'7" x 11'9")<br/><br/>Double French doors to the rear garden, double radiator, feature wood burning stove on a stone hearth with Oak bressumer.<br/><br/>Rear lobby/ Study area<br/>1.81 m x 2.11 m (5'11" x 6'11")<br/><br/>Recessed spotlights to ceiling, radiator, door to Utility room and door to:<br/><br/>Bathroom<br/><br/>Fitted white suite, vanity wash basin with double cupboard beneath, close coupled WC and bath, corner tiled shower cubicle. stainless steel radiator towel rail. Part ceramic tiling to the walls and floor.<br/><br/>Garden room with utility area<br/>3.20 m x 2.36 m (10'6" x 7'9")<br/><br/>A very useful and versatile room, making a lovely study/garden room with door to the rear garden and window to the rear. Fitted worksurface with concealed circular stainless steel sink unit. Space and plumbing for washing machine and tumble dryer. Radiator.<br/><br/>First floor landing<br/><br/>Access to loft space. Timber doors to bedrooms.<br/><br/>Bedroom one<br/>3.55 m x 2.77 m (11'8" x 9'1")<br/><br/>A well appointed room with windows to the front and side, double radiator, double fitted wardrobe to one wall and double fitted wardrobe and airing cupboard to opposing wall. Steps to:<br/><br/>Shared en-suite<br/><br/>Fitted white suite with pedestal wash basin, close coupled WC, tiled corner shower cubicle. Radiator and window to the rear, door to bedroom two:<br/><br/>Bedroom two<br/>4.75 m x 2.13 m (15'7" x 7'0")<br/><br/>Two windows to the rear, radiator.<br/><br/>Bedroom three<br/>3.33 m x 3.72 m (10'11" x 12'2")<br/><br/>Windows to the front and side aspect, radiator.<br/><br/>Outside<br/><br/>To the side of the property there is a gravelled driveway providing off road parking. Gated pedestrian access to:<br/><br/>Cottage style enclosed rear garden<br/><br/>Attractive, well maintained and beautifully presented garden area, with main decked patio area, timber sleepers with stone edging. Paved pathway, well stocked flower and shrub borders, further gravelled area. Large timber framed feather edge shed on brick plinth and weather boarded shed/ store.<br/><br/>Services<br/><br/>All mains services are connected.<br/><br/>Tenure<br/><br/>Freehold<br/><br/>Viewing<br/><br/>By prior appointment with Pocock and Shaw