For Rent
Price on request
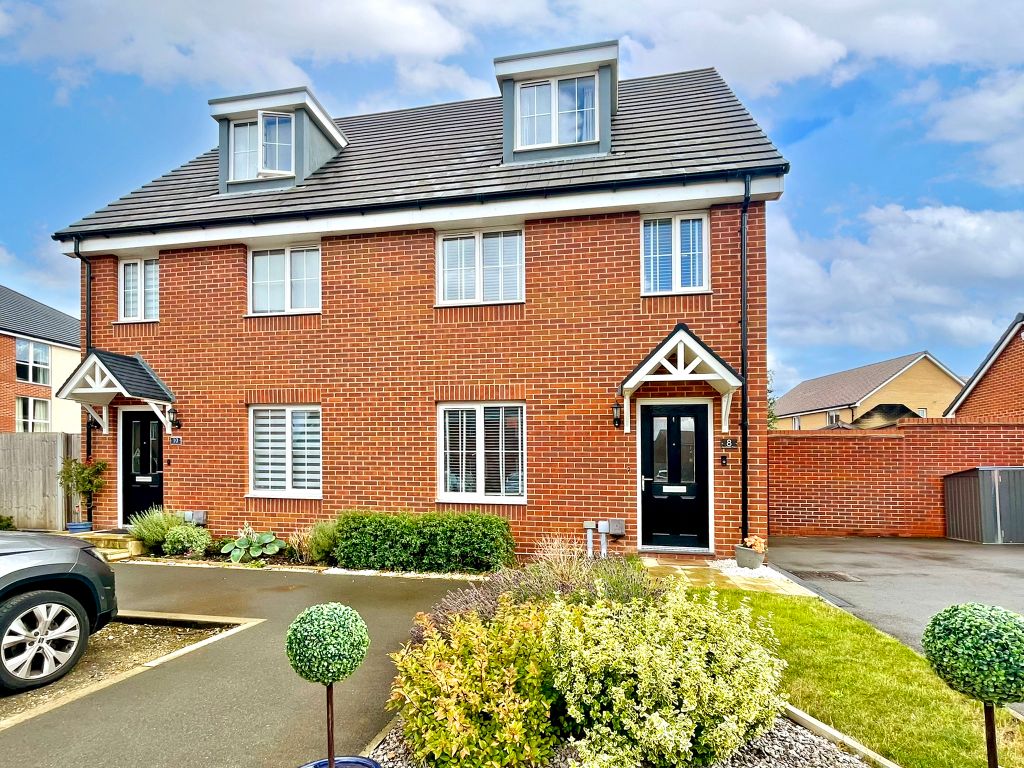
4 bed semi-detached house for saleMoonflower Place, Biggleswade SG18
Biggleswade SG18


Only details supplied with this listing are shown. Ask the listing contact to confirm measurements, taxes and costs.
Property Details: - Type: Semi-detached house - Bedrooms: 3 - Bathrooms: 2
Agent: Cooper Wallace Estate Agents - Bedford Phone: 01234 677835
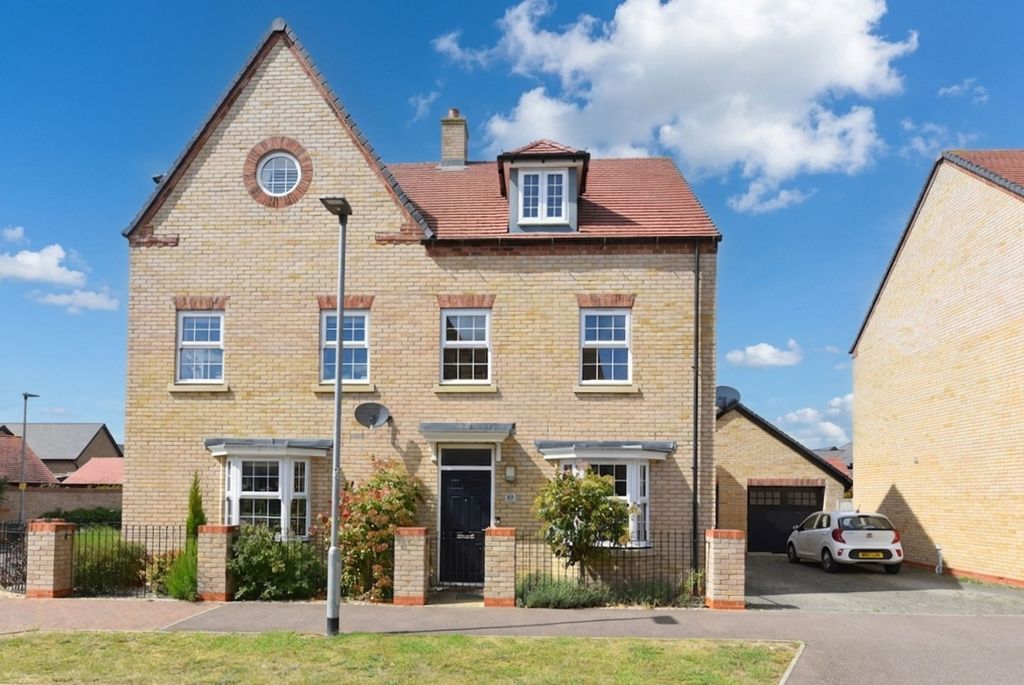
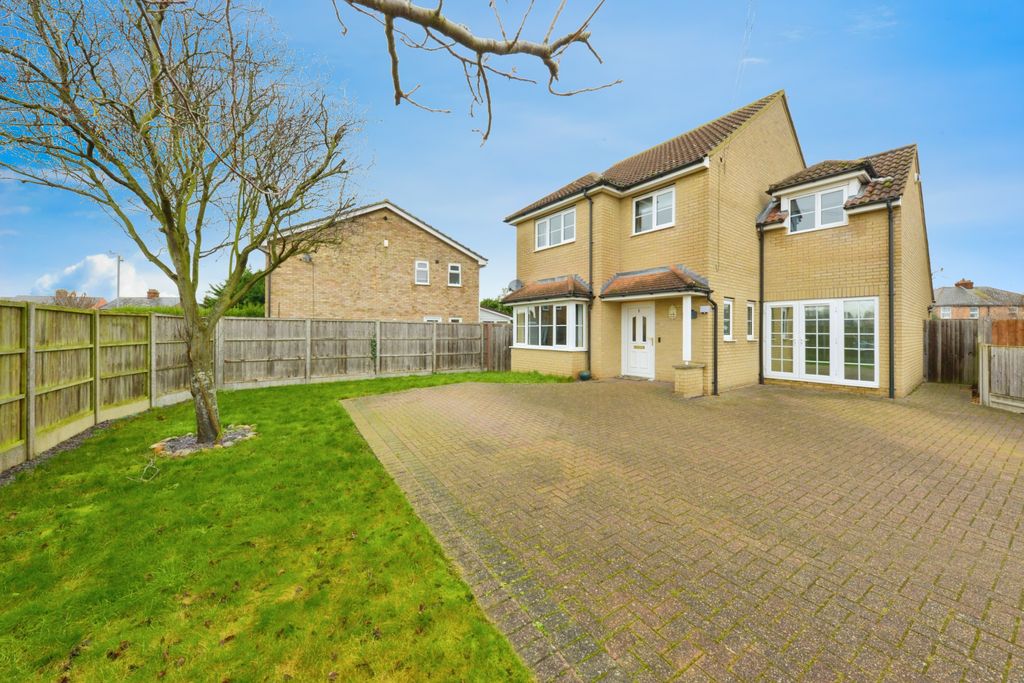
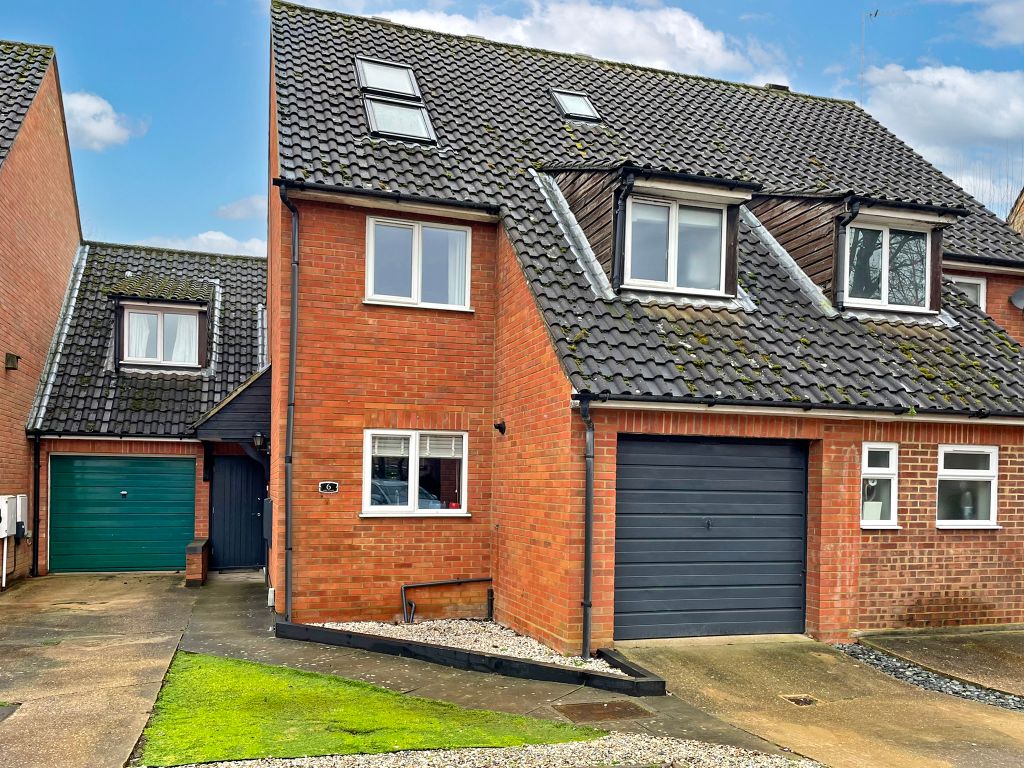
Stunning three-bedroom semi-detached cottage in the heart of Upper Caldecote village, near Biggleswade. <br/><br/>Beautifully presented throughout, the property offers a bright reception room at the front of the home with contemporary décor and a feature wood-burning stove, creating a welcoming focal point. To the rear, a generous dining area with wood flooring and glazed doors opens directly to the garden, providing an excellent space for family life and entertaining. The modern kitchen includes extensive fitted units and worktop space, with tiled flooring for easy maintenance. A stylish family bathroom features a generous bath tub ideal for a long soak, complemented by neutral tiling. <br/><br/>Upstairs, there are three well-proportioned bedrooms, including a main bedroom with its own en-suite shower room. At the front of the first floor is a further light and airy double bedroom with bedroom three located on the second floor with vaulted ceilings adding character to the room. Décor across the house is fresh and consistent, with good natural light and a well-maintained feel.<br/><br/>Outside, the property benefits from parking for two cars on the driveway and double gated access leading through to the rear garden, which offers a lawn and patio area.<br/><br/>Upper Caldecote is a sought-after village with local amenities and access to countryside walks, while nearby Biggleswade provides a wider range of shops, cafés and supermarkets. Biggleswade station is around a 10-minute drive, offering regular services to London King’s Cross in approximately 40–45 minutes, as well as north towards Peterborough. Road links are excellent, with the A1 close by for connections to Bedford, Cambridge and Stevenage. <br/><br/>Council tax band - C<br/>EPC rating - D<br/>Tenure - Freehold<br/><br/>An excellent opportunity to purchase a ready-to-move-into village home.<br/><br/>Disclaimer: Please note we do not test any fixtures, fittings, apparatus, or services. Any interested parties should undertake their own investigation into the working order of these items. All measurements provided are approximate and photos are provided for guidance only. Potential buyers are advised to re-check the measurements before committing to any expense. Potential buyers are advised to check and confirm the EPC, estate management charges and council tax before committing to any expense. Floorplans are for illustration purposes only. Cooper Wallace do not verify the legal title of the property, and the potential buyers should obtain verification from their solicitors before committing to any expense.TENURE: FREEHOLDEPC: D COUNCIL TAX: C <br/><br/>Entrance Hall<br/><br/>Lounge - 12' 2'' x 11' 7'' (3.71m x 3.52m)<br/><br/>Dining Room - 16' 5'' x 11' 7'' (5m x 3.52m)<br/><br/>Kitchen - 11' 6'' x 8' 10'' (3.5m x 2.69m)<br/><br/>Bathroom<br/><br/>First Floor Landing<br/><br/>Bedroom One - 12' 2'' x 8' 2'' (3.71m x 2.49m)<br/><br/>En-Suite<br/><br/>Bedroom Two - 12' 2'' x 11' 6'' (3.71m x 3.51m)<br/><br/>Bedroom Three - 12' 2'' x 10' 6'' (3.71m x 3.20m)<br/><br/>Council Tax Band: C<br/>Tenure: Freehold
If the interactive map is unavailable, open the supplied location in maps.
Open location in mapsThe pin uses coordinates supplied with this listing. Confirm the exact location with the listing contact.
Added and updated dates describe the Mirror record. Source publication and verification dates are shown separately when known; none establishes time on market. Confirm current price and availability with the listing contact.
View original listing