For Sale
£375,000
Ditta Drive, OLDBURY
4 bd
2 ba
Detached house
OLDBURY
Listed by Connells - Oldbury


Property Details: - Type: Detached house - Bedrooms: 4 - Bathrooms: 3
Agent: Connells - Oldbury Phone: 0121 659 1669
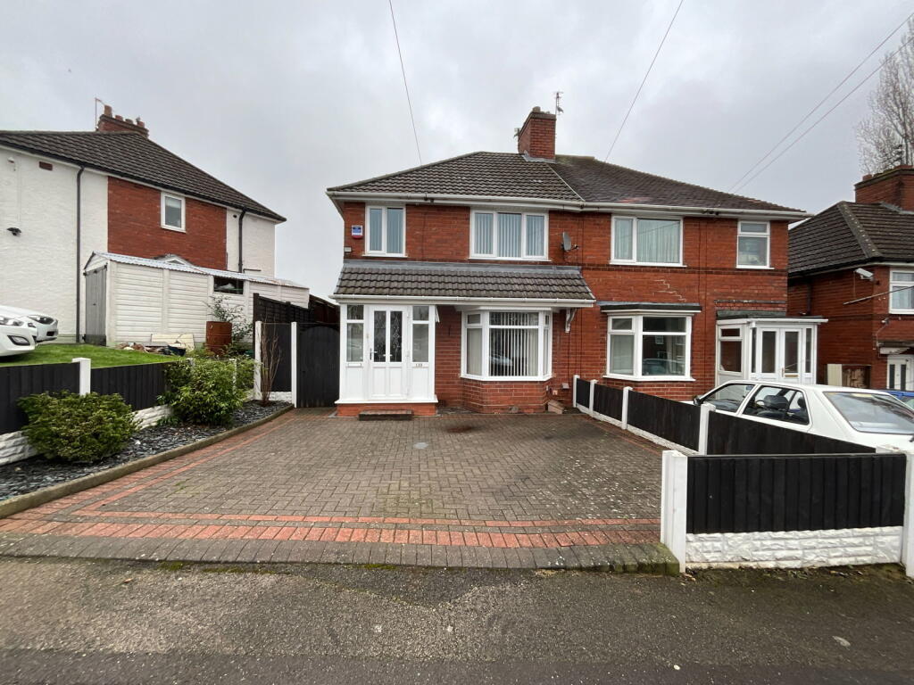
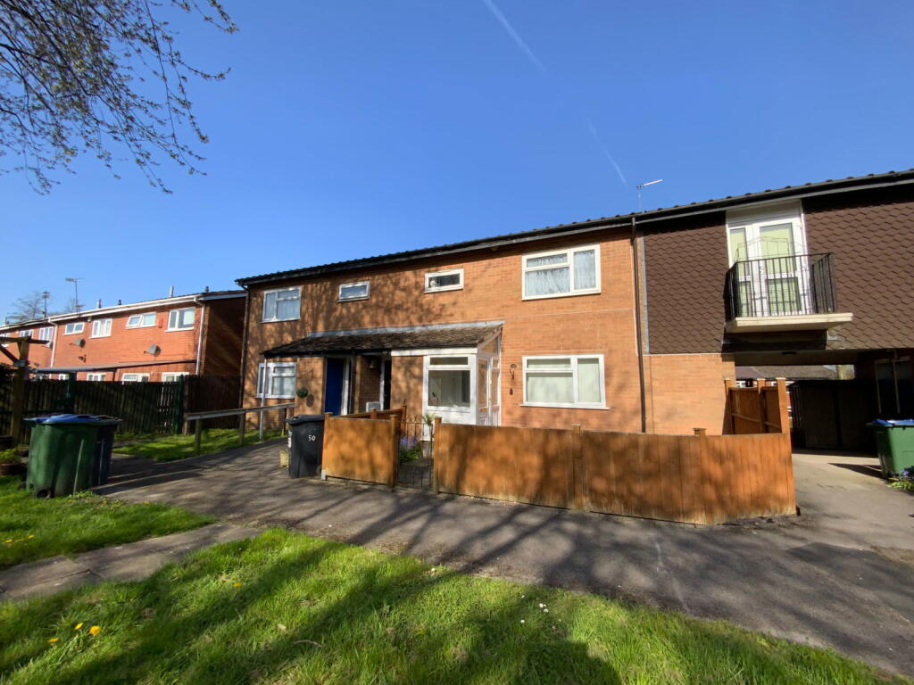
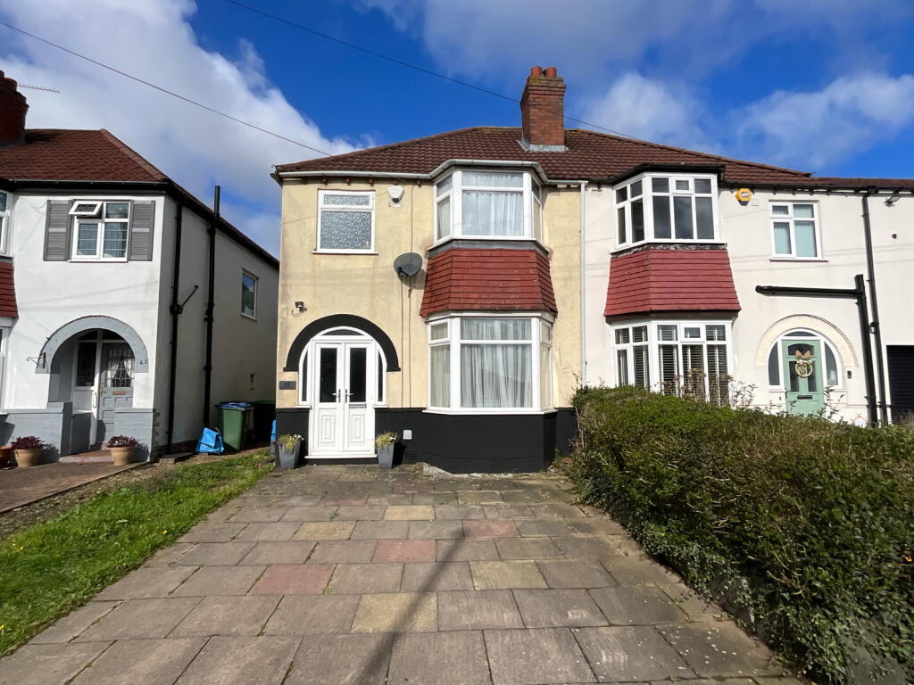
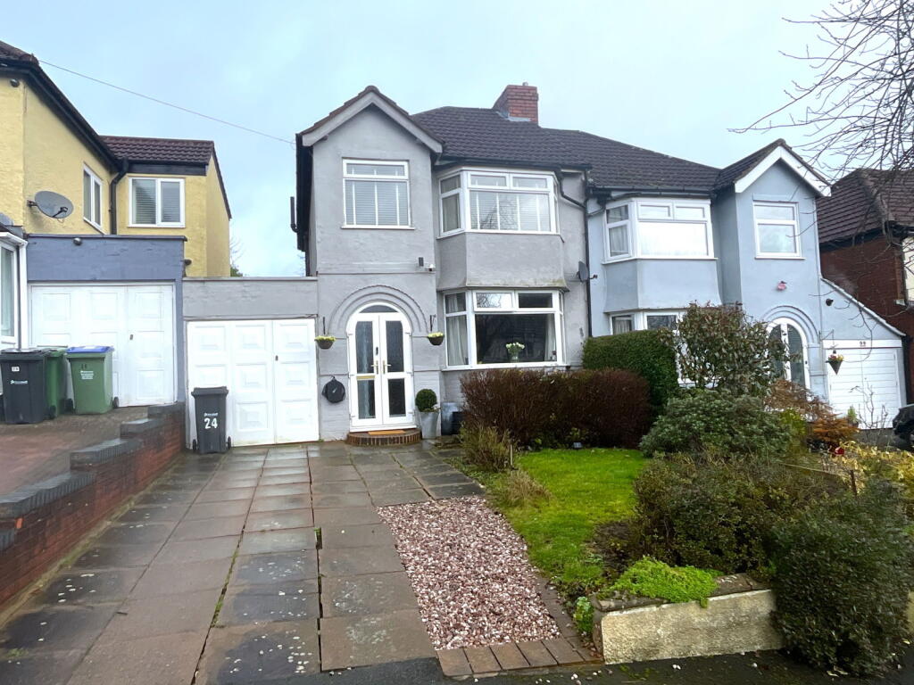
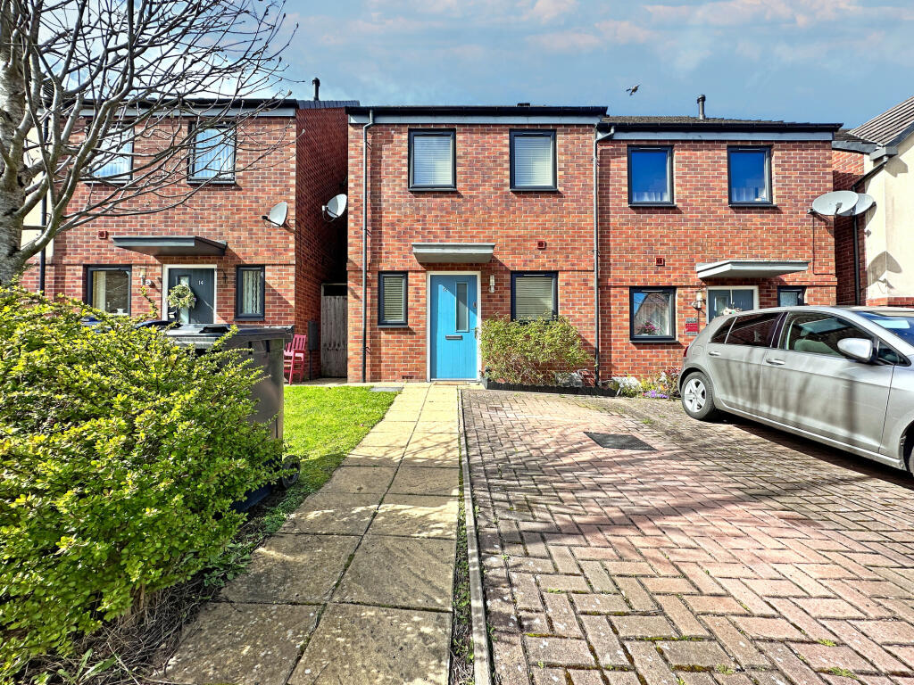
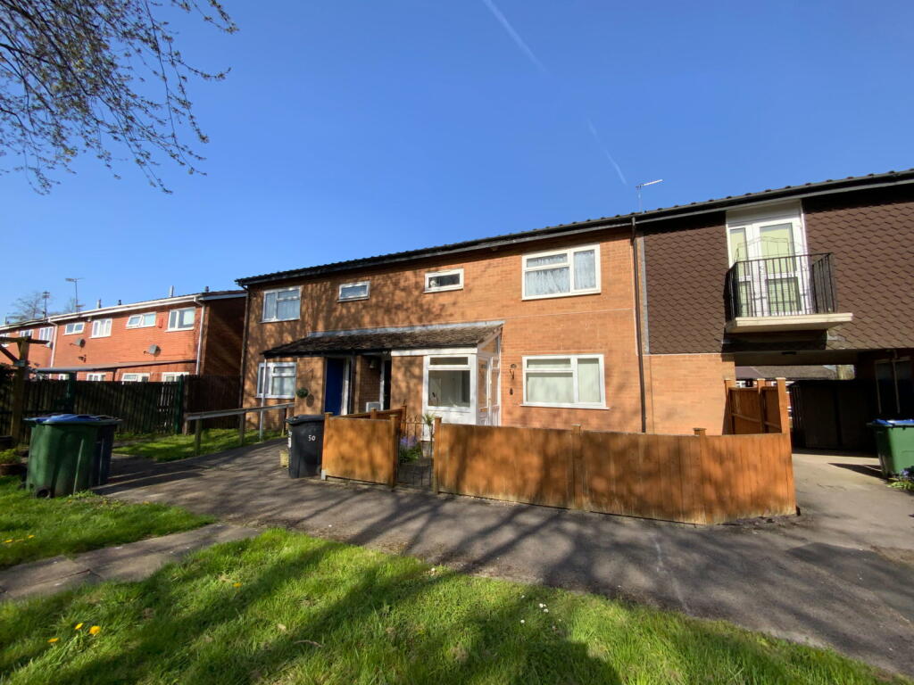
<br/><b>SUMMARY</b><br/>This spacious four-bedroom detached family home offers a perfect balance of comfortable living with exceptional transport links to the wider West Midlands region. It is an ideal purchase for families or those looking to upsize. Offering huge potential. <br/>Call the sales team today on[use Contact Agent Button]!<br/><br/><br/><b>DESCRIPTION</b><br/>The property is approached via a front driveway providing secure off-road parking. <br/>Upon entering through the welcoming hallway, the ground floor features a bright and expansive layout designed for modern family life. The generous lounge/reception rooms provide the ideal environment for relaxation and entertainment. Toward the rear, the fitted kitchen and dining area, giving seamless access to a utility space and a convenient guest W.C.<br/><br/>Upstairs, the first floor layout opens to four well-proportioned bedrooms filled with natural light, offering versatile layouts for bedrooms, nurseries, or hybrid working spaces. The master bedroom serves as a comfortable retreat, complemented by a family bathroom serving the other bedrooms.<br/><br/>To the rear is a private enclosed garden featuring a paved patio area ideal for outdoor dining and a lawned section perfect for children to play safely or for hosting summer barbecues.<br/><br/>Call the sales team TODAY on[use Contact Agent Button] to arrange your viewing!<br/><br/><b>Entrance Hall</b> <br/>Doors leading to;<br/><br/><b>W.C</b> <br/>low level wc, wash hand basin, wall mounted radiator and double glazed window,<br/><br/><b>Lounge</b> 14' 2" x 12' 5" ( 4.32m x 3.78m )<br/>Double glazed bay window to the front, wall mounted radiator and doors leading to the dining room.<br/><br/><b>Dining Room</b> 9' 9" x 9' 2" ( 2.97m x 2.79m )<br/>Double glazed patio doors to the rear and wall mounted radiator.<br/><br/><b>Kitchen</b> 12' 3" x 8' 10" ( 3.73m x 2.69m )<br/>Double glazed window to the rear, wall and base units, sink/drainer, integrated gas hob and oven. Having wall mounted radiator and door leading to utility;<br/><br/><b>Utility</b> <br/>Base units, sink/drainer, wall mounted radiator and door leading to the rear garden.<br/><br/><b>Landing</b> <br/>Airing cupboard and loft access.<br/><br/><b>Bedroom One</b> 12' 8" x 9' 10" ( 3.86m x 3.00m )<br/>Double glazed bay window to the front, wall mounted radiator and fitted wardrobes. Door leading to the ensuit;<br/><br/><b>Ensuit</b> <br/>Double glazed bay window, low level wc, wash hand basin, wall mounted radiator.<br/><br/><b>Bedroom Two</b> 11' 5" x 9' 2" ( 3.48m x 2.79m )<br/>Double glazed window to the rear, wall mounted radiator and fitted wardrobes.<br/><br/><b>Bedroom Three</b> 11' 2" x 7' 7" ( 3.40m x 2.31m )<br/>Double glazed window to the rear and wall mounted radiator.<br/><br/><b>Bedroom Four</b> 12' 5" x 8' 2" ( 3.78m x 2.49m )<br/>Double glazed window to the front, wall mounted radiator.<br/><br/><b>Bathroom</b> <br/>Double glazed window to the rear, wash hand basin, low level wc, bath with mixer tap. Also having wall mounted radiator.<br/><br/><b>Garage</b> 16' 5" x 8' 1" ( 5.00m x 2.46m )<br/>Having electric and lighting.<br/><br/><b>Rear Garden</b> <br/>Patio area to the front and lawn to the rear.<br/><br/><br/><br/>1. MONEY LAUNDERING REGULATIONS - Intending purchasers will be asked to produce identification documentation at a later stage and we would ask for your co-operation in order that there will be no delay in agreeing the sale. 2: These particulars do not constitute part or all of an offer or contract. 3: The measurements indicated are supplied for guidance only and as such must be considered incorrect. 4: Potential buyers are advised to recheck the measurements before committing to any expense. 5: Connells has not tested any apparatus, equipment, fixtures, fittings or services and it is the buyers interests to check the working condition of any appliances. 6: Connells has not sought to verify the legal title of the property and the buyers must obtain verification from their solicitor.