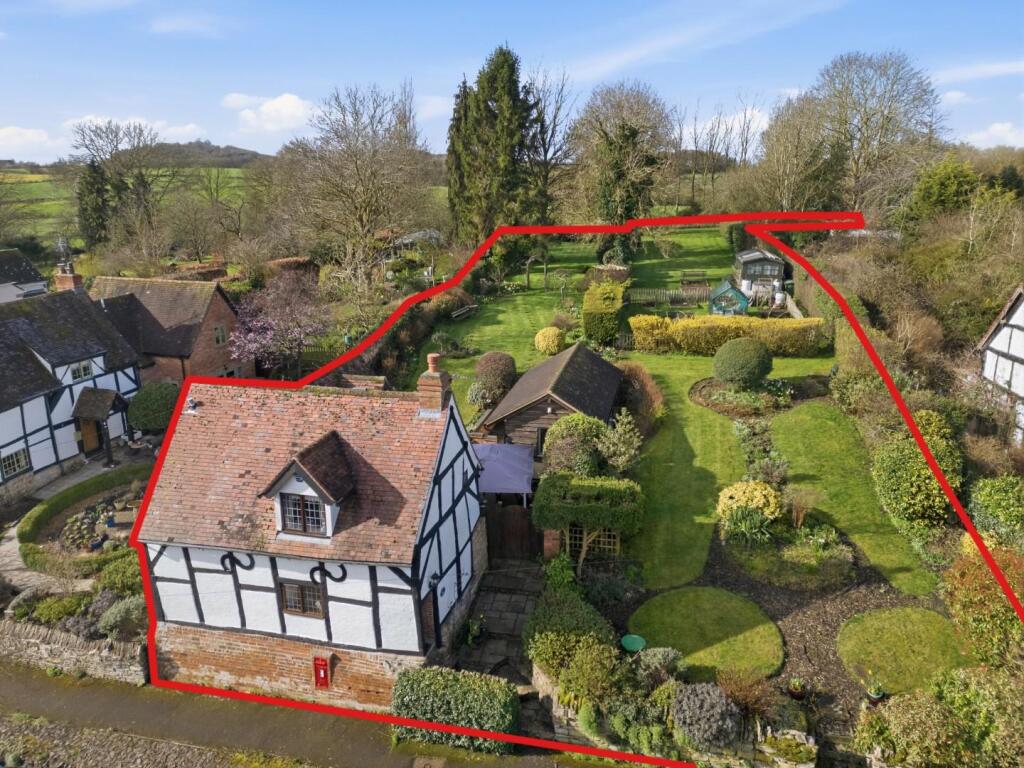
Property Details:
• Type: Detached
• Tenure: Freehold
• Floor Area: N/A
Key Features:
Location:
• Nearest Station: N/A
• Distance to Station: N/A
Agent Information:
• Address: The Grange
37 Alcester Road,
Studley,
B80 7LL
Full Description:
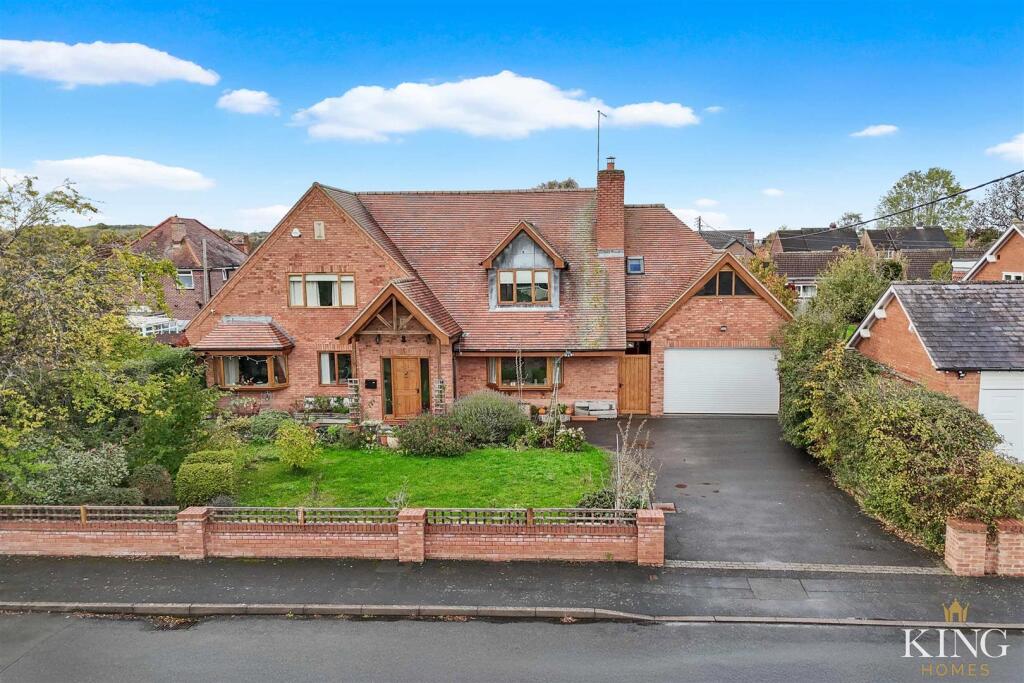

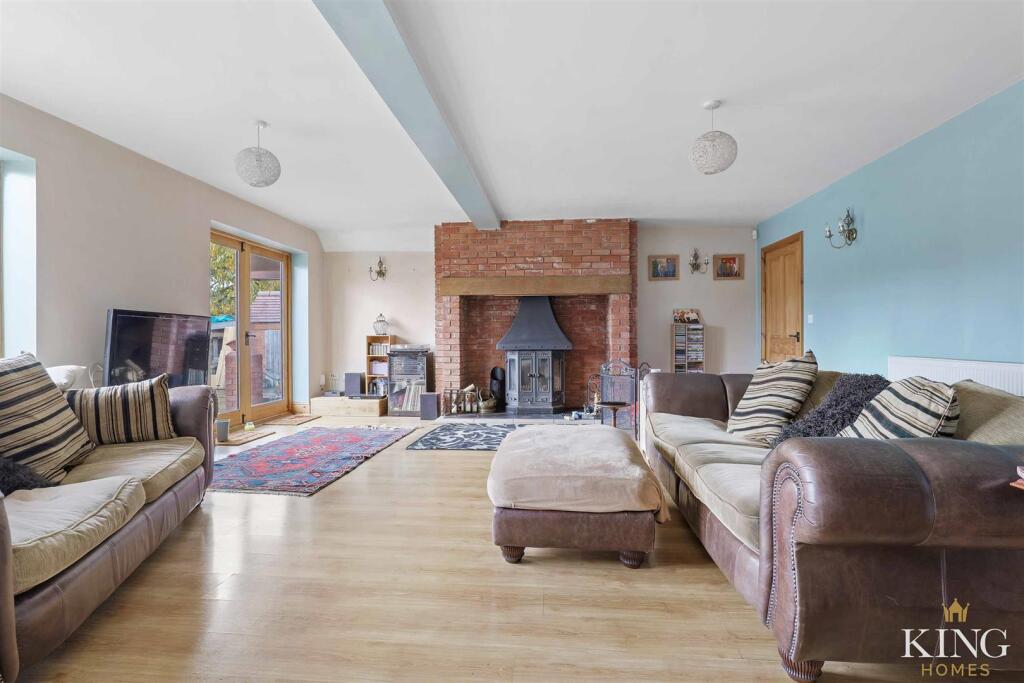
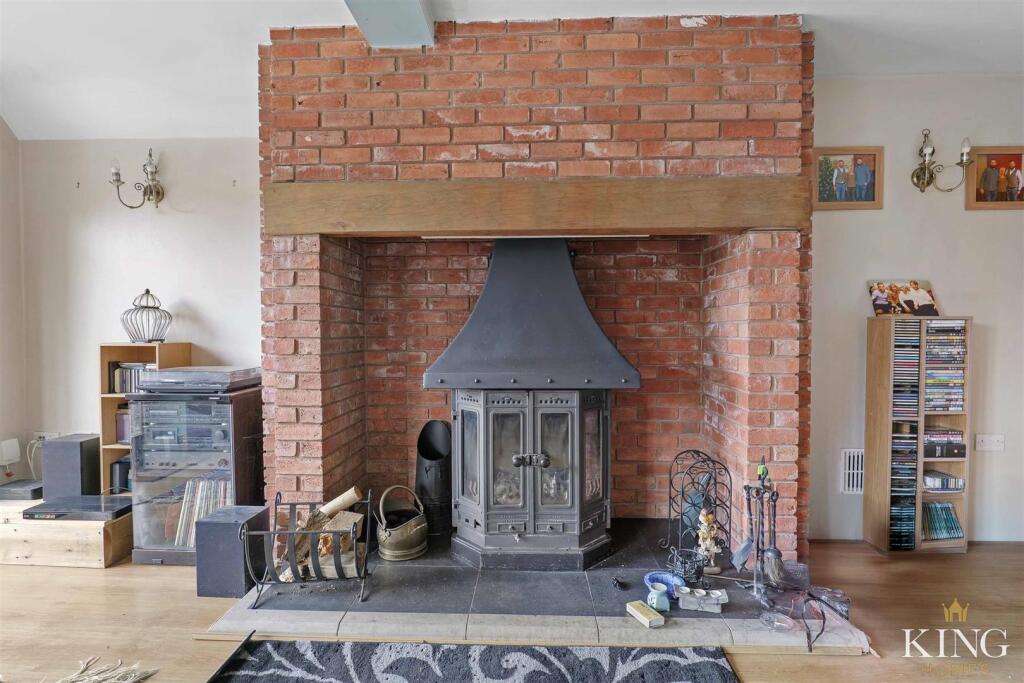
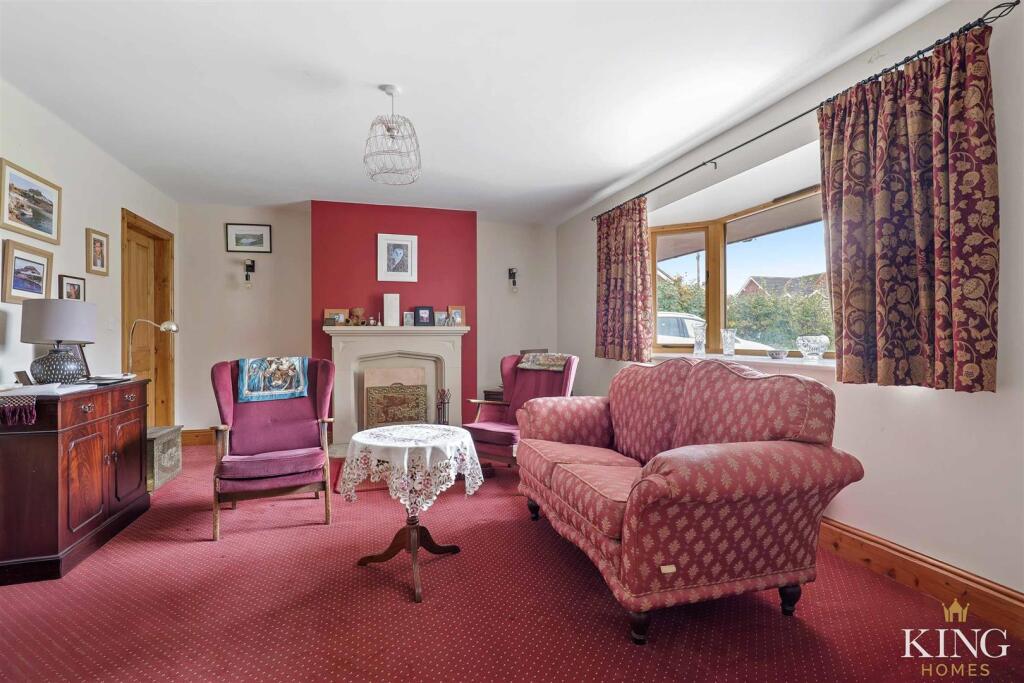
** 3336 Sq. Ft ** Executive Detached ** Four Double Bedrooms ** Four Flexible Reception Rooms ** Generous Garden ** Driveway Parking ** Garage ** Set along a quiet and prestigious road in Studley, this executive four-bedroom detached residence, largely rebuilt in 2012 to an exceptional standard, offers spacious and beautifully balanced accommodation ideal for modern family living. The property features four reception rooms, including a standout living room with a log burner and two sets of doors opening to the garden, a superb kitchen/breakfast room with utility, and a ground floor shower room. Upstairs are four generous bedrooms, with the main bedroom enjoying a luxurious en-suite. Externally, the home is set back behind a generous front garden with driveway parking for multiple vehicles and a garage, complemented by a generous private rear garden with a large patio, lawn and mature greenery.Set along a quiet and prestigious road in Studley, this executive four-bedroom detached residence, built in 2012 to an exceptional standard and finish, offers spacious, versatile and well-balanced accommodation ideal for family living, home working and entertaining. Offering four reception rooms, a superb kitchen/breakfast room and a generous private rear garden, the property provides an excellent layout designed for modern lifestyles.The property is set back behind a generous front garden and enjoys a driveway providing parking for multiple vehicles, leading to the garage, all contributing to its impressive kerb appeal and sense of privacy.The welcoming entrance hall gives access to four well-proportioned reception rooms, comprising a notably large living room, a formal dining room, a separate sitting room and a dedicated home office. The living room is a particular highlight, featuring a striking exposed brick chimney breast with a log burner, creating a warm and inviting atmosphere. Two sets of feature doors open directly to the rear garden, offering a seamless connection between indoor and outdoor living. The arrangement of reception rooms provides ample flexibility for relaxed family living, formal entertaining and private working or study space.The kitchen/breakfast room forms the sociable heart of the home, offering generous space for family dining and direct access to the utility room, which in turn leads to the garden. A ground floor shower room adds valuable convenience for busy households or visiting guests.To the first floor, the property features four well-proportioned bedrooms, each comfortably sized. The main bedroom benefits from its own en-suite, complete with a freestanding clawfoot bath, separate shower, WC and wash basin, along with a store cupboard and dressing area. The remaining bedrooms are served by a further shower room.Externally, the property is complemented by a generous private rear garden, featuring a large paved patio, a spacious lawn and established greenery and trees, creating an excellent setting for outdoor dining, relaxation and play. A large garage provides excellent storage or secure parking, with additional driveway parking available.This attractive and thoughtfully designed home offers generous living, working and entertaining spaces, both inside and out, and will appeal to those seeking an executive family residence that combines comfort, practicality and style.Hall - Kitchen/Breakfast Room - 5.66m x 3.28m (18'6" x 10'9") - Utility - 2.37m x 1.71m (7'9" x 5'7") - Living Room - 5.66m x 6.86m (18'6" x 22'6") - Sitting Room - 3.98m x 5.22m (13'0" x 17'1") - Dining Room - 3.98m x 3.99m (13'0" x 13'1") - Office - 3.02m x 2.84m (9'10" x 9'3") - Shower Room - 1.76m x 2.92m (5'9" x 9'6") - Landing - Bedroom 1 - 8.10m x 8.28m (26'6" x 27'1") - Store - En-Suite - 5.66m x 3.59m (18'6" x 11'9") - Bedroom 2 - 4.00m x 5.17m (13'1" x 16'11") - Bedroom 3 - 5.66m x 4.62m (18'6" x 15'1") - Bedroom 4 - 3.98m x 6.04m (13'0" x 19'9") - Shower Room - 2.72m x 1.59m (8'11" x 5'2") - Garage - 5.96m x 4.05m (19'6" x 13'3") - BrochuresHolt Road, Studley