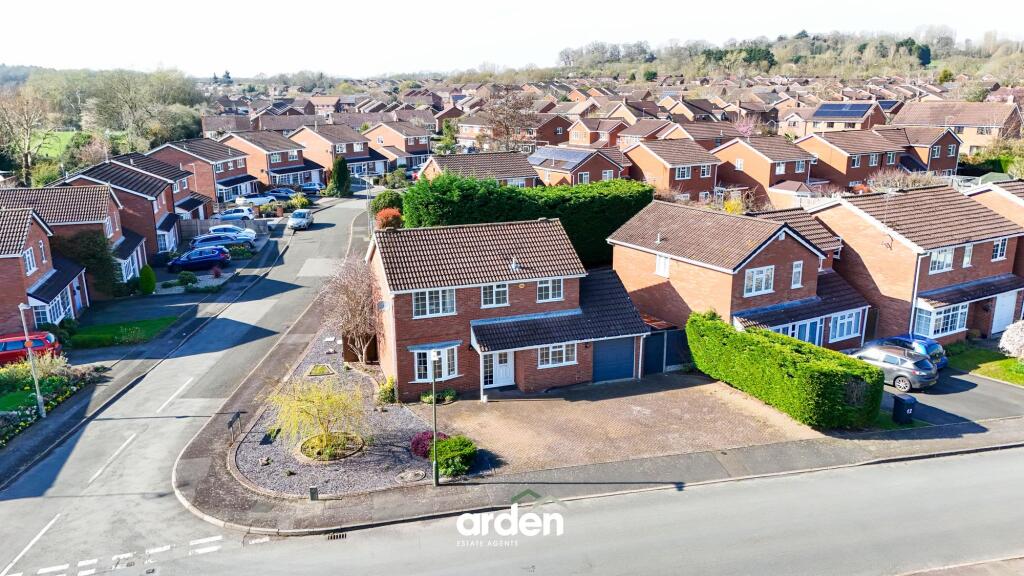
Property Details:
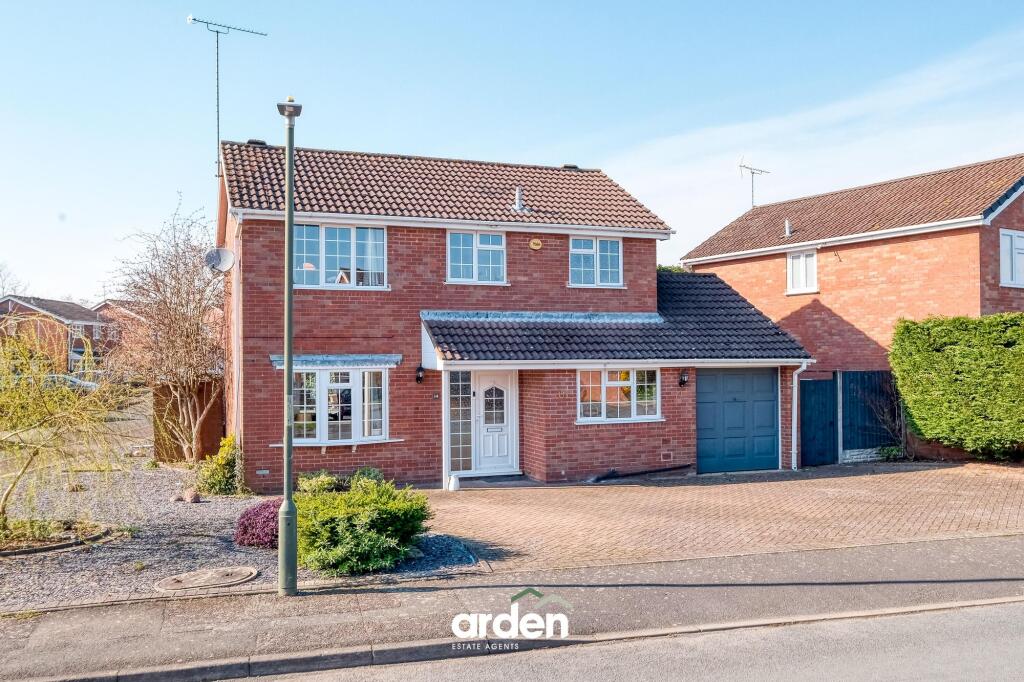
• Type: Detached
• Tenure: FREEHOLD
• Floor Area: 1073 sqft
Key Features:
• Stunning Detached Home Finished To A High Standard
• Occupying A Larger Than Average Plot
• Sought After Location Close To Transport Links
• Ground Floor W.C.
• Dual Aspect Living Room
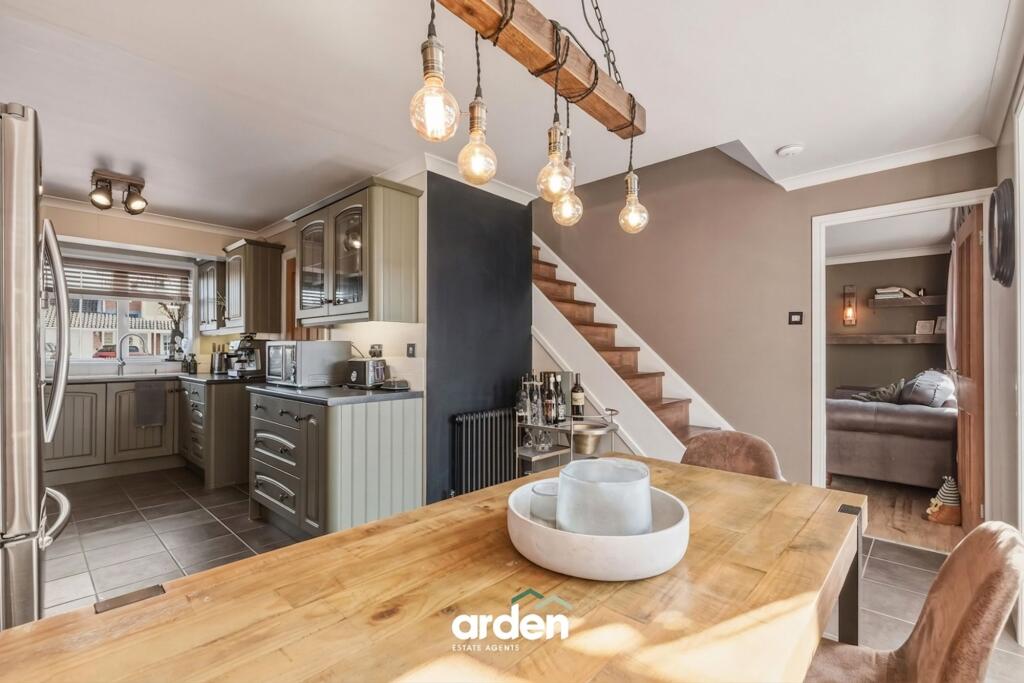
• Kitchen Diner With Garden Access
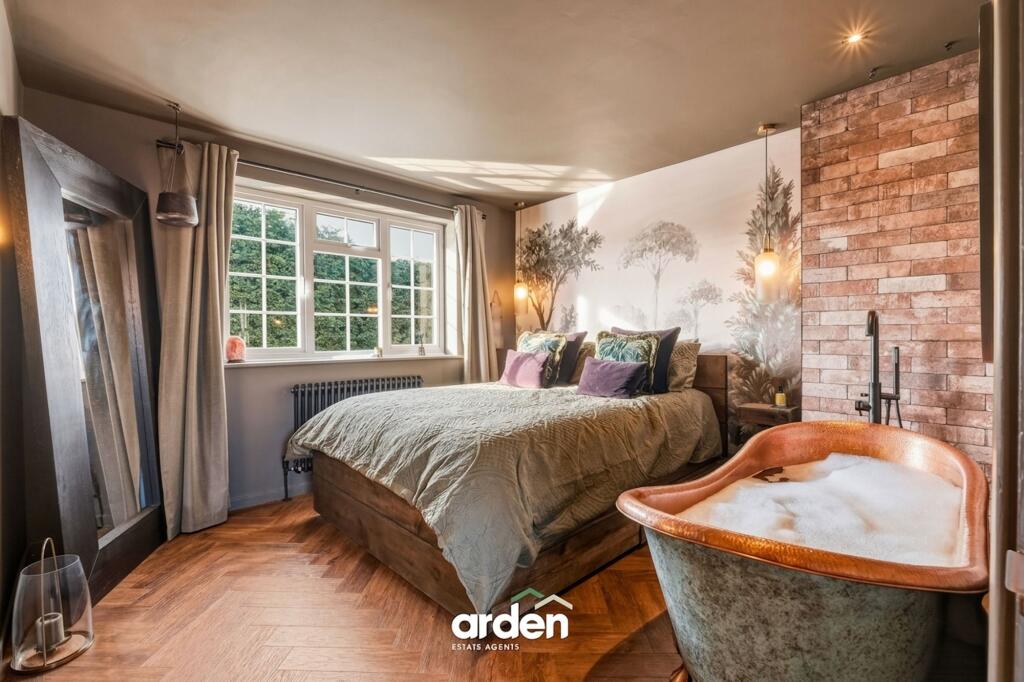
• Boutique Style Master Bedroom With Stunning Free Standing Copper Roll Top Bath
• Refitted Shower Room With Underfloor Heating
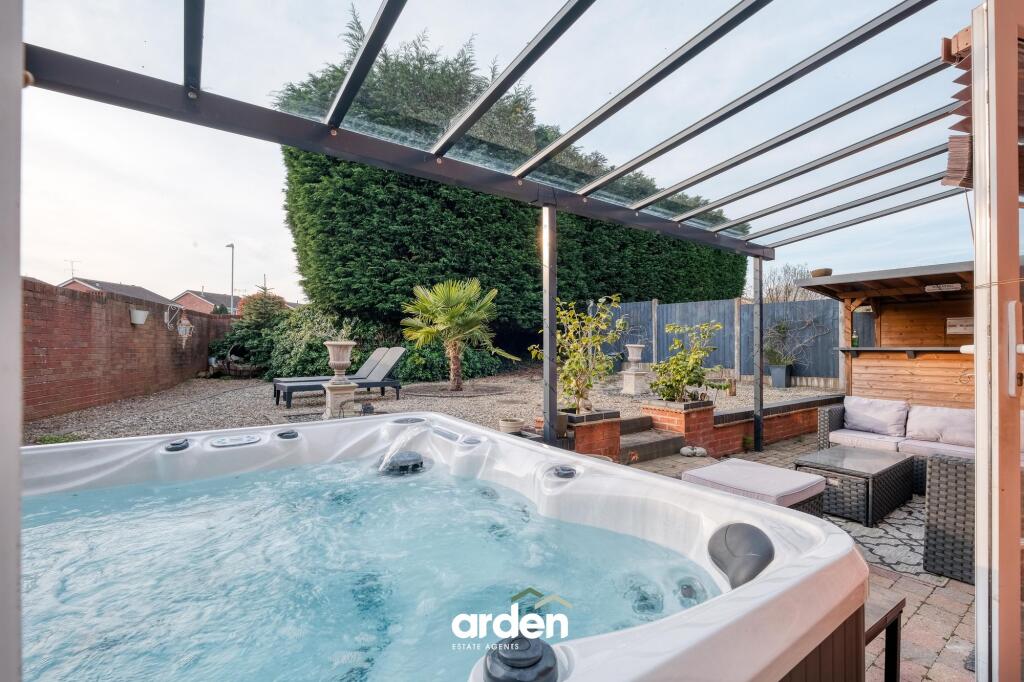
• Wrap Around Garden With Glazed Canopy & Bar
• Single Garage Plus Store
Location:
• Nearest Station: Redditch Station
• Distance to Station: 2.1444420987172963 miles
Agent Information:
• Address: 373 Evesham Road,
Redditch,
B97 5JA
Full Description:
<p>A beautifully refurbished and immaculately presented three-bedroom home, offering over 1,070 sq ft of stylish, move-in ready accommodation. Set on a generous corner plot, the property benefits from larger-than-average proportions, wraparound gardens, and excellent potential to extend (subject to planning permission).</p><p>The accommodation opens into a welcoming entrance hallway with a convenient guest WC. The main living space is a stylish dual-aspect lounge, featuring a charming living flame bio ethanole stove as its focal point alongside a front-facing bay window that fills the room with natural light.</p><p>A spacious L-shaped kitchen/diner provides an excellent hub for both everyday living and entertaining, with ample room for a dining table and chairs. The kitchen is fitted with a range of wall and base units and offers direct access out to the garden. From here, there is internal access to the garage, which in turn leads to a useful store room/workshop, also benefiting from additional access to the garden.</p><p>Upstairs, a generous open landing leads to three well-proportioned double bedrooms. The principal bedroom has been thoughtfully designed to create a boutique, hotel-inspired retreat, complete with a striking copper freestanding roll-top bath that forms a real statement feature. The second bedroom benefits from a dedicated dressing area with walk-in wardrobe, while the third bedroom is currently arranged as a home office but comfortably accommodates a double bed if required. The shower room has been fully refitted to a high specification, featuring a contemporary finish and underfloor heating.</p><p>Further enhancing the property, the current owners have recently undertaken a comprehensive refurbishment throughout, resulting in a beautifully presented, move-in ready home finished to a high standard. Amtico LVT walnut parquet flooring has been laid across the entire first floor and staircase, adding a touch of quality and continuity to the interior.</p><p>Externally, the property continues to impress with a beautifully landscaped rear garden designed for both low-maintenance living and effortless entertaining. Enjoying a sunny aspect throughout the afternoon and into the evening, the space is perfect for relaxing or hosting.</p><p>A standout feature is the full-width glazed canopy with integrated lighting, creating a covered seating area that can be used all year round. Beneath this, there is a dedicated hot tub area, thoughtfully positioned to make the most of sunset views. The garden itself is well arranged with a combination of paved and gravelled sections, raised planters, and mature boundaries, offering both privacy and visual appeal.</p><p>In addition, there is a fully equipped outdoor bar with power and TV connection, providing a fantastic social space that could equally be adapted as a home office, studio, or hobby room if desired.</p><p>To the front, the property benefits from a substantial driveway providing off-road parking for up to five vehicles, alongside access to the garage and a useful additional store area.</p><br />EPC Rating: D