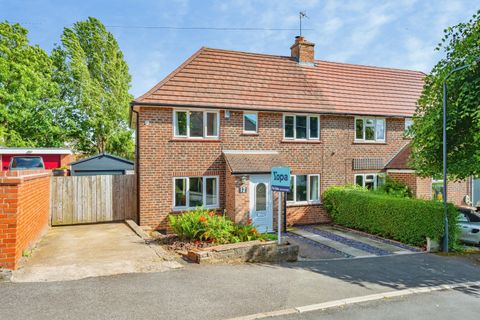
For Sale
£120,000
Wall Street, Ripley
2 bd
1 ba
Terraced house
Ripley
Listed by Burchell Edwards - Ripley


Only details supplied with this listing are shown. Ask the listing contact to confirm measurements, taxes and costs.
Property Details: • Type: Bungalow • Tenure: N/A • Floor Area: N/A
Key Features: • Extended Detached Bungalow • Beautifully Appointed • Generous Plot with Detached Garage • Large Paved Driveway • Council Tax Band B • EPC Band E
Location: • Nearest Station: N/A • Distance to Station: N/A
Agent Information: • Address: 31 Market Place, Ripley, DE5 3HA
Full Description: *REDUCED TO SELL* All agreed are thrilled to list this beautifully presented and well appointed EXTENDED detached bungalow situated within a popular cul-de-sac in Ripley, Derbyshire with close/convenient access to Ripley Town Centre. Occupying a generous plot, the living accommodation briefly comprises: Entrance hall, lounge, kitchen/diner, three bedrooms and a shower room. Externally provides off road parking for multiple vehicles, a detached garage with power and light and a versatile spacious rear garden with patio, lawn, shed, greenhouse and summerhouse. Only by an accompanied viewing can all this property has to offer be fully appreciated!ENTRANCE HALL Central heating radiator, loft access, storage cupboard and uPVC double glazed side access door.LOUNGE 3.61m (11' 10") x 4.61m (15' 1")Having a living flame gas fire with marble style hearth, central heating radiator, 3 x roof lights, tiled floor and open plan view of kitchen/diner.KITCHEN/DINER 5.94m (19' 6") max x 3.53m (11' 7") maxA well appointed room with a range of high and low level units with quartz worktops, breakfast bar, sink unit with mixer tap, electric double fan assisted oven, four ring gas hob, concealed extractor hood, dishwasher, appliance spaces for washing machine and tumble dryer, spotlights, tiled floor, 2 x uPVC double glazed windows to the rear elevation and uPVC rear access door.BEDROOM ONE 3.64m (11' 11") into wardrobe x 3.62m (11' 11")With full length fitted wardrobe with sliding doors, central heating radiator and uPVC double glazed window to the front elevation.BEDROOM TWO 2.93m (9' 7") x 2.62m (8' 7")Fitted wardrobe with sliding doors, central heating radiator and uPVC double glazed window to the front elevation.BEDROOM THREE Fitted wardrobe, central heating radiator and uPVC double glazed window to the side elevation.SHOWER ROOM 1.75m (5' 9") x 1.84m (6' 0") maxHaving a suite comprising shower cubicle with twin head rainfall shower, vanity wash basin and WC, tiled floor, partly tiled walls, chrome effect heated towel rail, extractor fan and opaque uPVC double glazed window to the side elevation.OUTSIDE The bungalow occupies a generous plot with a large paved driveway to the front and side elevation providing off road parking for multiple vehicles. The driveway leads to a detached garage with power and light. To the rear there is an enclosed garden, generous patio area, garden shed, greenhouse, summerhouse with decked seating area, raised borders and lawn.INFORMATION FOR BUYERS UTILITIES The following mains services are connected: Gas, Electric, Water & Sewerage. WATER METERWe understand that the water supply is not metered.BROADBAND The estimated maximum download speed this property can get is 1000 Mbps. The Broadband type available is ULTRAFAST.MOBILE COVERAGE = EE, Three, 02, Vodafone are all likely OUTDOORS. Network coverage may be limited INDOORS. Information obtained from Ofcom Broadband a mobile coverage checker. COVENANTS AND EASEMENTSRestrictive Covenants yesEasements yesFurther information can be provided where required.DISCLAIMER These property particulars do not constitute or form part of the offer or contract. All measurements have been taken between internal walls using an electronic laser measure. Any appliances or services to be included in the sale have not been tested by ourselves and accordingly we recommend that all interested parties satisfy themselves as to the condition and working order prior to purchasing. None of the statements contained in these particulars or floor plans are to be relied on as statements or representations of fact and any intending purchaser must satisfy themselves by inspection or perusal of the title to the property or otherwise as to the correctness of each of the statements contained in these particulars. The vendor does not make, warrant or give, neither do All Agreed Limited and any persons in their employment have any authority to make or give, any representation or warranty whatsoever in relation to this property. All photographs/images are to give a visual guide only and items and appliances shown within the photographs/images are not necessarily included in the sale.
If the interactive map is unavailable, open the supplied location in maps.
Open location in mapsThe pin uses coordinates supplied with this listing. Confirm the exact location with the listing contact.
Added and updated dates describe the Mirror record. Source publication and verification dates are shown separately when known; none establishes time on market. Confirm current price and availability with the listing contact.
View original listing