Property Details:
• Type: Semi-Detached Bungalow
• Tenure: FREEHOLD
• Floor Area: N/A
Key Features:
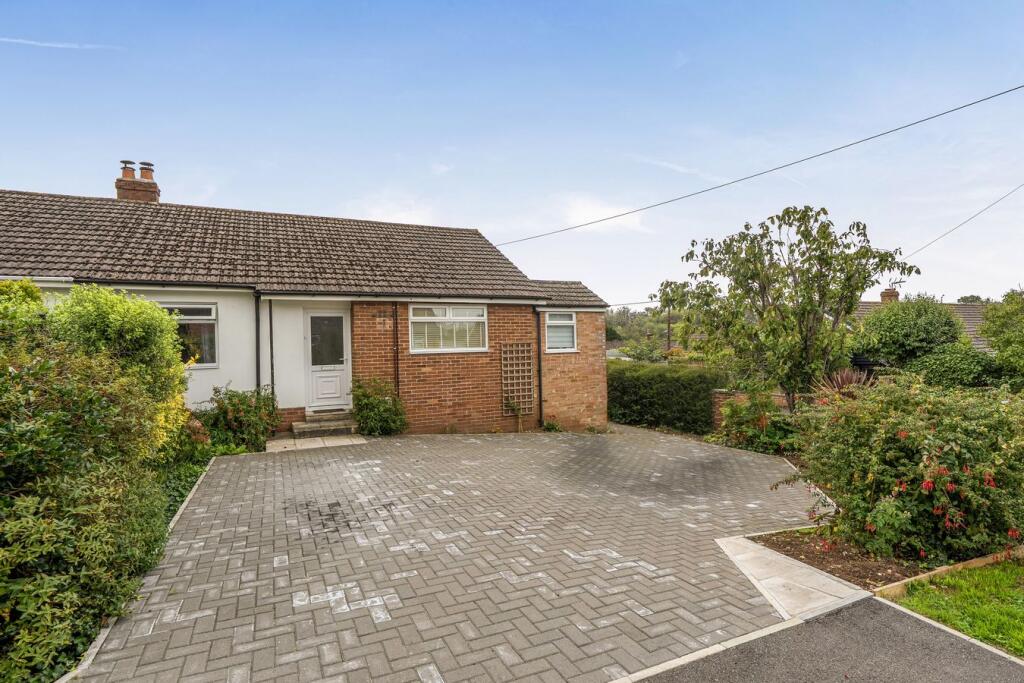
• Semi detached bungalow in a sought after location
• Corner plot in desirable location
• Two double bedrooms
• Shower room
• Garage & off road parking
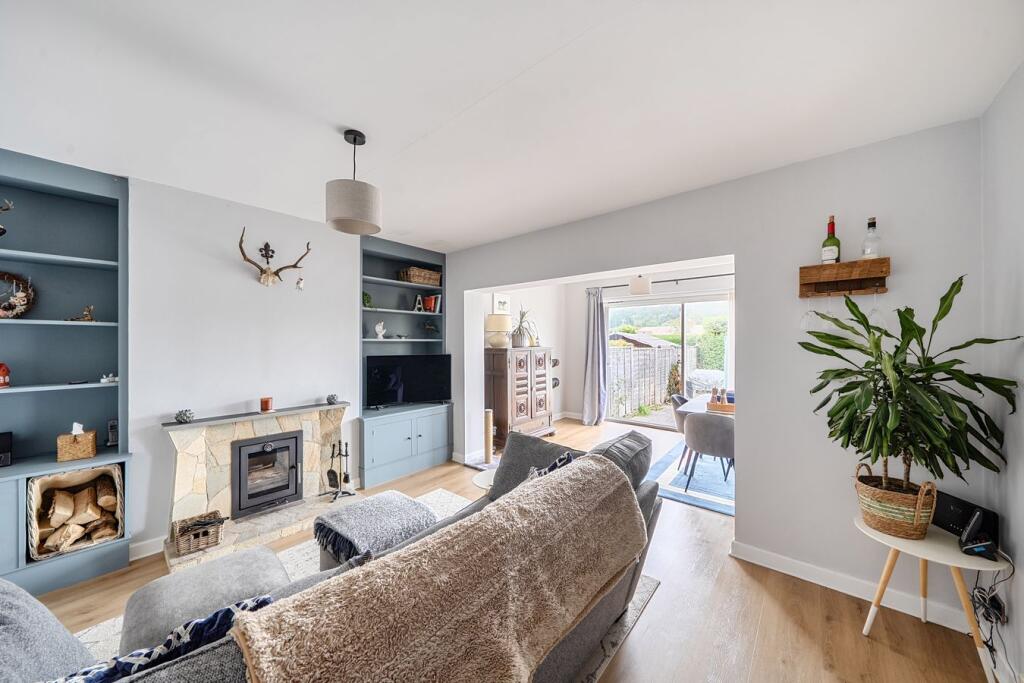
• Open plan sitting and dining room with log burner
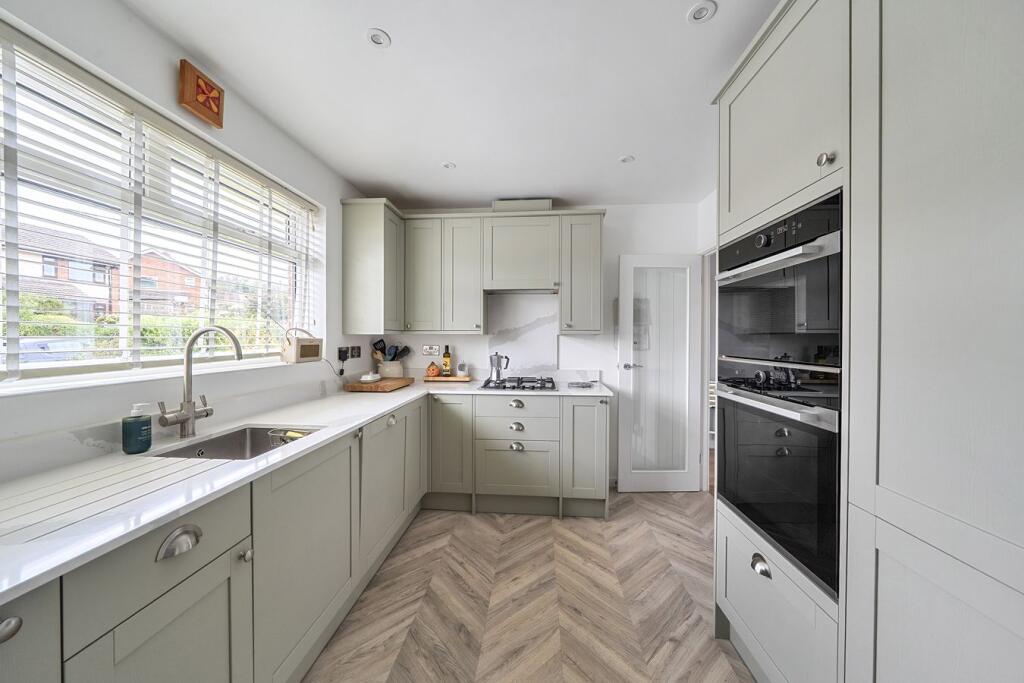
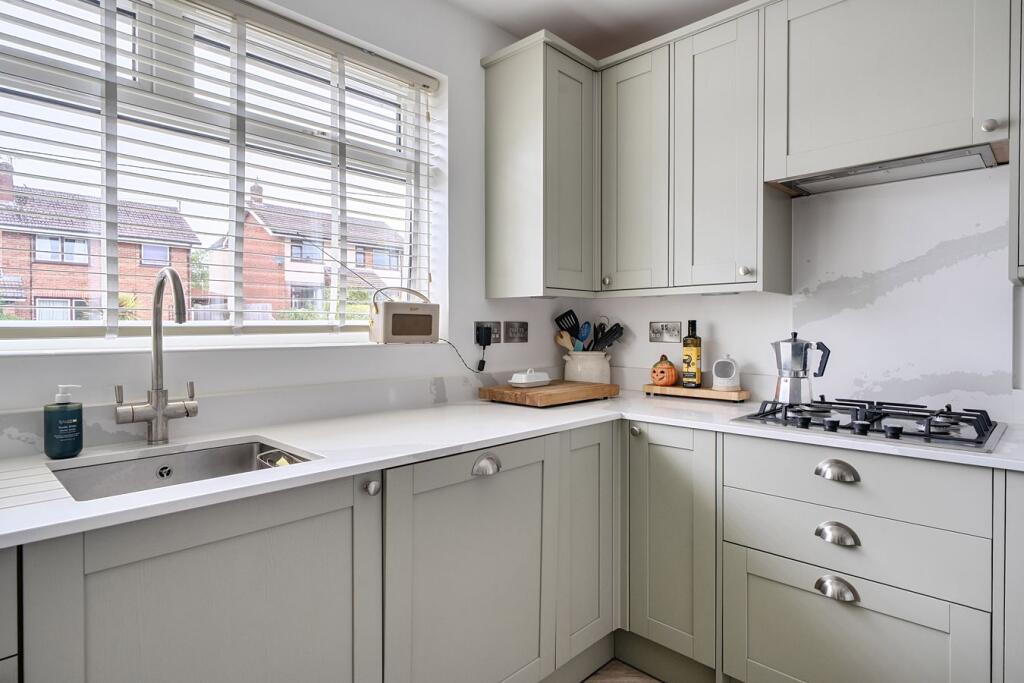
• High specification kitchen with integrated appliances
• Utility room
• South facing rear garden
Location:
• Nearest Station: Castle Cary Station
• Distance to Station: 8.964024712174762 miles
Agent Information:
• Address: 19 Broad Street,
Wells,
BA5 2DJ
Full Description:
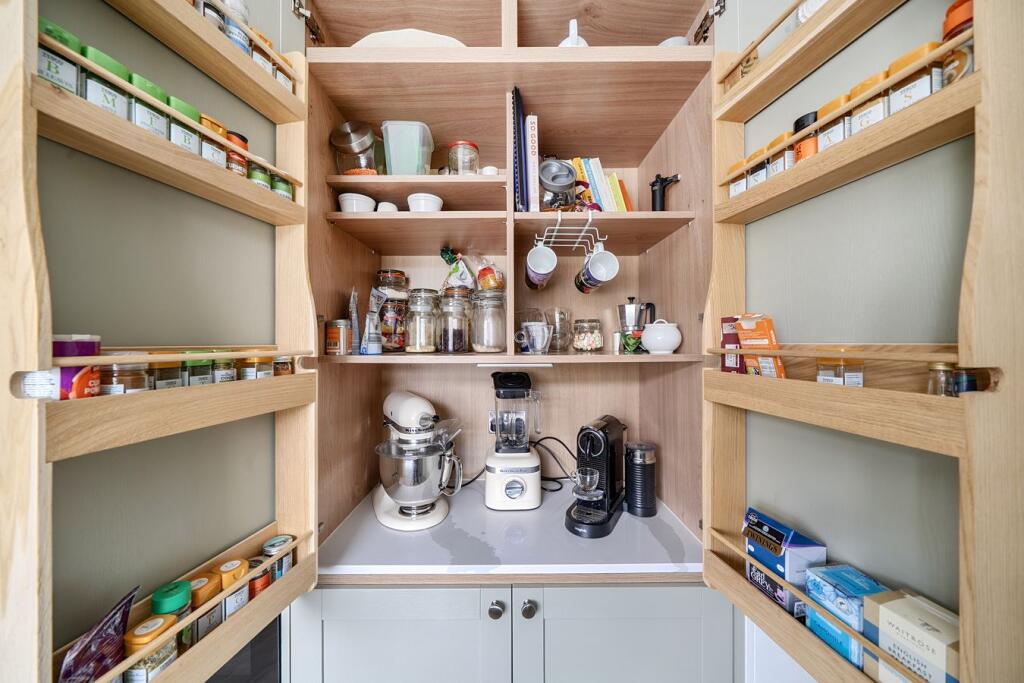
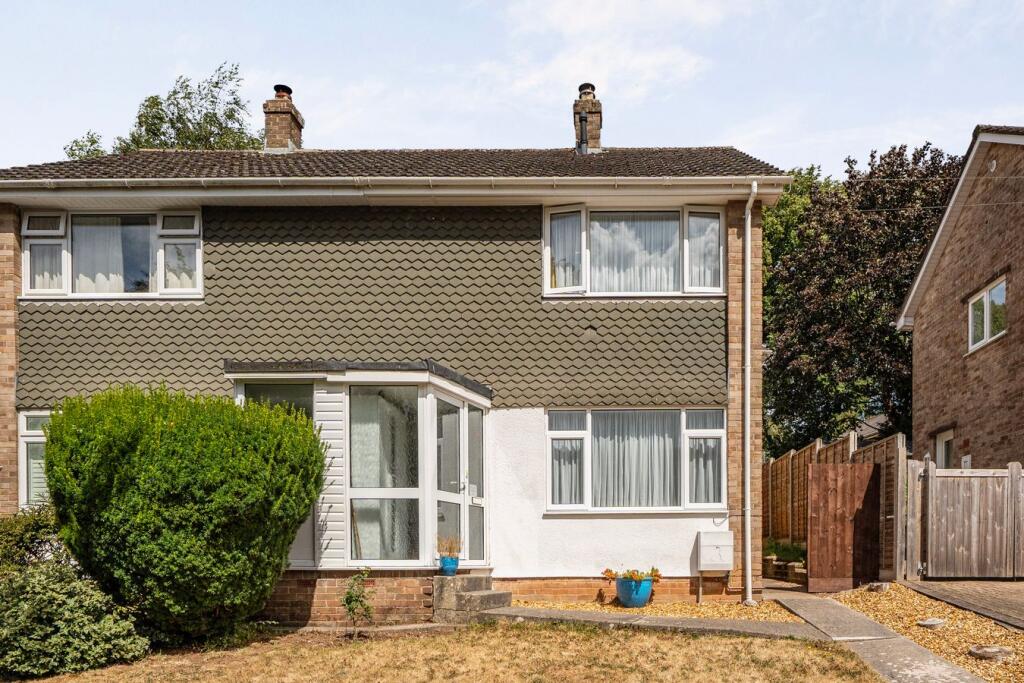
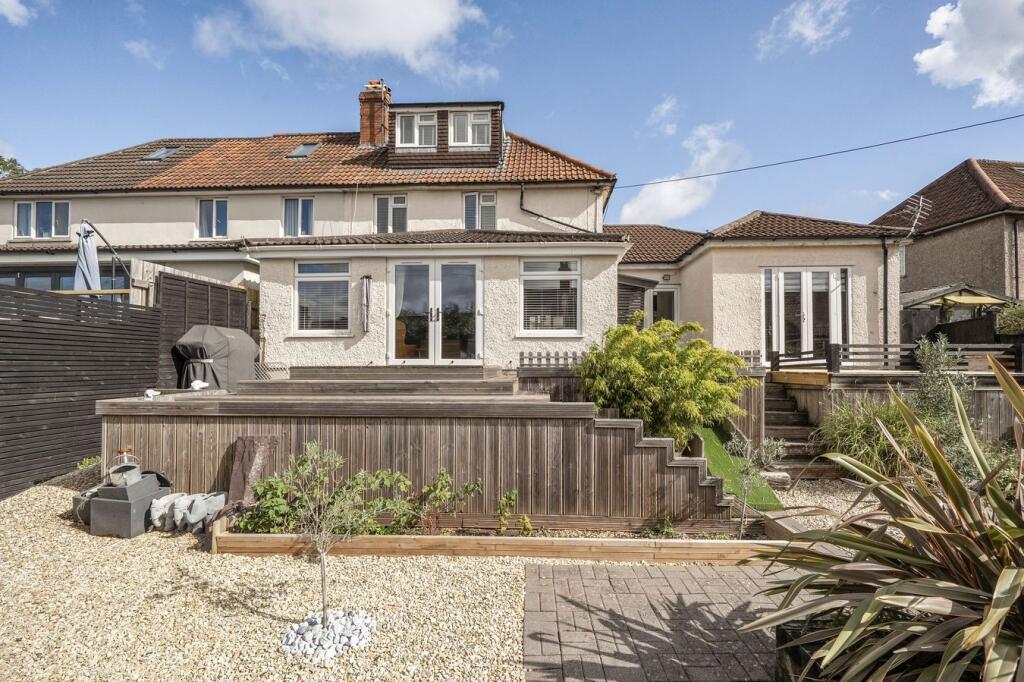
<p>DESCRIPTION</p><p>Occupying a corner plot in the ever-desirable Hooper Avenue is this beautifully presented two bedroom semi-detached bungalow with a garage, off road parking and a southerly rear aspect. The property has been tastefully enhanced by the current owners with the addition of a high specification kitchen, boiler, re-wire, log burner, redecoration and flooring (all 2023).</p><p>Upon entering the property is an 'L' shaped entrance hall leading to all rooms. The open plan sitting/dining room is a good size, with attractive wood effect flooring, stone fireplace with contemporary inset log burner, shelved alcoves with bespoke cupboards and a lovely sunny south facing aspect. There is plenty of space for comfortable seating and a dining table to seat six to eight people. Sliding doors lead out from the dining area to the rear garden. Situated at the front of the property, is the beautifully appointed kitchen which comprises a range of fitted cabinetry with a soft sage green finish, an impressive coffee nook/pantry, quartz worksurface with underset sink, boiling water tap and integrated appliances including eye level double oven/microwave, gas hob, extractor, dishwasher and fridge/freezer. Leading off the kitchen is the dual aspect utility room with further cabinets, space and plumbing for both a washing machine and tumble dryer, along with a door opening out to steps, which lead down to the rear garden.</p><p>The principal bedroom is a good-sized double with a picture window looking out over the south facing garden and features a stylish panelled wall with fitted bedside lights. The second bedroom, also double in size, again features a panelled wall with bedside lighting along with space for bedroom furniture and a front aspect. The shower room features a walk-in shower, toilet, vanity unit with a wash basin, further built-in storage cabinets and a radiator.</p><p></p><p>OUTSIDE</p><p>To the front of the property is a block paved driveway offering parking for two to three cars. The drive is flanked by borders of mature shrubs and planting and steps lead up to the front door. A pedestrian gate at the side of the property opens to a path leading to both the front and rear gardens. </p><p>The South facing rear garden has also been designed with low maintenance in mind with a good sized patio - ideal for outside furniture and entertaining. Adjacent to the patio is an are of lawn with borders of planting and a gate leading to the detached garage.</p><p>The garage benefits from light and power and features an 'up and over' door along with a further parking space in front.</p><p></p><p>LOCATION</p><p>The picturesque City of Wells offers a range of local amenities and shopping facilities with four supermarkets (including Waitrose), as well as twice weekly markets, cinema, leisure centre, a choice of pubs and restaurants, dentists and doctors, several churches and both primary and secondary state schools.</p><p>There are also many highly-regarded independent schools (Prep & Senior) within easy reach, such as All Hallows Prep School, Downside School, Wells Cathedral School and Millfield School. For those travelling by train, Castle Cary station (which has direct services to London Paddington) is situated only twelve miles away. Both the City of Bristol and the Georgian City of Bath, a World Heritage Site, are located just 20 miles away and easily accessible.</p><p>TENURE</p><p>Freehold</p><p></p><p>HEATING</p><p>Gas fired central heating</p><p></p><p>SERVICES</p><p>Mains drainage, water, gas and electricity are all connected.</p><p></p><p>LOCAL AUTHORITY</p><p>Somerset Council</p><p></p><p>COUNCIL TAX</p><p>Band 'C'</p><p></p><p>EPC RATING</p><p>Rating 'D'</p><p></p><p>VIEWING</p><p>Strictly by appointment with Cooper and Tanner. Tel: </p><p></p><p>DIRECTIONS</p><p>From Wells centre follow signs for B3139 (signposted to Bath) towards the Horrington's into St Thomas Street. Continue onto Bath Road and take the third turning on the right into Hooper Avenue. Number 17 will be found a little further along on the left hand side</p><p></p>