Property Details:
• Type: Detached
• Tenure: FREEHOLD
• Floor Area: N/A
Key Features:
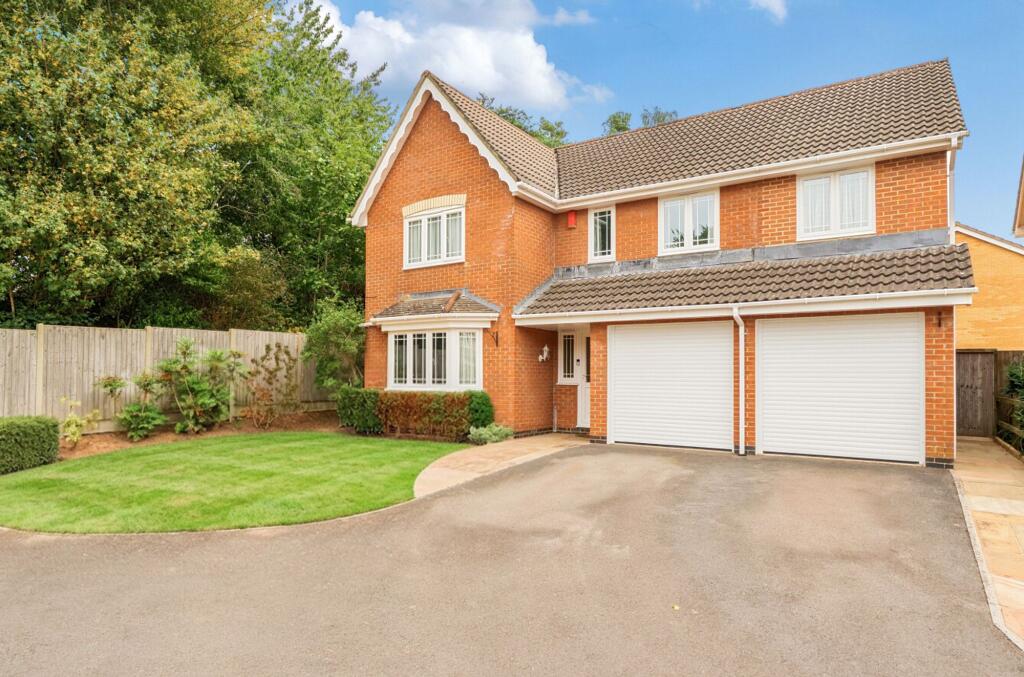
• An executive, impressive family home located at the end of a popular, private cul-de-sac
• Thoughtfully extended by the current owners boasting flexible accommodation over two floors
• Well maintained and looked after throughout
• Six versatile bedrooms allowing space for your family to grow - Four bedrooms boasting built in wardrobes
• Master bedroom with an en-suite shower room
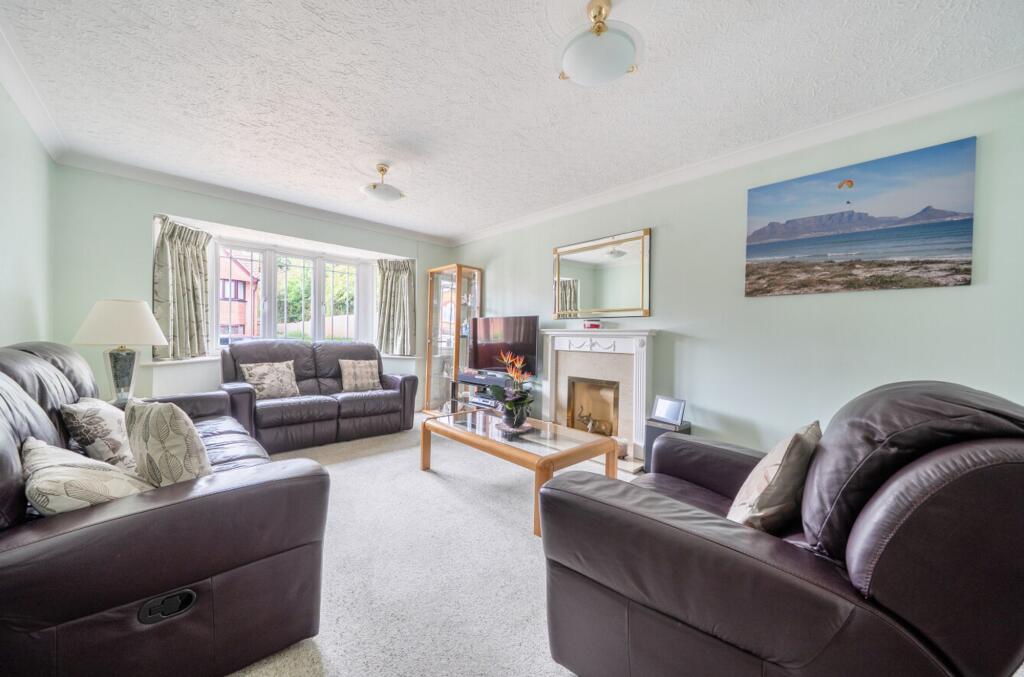
• Three reception rooms
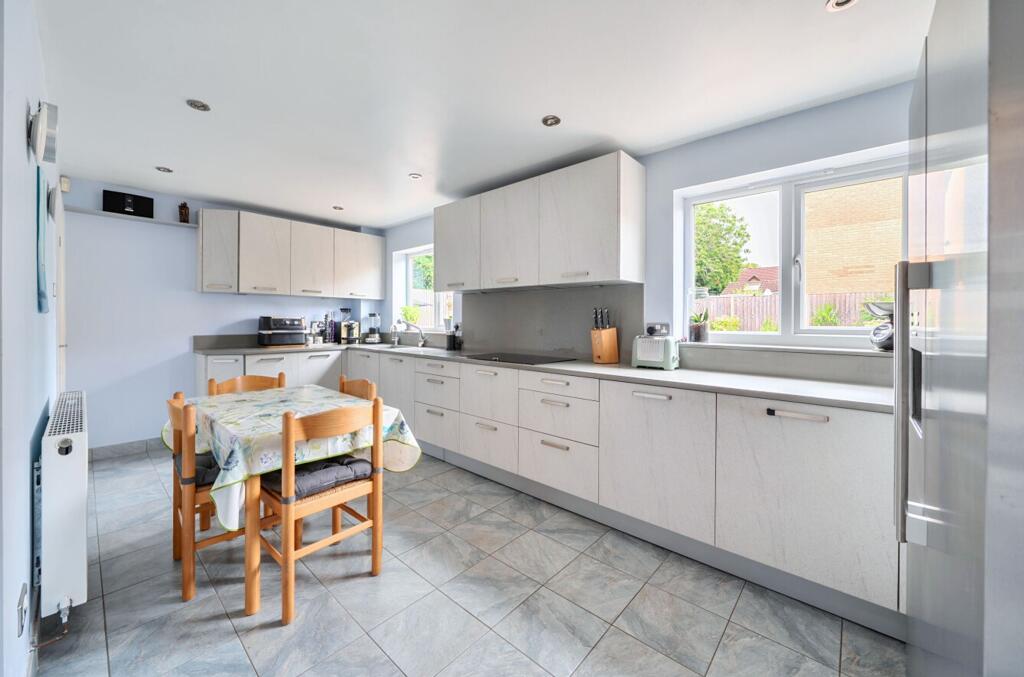
• Modern kitchen/breakfast room
• Family bathroom & downstairs cloakroom
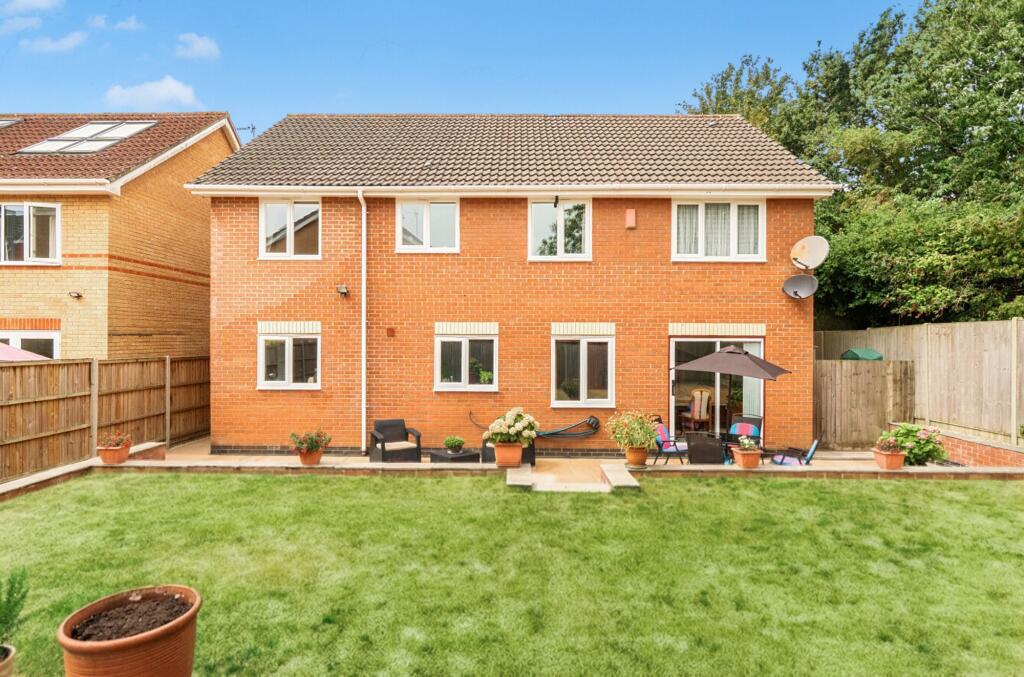
• Enclosed, landscaped rear garden
• Spacious double garage and ample off street parking for 3 cars - Boarded loft with power
Location:
• Nearest Station: Yate Station
• Distance to Station: 5.443556595403968 miles
Agent Information:
• Address: 53 High Street,
Thornbury,
BS35 2AR
Full Description:
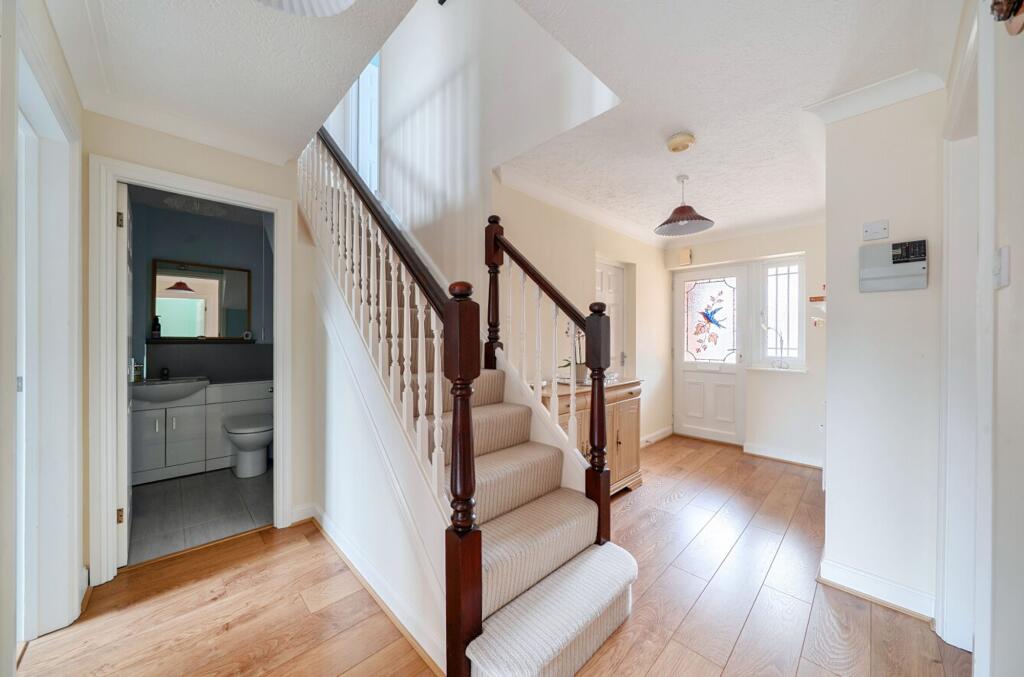
Situated at the end of a sought-after private cul-de-sac, this executive family home presents an impressive opportunity for those seeking versatile and spacious accommodation over two thoughtfully designed floors. The property has been expertly extended by the current owners, resulting in a layout that is both flexible and practical, catering to the demands of modern family living. <br /><br />Upon entering, you are greeted by a spacious and welcoming entrance hall, complete with a cloakroom and convenient access to the integral double garage. The ground floor offers three generous reception rooms, including a large living room that provides a comfortable setting for relaxation and entertaining. The adjoining dining room can be seamlessly opened into the living room for larger gatherings or closed off for more intimate occasions. A dedicated office ensures a quiet space for working from home or study. The modern kitchen and breakfast room is well-appointed, offering ample storage and workspace, making it ideal for family meals and entertaining guests. <br /><br />Upstairs, a bright and airy open landing leads to six versatile bedrooms, providing plenty of space for a growing family, guest accommodation, or hobby rooms as required. The master bedroom benefits from its own en-suite shower room, while the remaining bedrooms are served by a family bathroom. <br /><br />Outside, this lovely family home offers a fully enclosed, landscaped rear garden with a well-kept lawn and a modern patio (great for outdoor dining or family get-togethers). There is also plenty of space to the side of the property, where you will find a large storage shed.<br /><br />The property has been meticulously maintained throughout, reflecting the care and attention of its current owners. Additional features include a spacious double garage and ample off-street parking, ensuring convenience for residents and visitors alike. This impressive home combines generous proportions, contemporary finishes, and a highly desirable location, making it a superb choice for families looking for a long-term residence with room to grow and adapt to their changing needs.<br />EPC Rating: C