For Sale
£415,000
Benbow Road, Brackenbury Village, Hammersmith W6
1 bd
Ripley
Listed by Zoopla Agent



Property Details: • Type: Detached • Tenure: N/A • Floor Area: N/A
Key Features: • Detached Family Home • Four Bedrooms • Awaiting EPC • Immaculate Throughout • Driveway and Garage • Open Plan Living Room • Over 8m Kitchen/Dining • En-Suite and Cloakroom • GCH and D/Glazing • Must Be Viewed
Location: • Nearest Station: N/A • Distance to Station: N/A
Agent Information: • Address: -
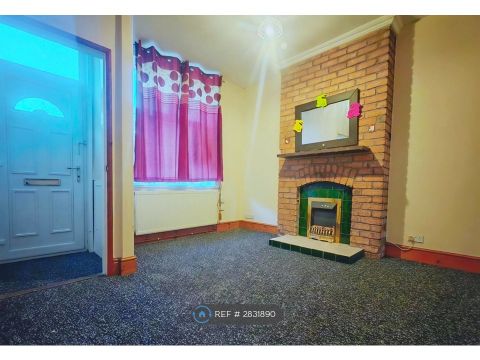
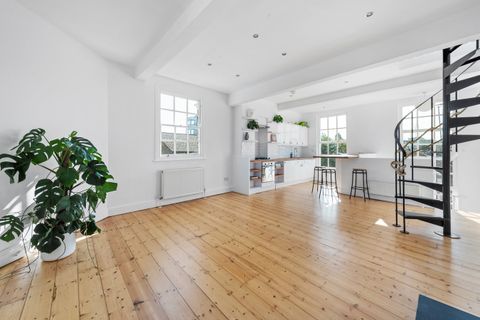
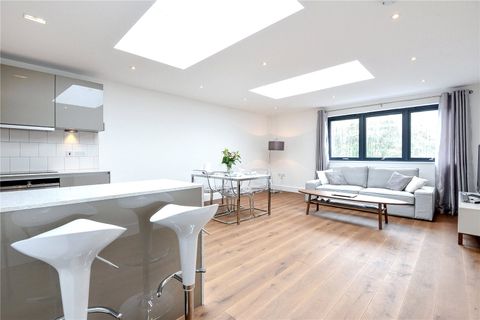
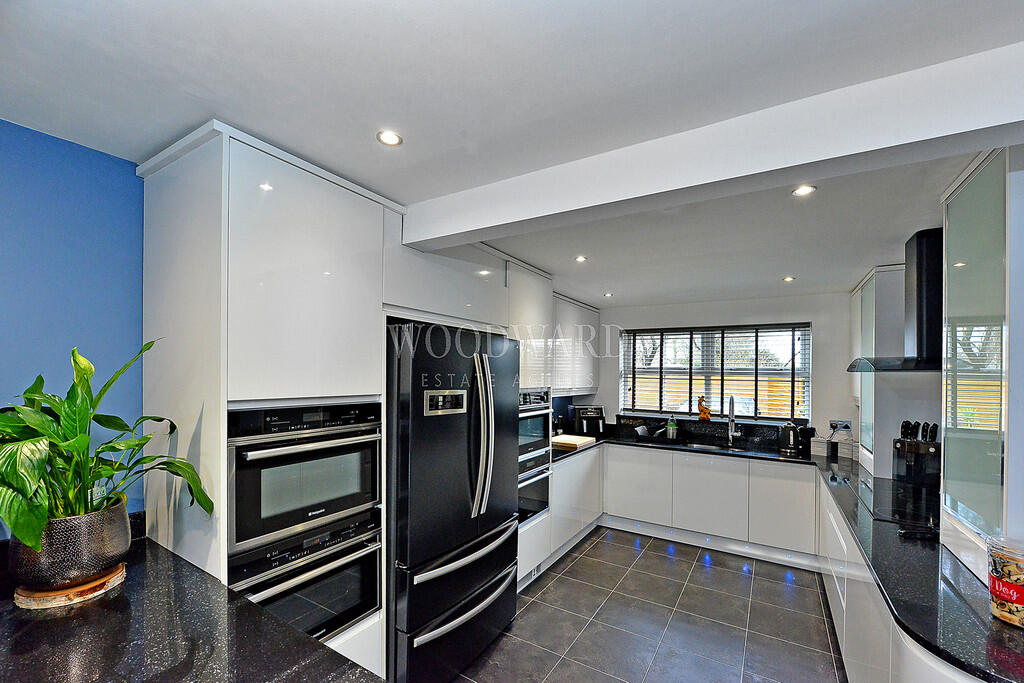
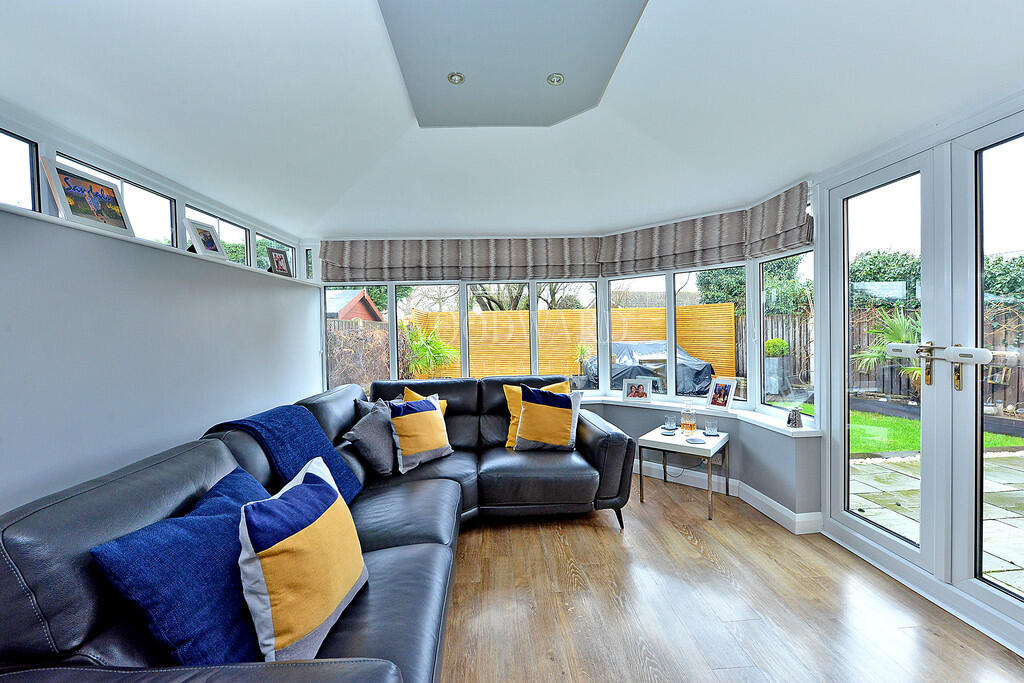
Full Description: STUNNING DETACHED HOME IN QUIET CUL-DE-SAC! This four bedroom detached family home is literally ready to move straight into! Superb kitchen/dining room with integrated appliances, living room with open plan conservatory, en-suite shower room to master bedroom, family shower room and cloakroom/WC to the ground floor. Driveway with integral garage and lovely private rear garden. A perfect family home close to local schools and amenities. Call Woodward Estate Agents today to arrange a viewing today. ENTRANCE HALLWAY Double glazed front entrance door, Karndean tile effect flooring, radiator, under-stairs area and stairs leading to the first floor landing. CLOAKROOM/WC 2' 9" x 6' 2" (0.84m x 1.89m) Karndean tile effect flooring, vanity wash hand basin with storage under, low level WC, radiator and extractor fan. LIVING ROOM 15' 8" x 11' 3" (4.79m x 3.45m) Karndean wood effect flooring, spot lighting, coving, radiator and open plan through to conservatory. CONSERVATORY 11' 3" x 11' 2" (3.45m x 3.41m) Karndean wood effect flooring, wall mounted electric heater, spot lighting and double glazed French doors leading to the rear garden. KITCHEN/DINING ROOM 26' 7" x 9' 5" (8.12m x 2.89m) (Measured into Bay window) Karndean tile effect flooring. A range of base and wall units with granite work surfaces and matching up-stand. Stainless steel 1 1/2 bowl inset sink unit with mixer tap, two integrated electric ovens, integrated microwave and integrated steamer unit, electric induction hob and extractor fan over. Space for American style fridge/freezer, integrated dishwasher and integrated washer/dryer. Breakfast bar with two slimline integrated wine coolers, pop up electrical sockets, kick board and under-unit lighting and kickboard electric heater. Radiator, spot lighting, coving, double glazed bay window to front, double glazed window to rear and double glazed side entrance door. FIRST FLOOR LANDING Coving, airing cupboard housing hot water cylinder and access to loft. The loft has loft ladder and is fully boarded. BEDROOM ONE 1269' 8" x 10' 9" (387m x 3.29m) (Measured to the front of the wardrobes) Double glazed window to front, two double wardrobes over bulkhead, radiator and coving. EN-SUITE SHOWER/WC 6' 10" x 4' 3" (2.10m x 1.32m) Tile effect vinyl flooring, shower cubicle with mains fed shower over, vanity wash hand basin with storage under and low level WC with concealed cistern. Fully tiled wall covering, heated towel rail, extractor fan and double glazed obscured window to side. BEDROOM TWO 9' 1" x 13' 10" (2.79m x 4.23m) (Measured to the front of the wardrobes) Double glazed window to front, radiator and coving. BEDROOM THREE 10' 2" x 8' 3" (3.12m x 2.54m) Double glazed window to rear, radiator and coving. BEDROOM FOUR 8' 3" x 9' 11" (2.53m x 3.03m) Double glazed window to rear, radiator and coving. SHOWER ROOM/WC 6' 2" x 5' 4" (1.90m x 1.65m) (Extending to 2.50m) Tile effect vinyl flooring. Shower cubicle with mains fed shower over, vanity was hand basin with storage under and low level WC. Fully tiled wall covering, heated towel rail, spot lighting, extractor fan and double glazed obscured window to rear. OUTSIDE To the front of the property is a lawned garden area with gated access to the side of the property. Double driveway giving access to the integral garage. The garage has up and over door, power and lighting. To the rear of the property is an enclosed rear garden with patio to the side and rear of the property, lawned and decked areas with raised flower beds. Outside tap and fenced boundaries.