Hordley Street, Burnley
Property facts
- Property type
- End of Terrace
- Bedrooms
- 2
- Bathrooms
- 1
Only details supplied with this listing are shown. Ask the listing contact to confirm measurements, taxes and costs.
About this home
Property Details: • Type: End of Terrace • Tenure: N/A • Floor Area: N/A
Key Features: • Two Double Bedrooms • Kitchen Diner • Utility Room • Modern Three-Piece Bathroom • Garden Fronted End-Terrace
Location: • Nearest Station: N/A • Distance to Station: N/A
Agent Information: • Address: 78 Coal Clough Lane, Burnley, BB11 4NW
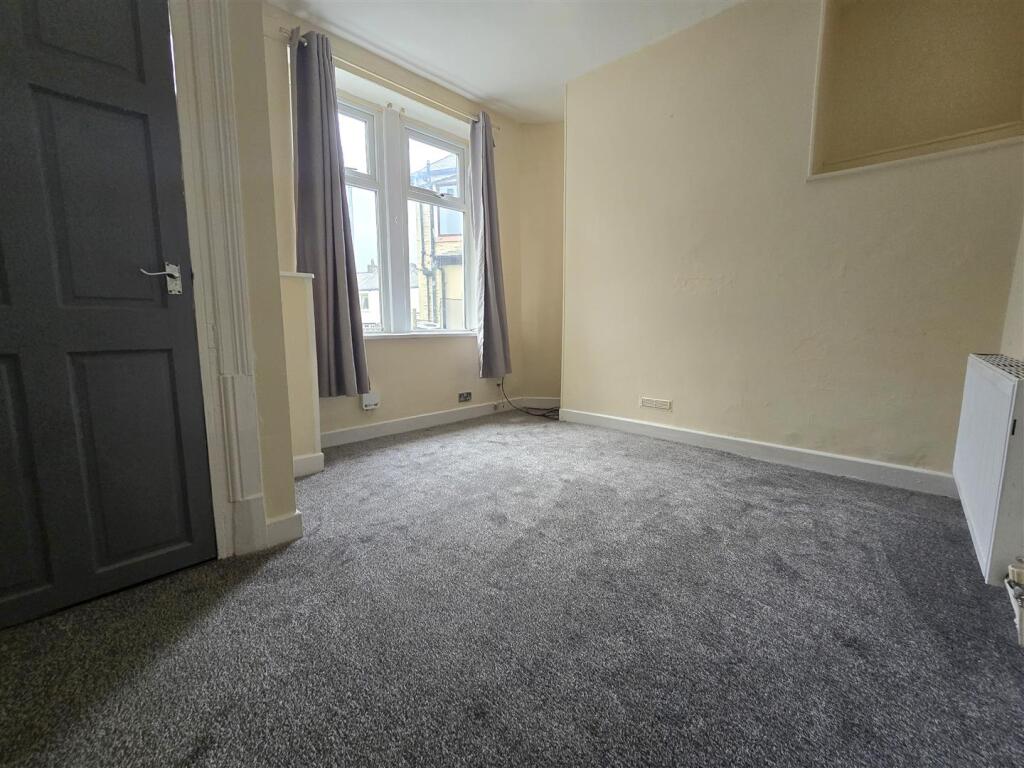
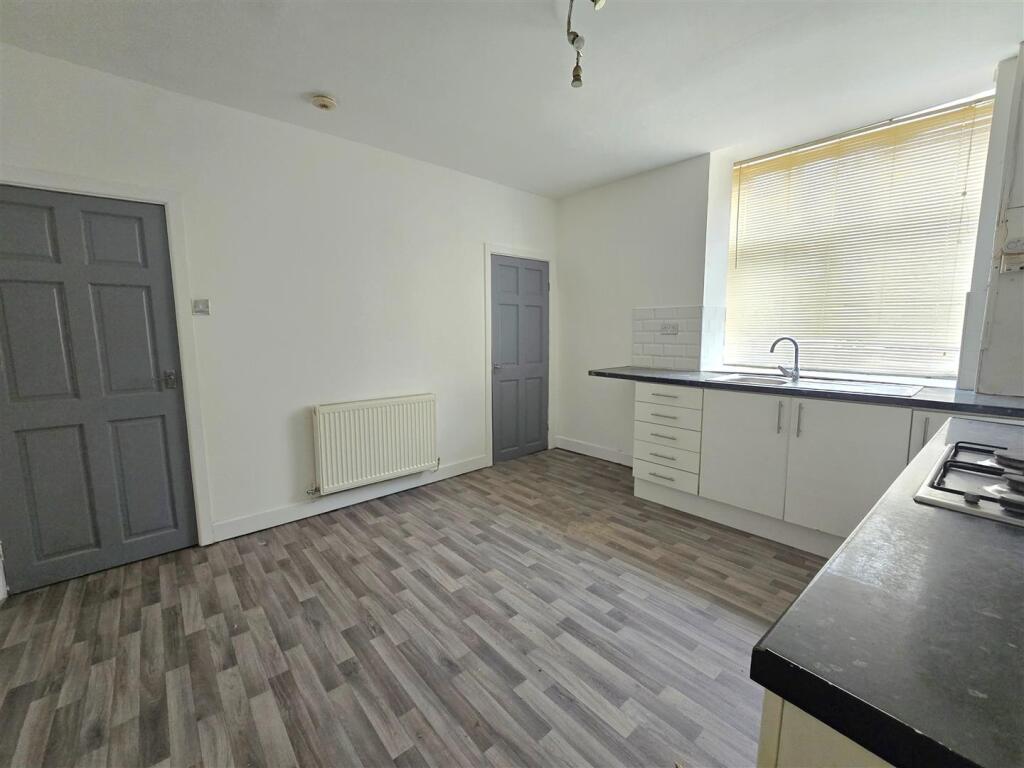
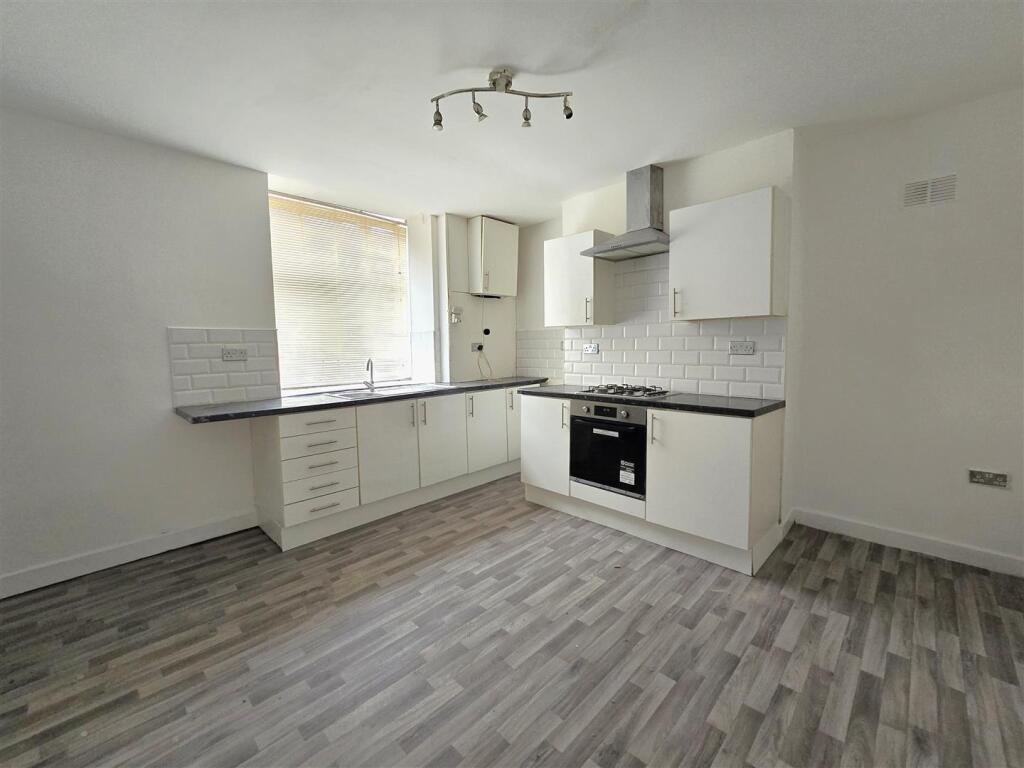
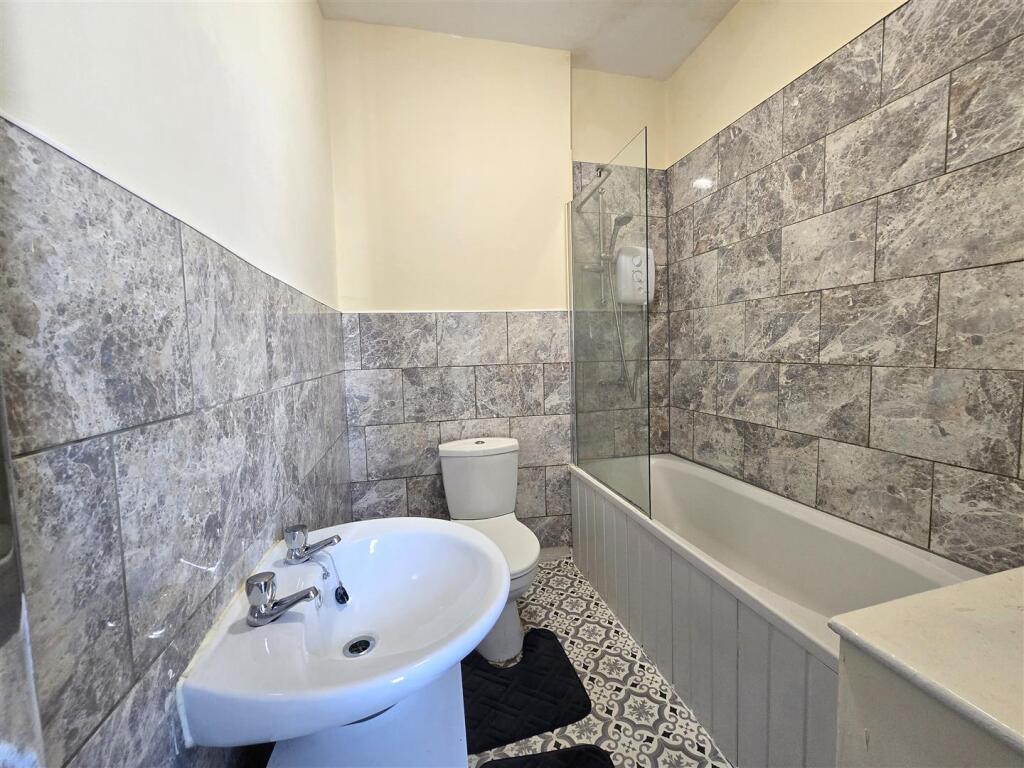
Full Description: Situated on this quiet residential cul-de-sac in the ever popular Lowerhouse area of Burnley, this two-bedroom end-terrace home is now ready to become the ideal family home.Neutrally decorated throughout, this home briefly comprises of a bright lounge (11'07 x 10'09), modern kitchen diner (13'00 x 12'09) and useful utility room (10'03 x 7'00). Following the stairs to the first floor, you find two double bedrooms (13'01 x 10'11 & 13'01 x 9'07) and a three-piece family bathroom with additional electric shower overbath.Externally, there is a private rear yard & easily maintained front courtyard. Additional benefits include Gas Fired Central Heating & uPVC Double Glazing throughout.Call us now on or email to arrange a viewing today!FINANCIALS:- Non-refundable holding fee equal to one weeks rent (£160.38) payable on application. If tenancy proceeds, this is refunded as part of first months rent. First months rent (£695.00) & £695.00 deposit paid on move-in.Council Tax: Band A - Burnley Borough CouncilEPC: Current:- E, 52 / Potential B, 81Tenancy Length: Long Term let with initial 6 Month Assured Shorthold TenancyLounge - 3.53m x 3.28m (11'07 x 10'09) - Kitchen Diner - 3.96m x 3.89m (13'00 x 12'09 ) - Utilty Room - 3.12m x 2.13m (10'03 x 7'00) - Bedroom One - 3.99m x 3.33m (13'01 x 10'11) - Bedroom Two - 3.99m x 2.92m (13'01 x 9'07) - Bathroom - BrochuresHordley Street, BurnleyBrochure
Features & amenities
Location
If the interactive map is unavailable, open the supplied location in maps.
Open location in mapsThe pin uses coordinates supplied with this listing. Confirm the exact location with the listing contact.
Listing information
- Original source
- www.rightmove.co.uk
- Added to Mirror
- Record updated
Added and updated dates describe the Mirror record. Source publication and verification dates are shown separately when known; none establishes time on market. Confirm current price and availability with the listing contact.
View original listingSimilar homes nearby