For Sale
£220,000
Hallgate, Hexham NE46
2 bd
1 ba
Cottage
Hexham NE46
Listed by Brunton Residential - Hexham


Property Details: - Type: Townhouse - Bedrooms: 3 - Bathrooms: 2
Agent: Brunton Residential - Hexham Phone: 01434 509570
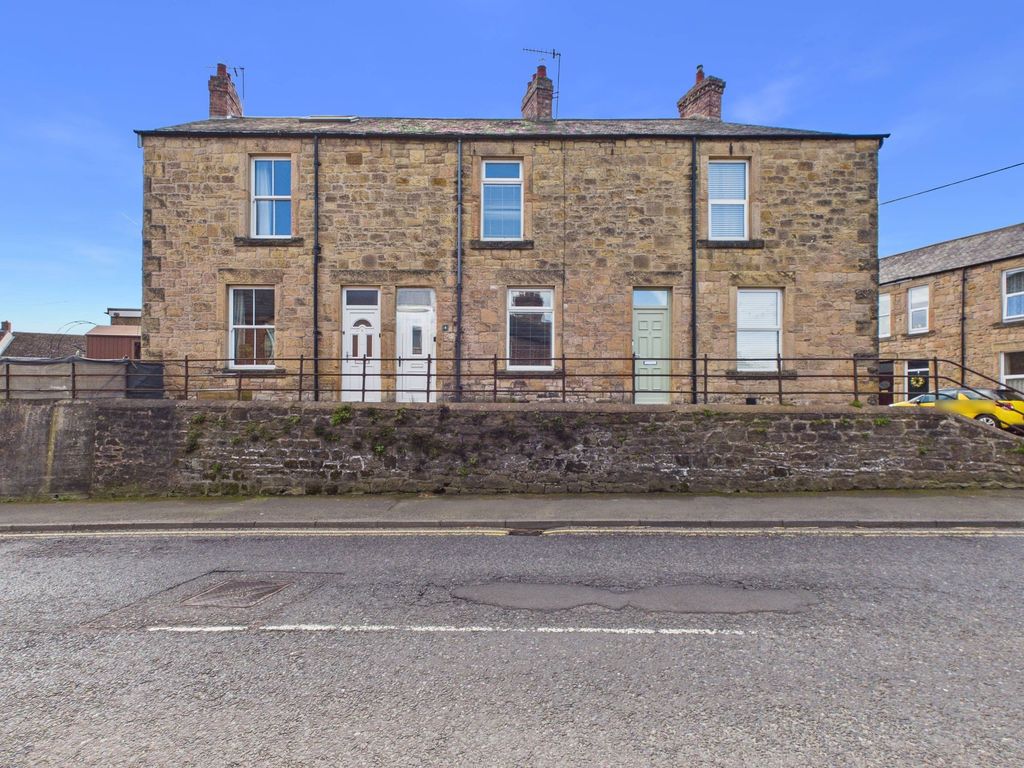
Beautifully presented townhouse offering spacious and versatile accommodation, backing directly onto woodland for an exceptional sense of privacy and outlook. Finished to a high standard throughout, the property combines modern family living with excellent practicality.<br/><br/>The accommodation maximises both space and natural light, featuring a stylish open-plan kitchen and dining area with garden access, generous lounge with elevated views and flexible additional accommodation ideal for home working or guest use. Well-proportioned bedrooms, contemporary finishes, and strong indoor-outdoor connection further enhance the appeal of this impressive home.<br/><br/>Hexham is a vibrant and highly sought-after market town, offering a superb range of amenities. From well-known supermarkets and independent retailers to local delicatessens and a popular bimonthly farmers’ market, the town caters to a variety of tastes. Residents also enjoy access to excellent professional services, leisure facilities, a cinema, and a theatre. The property is ideally positioned within walking distance of several well-regarded schools, including the outstanding Hexham Sele First School, Hexham Middle School, and Queen Elizabeth High School (QEHS). Excellent transport links further enhance the appeal, with regular rail services connecting to Newcastle, Carlisle, and the wider Tyne Valley, as well as easy access to the A69 for convenient travel across the region.<br/><br/>The internal accommodation comprises: a generous entrance hallway providing excellent space for coats and shoes, alongside a spacious ground-floor WC and internal access to the garage.<br/><br/>To the first floor, the property opens into a bright and spacious lounge with windows overlooking the front aspect and beyond, complemented by attractive shelved wall features. The modern open-plan kitchen and dining area is fitted with integrated appliances and offers ample space for entertaining and everyday family living, with French doors opening directly onto the rear garden. Also positioned on this floor is a versatile additional room, ideal for use as a bedroom, study or home office.<br/><br/>The second floor provides access to the principal bedroom, complete with fitted wardrobes and an en-suite shower room. Two further bedrooms are also situated on this level and are served by the family bathroom, fitted with a bath and overhead shower, wash basin, WC and heated towel rail.<br/><br/>Externally, the property benefits from off-street parking for two vehicles alongside a garage. To the rear is a generous enclosed garden with patio areas and a decked seating space, all enjoying a pleasant woodland backdrop.<br/><br/><b>On The Ground Floor</b> - <br/><br/><b>Wc</b> - <br/><br/><b>Garage</b> - <br/><br/><b>On The First Floor</b> - <br/><br/><b>Bedroom</b> - 2.36m x 1.95m (7'9" x 6'5") - Measurements taken from the widest points.<br/><br/><b>Lounge</b> - 4.26m x 2.75m (14'0" x 9'0") - Measurements taken from the widest points.<br/><br/><b>Kitchen/Diner</b> - 3.48m x 5.05m (11'5" x 16'7") - Measurements taken from the widest points.<br/><br/><b>On The Second Floor</b> - <br/><br/><b>Bedroom</b> - 2.30m x 2.47m (7'7" x 8'1") - Measurements taken from the widest points.<br/><br/><b>Bedroom</b> - 3.40m x 2.96m (11'1" x 9'8") - Measurements taken from the widest points.<br/><br/><b>En-Suite</b> - <br/><br/><b>Bedroom</b> - 3.56m x 2.96m (11'8" x 9'8") - Measurements taken from the widest points.<br/><br/><b>Bathroom</b> - 1.94m x 1.99m (6'4" x 6'6") - Measurements taken from the widest points.<br/><br/><b>Store</b> - <br/><br/><b>Disclaimer.</b> - The information provided about this property does not constitute or form part of an offer or contract, nor may be it be regarded as representations. All interested parties must verify accuracy and your solicitor must verify tenure/lease information, fixtures & fittings and, where the property has been extended/converted, planning/building regulation consents. All dimensions are approximate and quoted for guidance only as are floor plans which are not to scale and their accuracy cannot be confirmed. Reference to appliances and/or services does not imply that they are necessarily in working order or fit for the purpose.<br/><br/>