House Lane, Sandridge, St. Albans
Property facts
- Property type
- Apartment
- Bedrooms
- 1
- Bathrooms
- 1
Only details supplied with this listing are shown. Ask the listing contact to confirm measurements, taxes and costs.
About this home
Property Details: • Type: Apartment • Tenure: LEASEHOLD • Floor Area: N/A
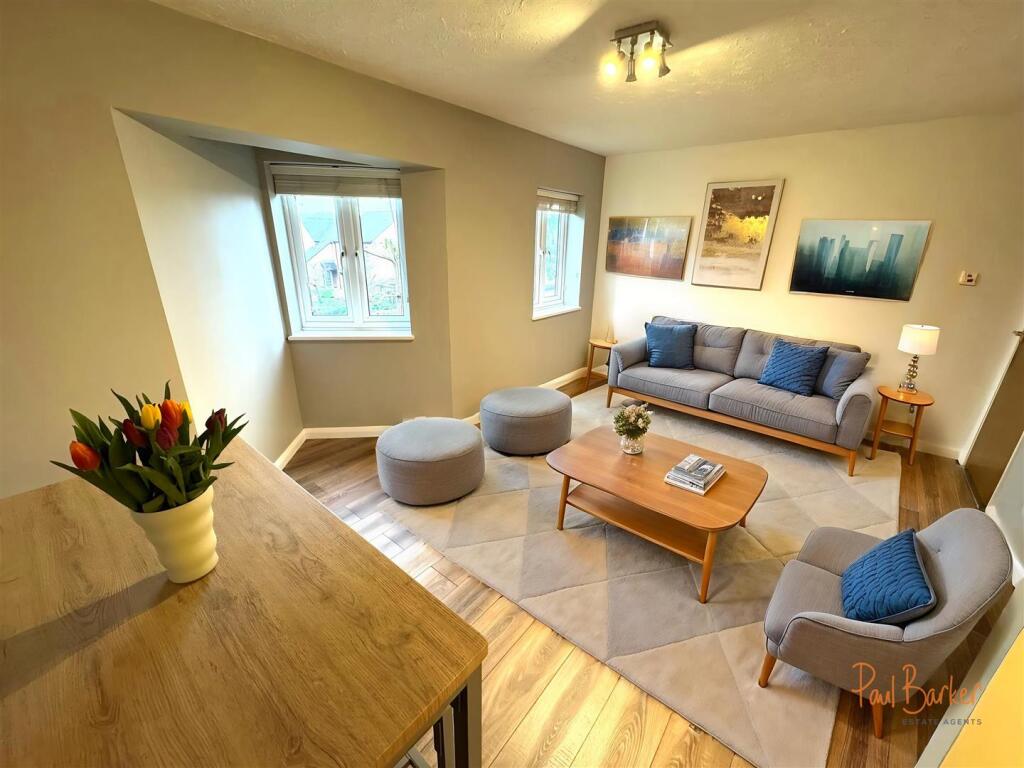
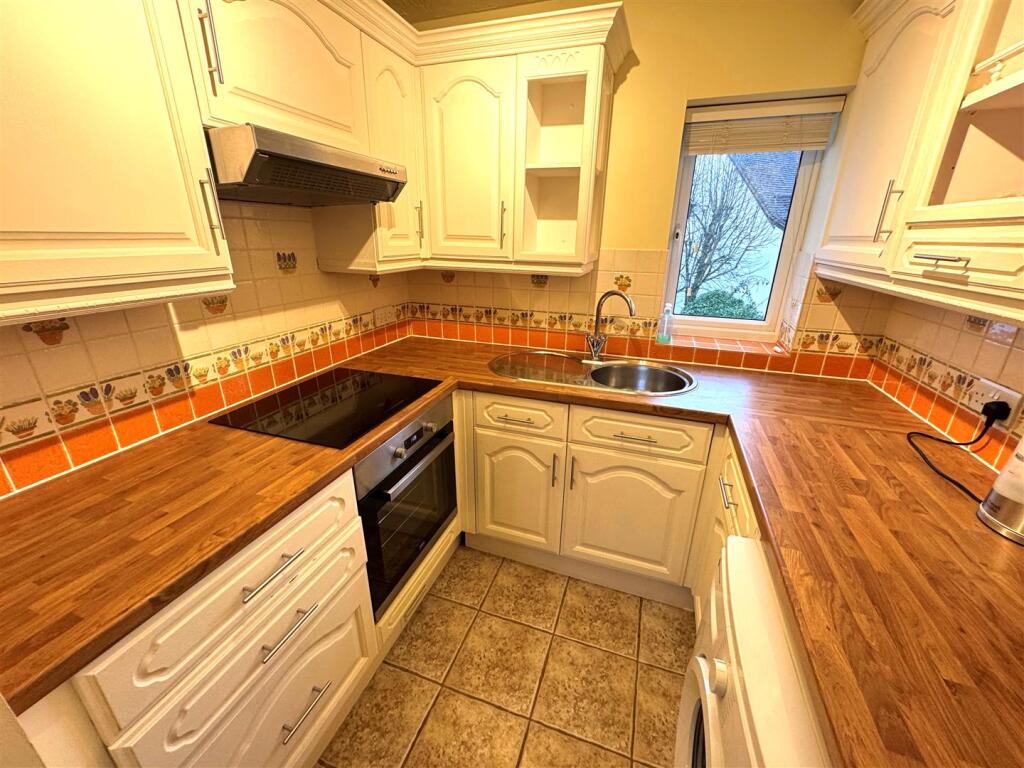
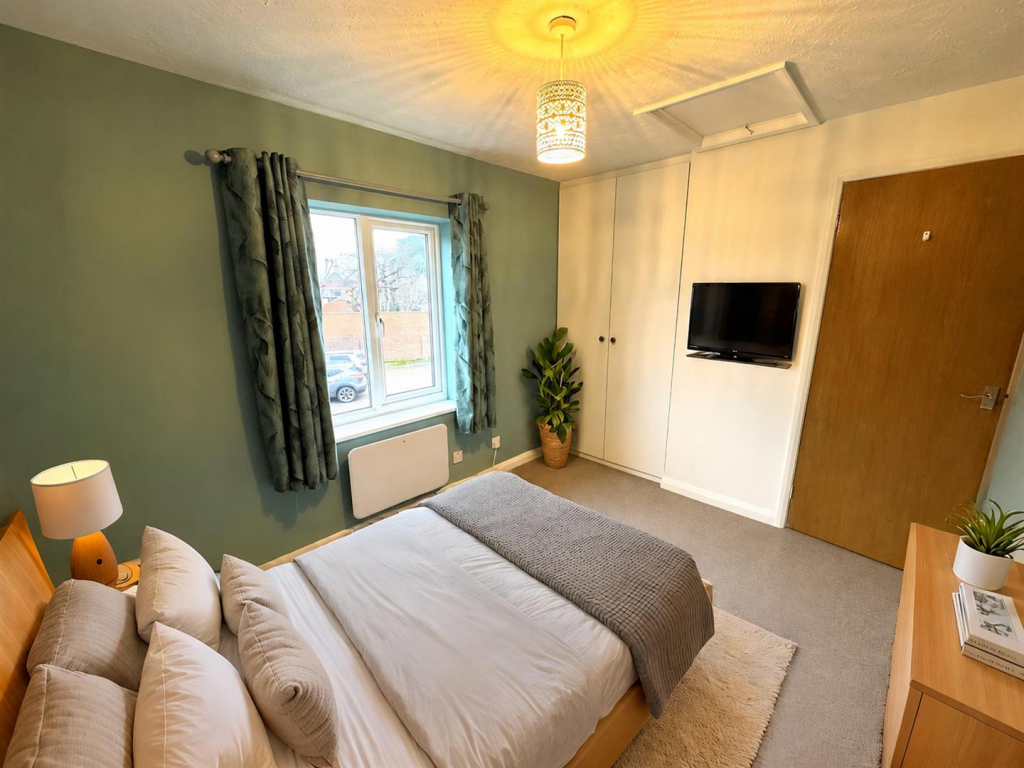
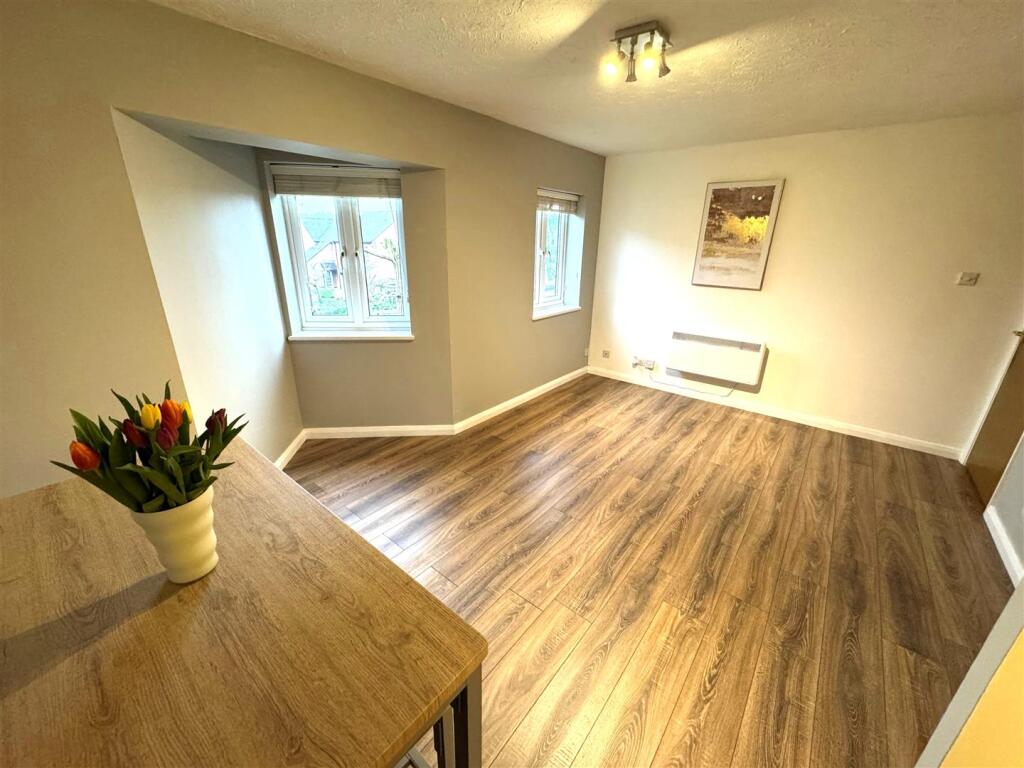
Key Features: • Private entrance • First floor apartment • Spacious living room • Separate fitted kitchen • Double bedroom with built-in wardrobes • Village location • Allocated parking space • Long lease • Chain Free
Location: • Nearest Station: St. Albans Station • Distance to Station: 2.3658304408227018 miles
Agent Information: • Address: Longmire House, 36-38 London Road, St Albans, AL1 1NG
Full Description: A well-presented one-bedroom first-floor apartment situated in the attractive village of Sandridge is offered with an exceptionally long lease of 960 years remaining and an allocated parking space.<br /><br />The accommodation is accessed via a secure front door with stairs rising to the private apartment door through to a welcoming hallway providing access to all rooms. The apartment comprises a spacious living room, including a dining room and leading into a fitted kitchen with recesses for whitegoods. There is a generous double bedroom with built-in wardrobes, and a bathroom. The property also benefits from excellent built-in storage, including two hallway cupboards and a loft hatch in the bedroom.<br /><br />Externally, the property benefits from an allocated parking space and communal grounds. The apartment is conveniently located within easy reach of Sandridge High Street, Heartwood Forest and St Albans City Centre, the property enjoys the best of village living with excellent transport services and access to London St Pancras.<br /><br />Under the “AI Disclosure Act of 2023”, the internal photographs have been furnished and generated using artificial intelligence technology and are meant for illustration purposes only.<br /><br /><b>Accommodation</b> - <br /><br /><b>Hallway</b> - <br /><br /><b>Cloakroom Cupboard</b> - <br /><br /><b>Airing Cupboard</b> - <br /><br /><b>Living Room</b> - 4.62m x 3.23m (15'2 x 10'7) - <br /><br /><b>Kitchen</b> - <br /><br /><b>Bedroom</b> - 3.23m x 2.62m (10'7 x 8'7) - <br /><br /><b>Bathroom</b> - <br /><br /><b>External</b> - <br /><br /><b>Allocated Parking Space</b> - <br /><br /><b>Lease Details</b> - <br /><br /><b>Service Charge</b> - <br /><br /><b>Ground Rent</b> - <br /><br /><b>Lease Term Remaining 960 Years</b> - <br /><br />
Features & amenities
Location
If the interactive map is unavailable, open the supplied location in maps.
Open location in mapsThe pin uses coordinates supplied with this listing. Confirm the exact location with the listing contact.
Listing information
- Original source
- www.rightmove.co.uk
- Added to Mirror
Added and updated dates describe the Mirror record. Source publication and verification dates are shown separately when known; none establishes time on market. Confirm current price and availability with the listing contact.
View original listingSimilar homes nearby