Property Details:
- Type: Semi-detached house
- Bedrooms: 3
- Bathrooms: 1
Agent: Bsmart Homes - Swinton
Phone: 01709 619113
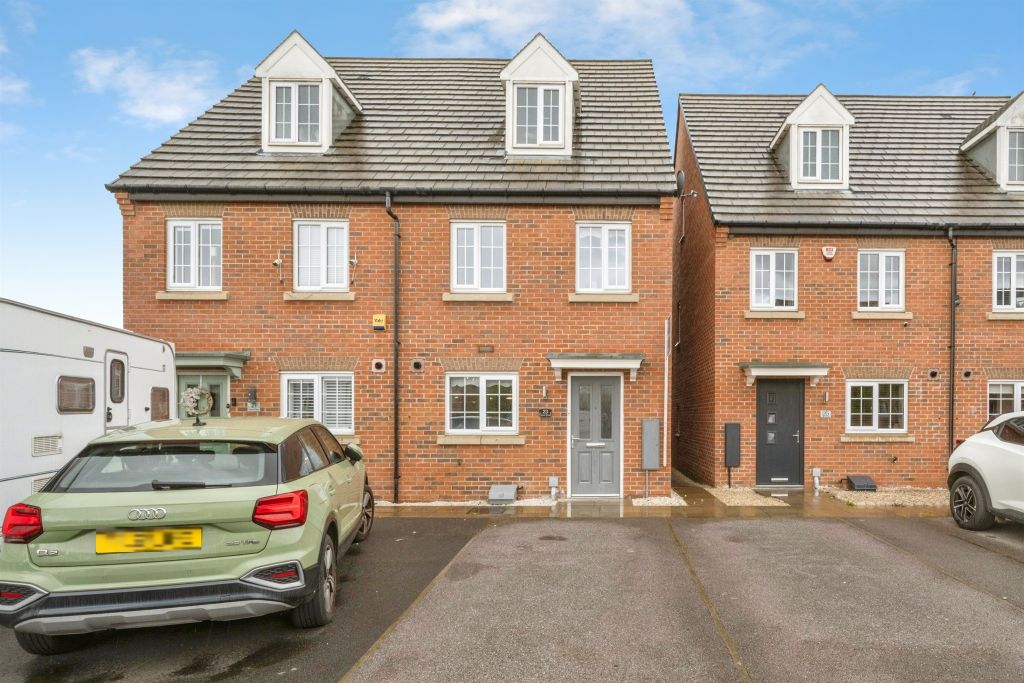
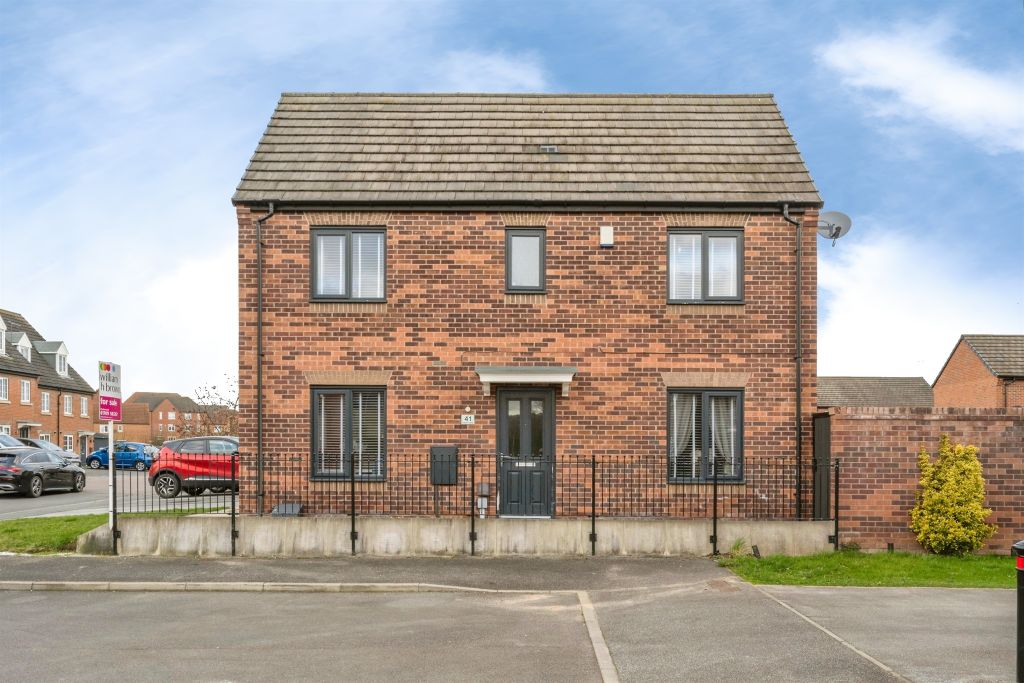
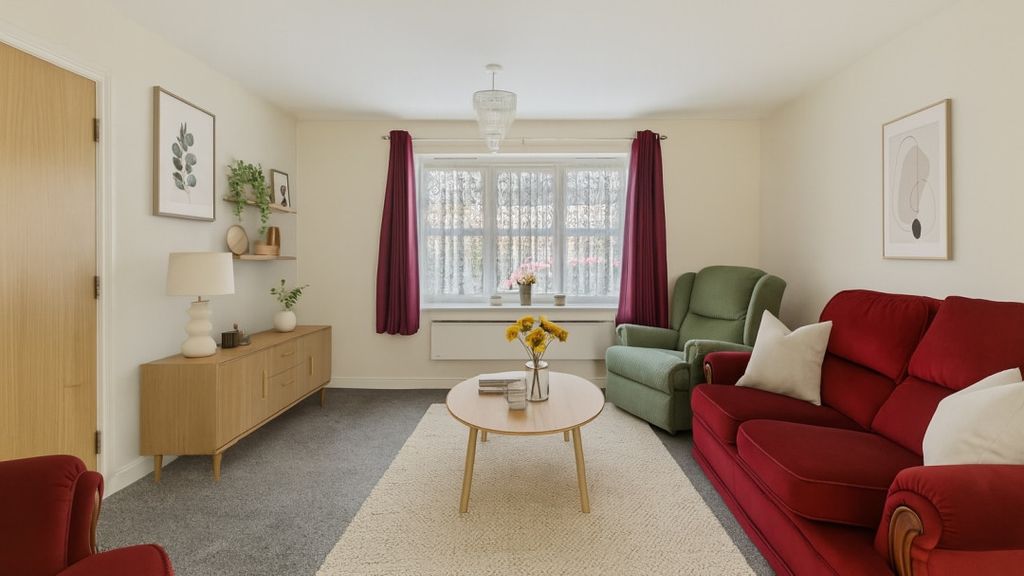
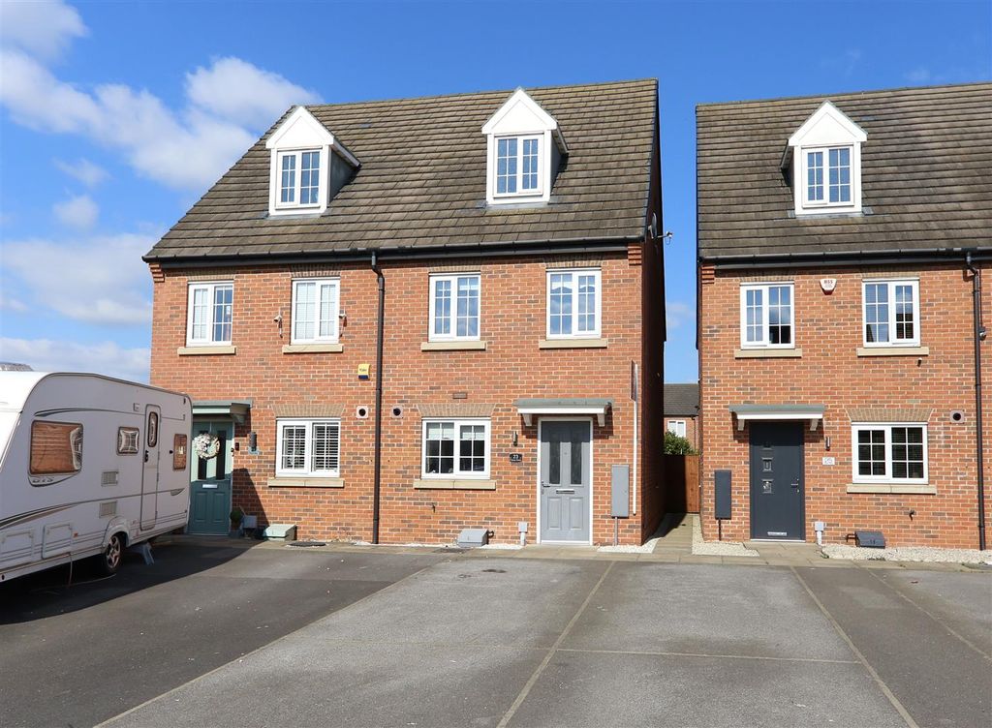
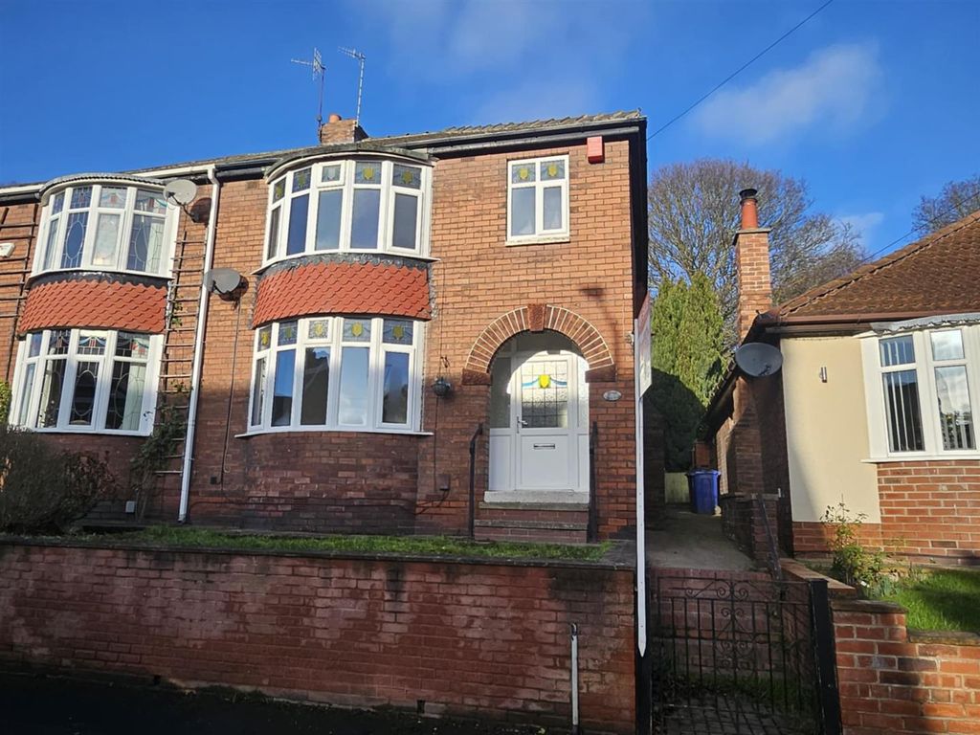
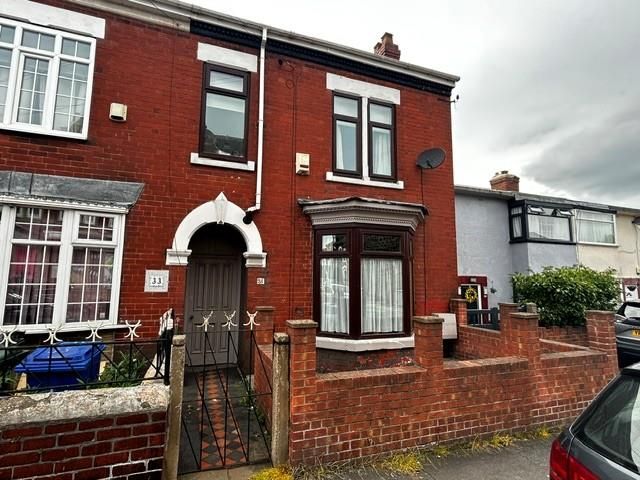
<strong></strong> <strong></strong> Bsmart Homes are pleased to present this well-presented three-bedroom family home to the market, offered with the added benefit of no onward chain. Situated in a sought-after location, the property offers spacious and versatile accommodation ideal for modern family living.<br/><br/>The property benefits from an open-plan living and dining room, creating a generous space for both relaxing and entertaining, along with neutral décor throughout. Further benefits include three well-proportioned bedrooms and excellent potential for a growing family.<br/><br/>Externally, the property continues to impress with a large driveway providing ample off-road parking, a garage and a half with power, and well-maintained gardens to both the front and rear.<br/><br/>Ideally positioned in a popular location and offered with no onward chain, this fantastic family home is not to be missed. Early viewing is highly recommended. <br/><br/><strong>ENTRANCE</strong> <strong>HALL</strong> <strong></strong> <strong>13' 5" x 7' 8" (4.10m x 2.34m)</strong> A good-sized and welcoming entrance hallway providing access to the ground-floor accommodation. The hallway benefits from useful built-in storage, offering practical space for coats, shoes and everyday household items. <br/><br/><strong>LIVING</strong> <strong>ROOM</strong> <strong>DINER</strong> <strong></strong> <strong>20' 8" x 11' 6" (6.32m x 3.51m)</strong> A spacious dual-aspect open-plan living and dining room benefiting from plenty of natural light. Finished with neutral décor and carpet flooring throughout, the room features an electric fire creating an attractive focal point and offers ample space for both comfortable seating and a family dining area. <br/><br/><strong>KITCHEN</strong> <strong></strong> <strong>7' 11" x 12' 7" (2.43m x 3.84m)</strong> A well-presented rear-facing kitchen fitted with a range of wooden wall and base units, providing ample storage and worktop space. Equipped with a gas hob and electric oven, with a door providing convenient direct access to the rear garden. <br/><br/><strong>BEDROOM</strong> <strong>ONE</strong> <strong></strong> <strong>11' 3" x 10' 1" (3.43m x 3.09m)</strong> A good-sized rear-facing double bedroom, well presented with neutral décor and carpet flooring. Offering ample space for bedroom furniture, creating a comfortable and inviting principal bedroom. <br/><br/><strong>BEDROOM</strong> <strong>TWO</strong> <strong></strong> <strong>10' 4" x 11' 6" (3.17m x 3.53m)</strong> A well-proportioned front-facing double bedroom, finished with neutral décor and carpet flooring. Offering ample space for bedroom furniture, this is a bright and comfortable second bedroom. <br/><br/><strong>BEDROOM</strong> <strong>THREE</strong> <strong>8' 10" x 9' 4" (2.71m x 2.85m)</strong> A good-sized front-facing double bedroom benefiting from useful built-in storage. Finished with neutral décor and carpet flooring, providing a comfortable and versatile third bedroom with ample space for additional bedroom furniture. <br/><br/><strong>WET</strong> <strong>ROOM</strong> <strong></strong> <strong>5' 5" x 4' 9" (1.66m x 1.45m)</strong> A well-presented wet room, tiled to the walls and fitted with a shower and wash basin. Designed with practicality in mind, the room provides a functional and easily accessible showering space. <br/><br/><strong>WC</strong> <strong>2' 11" x 5' 4" (.90m x 1.65m)</strong> A convenient separate WC, positioned independently from the main wet room and providing a practical addition to the family accommodation. <br/><br/><strong>EXTERIOR</strong> <strong></strong> <strong></strong> To the front, the property boasts a well-maintained garden, predominantly laid to lawn and complemented by established shrubs, alongside a large driveway providing ample off-road parking. The driveway leads to the generous garage and a half, which benefits from power and provides excellent additional parking, storage or workshop space.<br/><br/>To the rear is an attractive and well-maintained garden, mainly laid to lawn and bordered by colourful established flower beds. A paved patio area provides an ideal space for outdoor seating, dining and entertaining during the warmer months. <br/><br/><strong></strong> <strong></strong> Disclaimer<br/><br/>The information contained herein has been obtained through sources deemed reliable but cannot be guaranteed as to its accuracy. Any information of special interest should be obtained through independent verification.