Property Details:
• Type: Town House
• Tenure: Freehold
• Floor Area: N/A
Key Features:
• Mid-Town House
• Lounge/Dining Room
• Fitted Kitchen
• Downstairs WC
• Two bedrooms
• Bathroom Fitted With A White, Modern, Three-Piece Suite
• Integral Garage & Off Road Parking
• Gas Ch Radiators & uPVC DG Windows
• Garden To The Rear
• No Chain!
Location:
• Nearest Station: N/A
• Distance to Station: N/A
Agent Information:
• Address: 263 Otley Road,
West Park,
Leeds,
LS16 5LQ
Full Description:
Excellent opportunity for a first time buyer/couple or young/small family to purchase this Mid-Town House property located within convenient residential neighbourhood. The property has recently been re-decorated in a light modern colour scheme and re-carpeted to create a pleasant light environment and, to the ground floor incorporates a Reception Hall, with a Downstairs WC, storage cupboard and access to the Integral Single Garage. To the first floor there is a comfortably proportioned Lounge/Dining Room which has the benefit of an attractive elevated outlook above the property's opposite through a large window which also provides excellent natural light. The Kitchen is positioned to the rear of the house and although it would respond well to modernisation, it is fitted with a selection of wall and base cupboards with working surfaces over, incorporating sink and drainer and integrated appliances include an electric oven and an electric hob. To the first floor there are two bedrooms and a modern bathroom, fitted with a three-piece white suite comprising a double ended bath with a shower over and screen, pedestal wash basin and low-suite WC with concealed cistern, complemented by appropriate tiling and a window.
INTEGRAL GARAGE.
With an up and over door to the front and personal door to the rear with adjacent window. Neighbouring properties have converted this in to living space or a larger dining kitchen, leaving a third bedroom/study instead of the Kitchen on the first floor. (necessary consents would need to be obtained to do this).
OUTSIDE
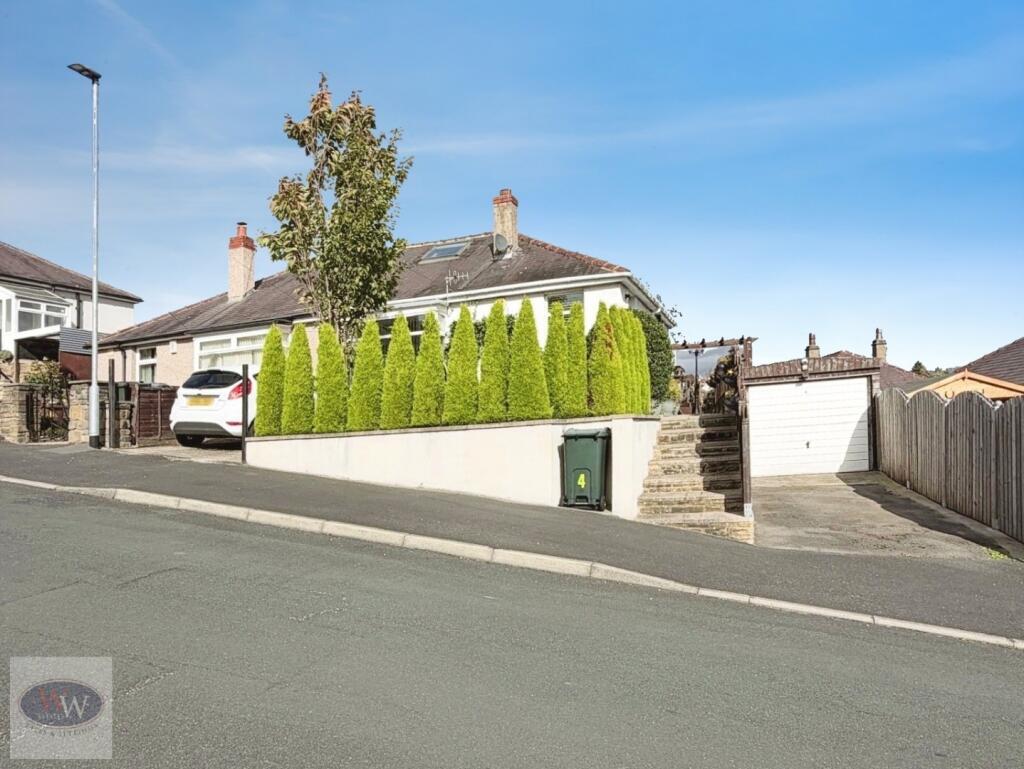
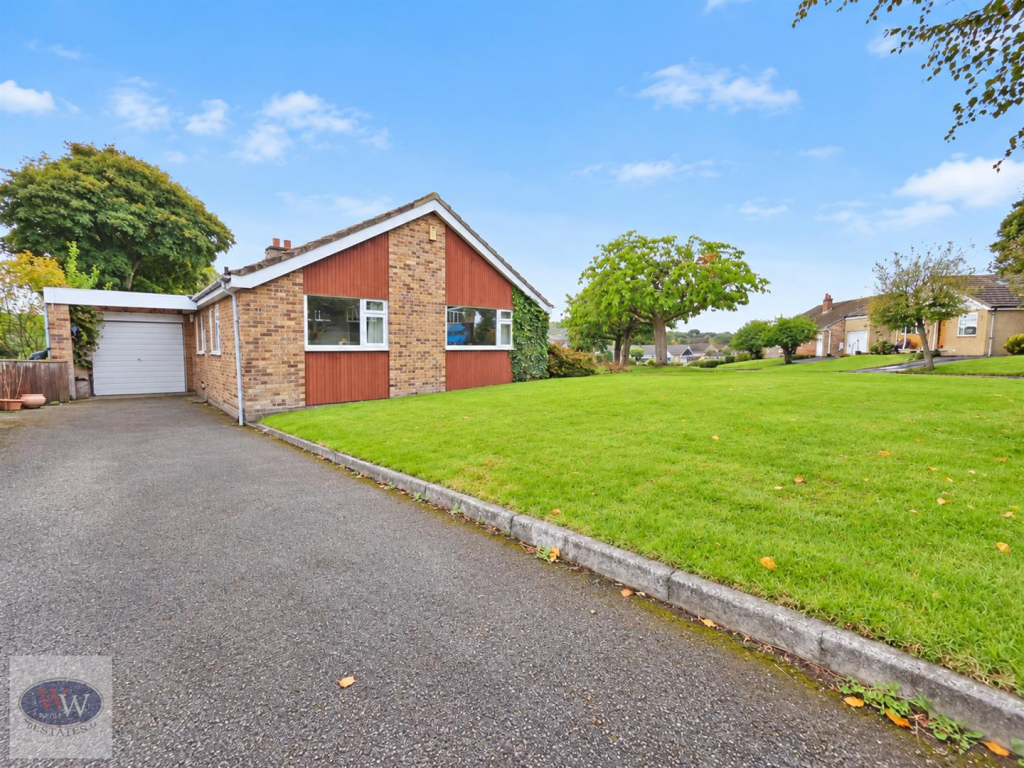
The property has the benefit of off road parking to the front on the drive which leads to the Integral Single Garage. There is a garden to the rear which provides space for outdoor relaxation.
3D VITUAL TOUR
Before arranging a full internal inspection of this home, we urge you to take a look at our state of the art 3D virtual tour of the property which gives you the opportunity to have an unrestricted viewing from a distance. There is even a tool which will allow you to take measurements! The property also has an aerial video of the immediate location and there is a general area location film.
ACCOMMODATION
The accommodation benefits from gas fired central heating radiators and uPVC double glazed windows. All room sizes and measurements quoted are approximate.
VIEWING ARRANGEMENTS
Strictly by appointment with sole selling agents Walker Smale. Please telephone (Option 1) and afford us as much notice as possible.