Property Details:
• Type: Detached
• Tenure: Ask agent
• Floor Area: N/A
Key Features:
• TWO SUBSTANTIAL & VERSATILE PROPERTIES SPANNING OVER 9/10 BEDROOMS
• PREVIOUSLY 1 LARGE RESIDENCE BUT SPLIT INTO 2 IN 2017
• EXCEPTIONAL INVESTMENT OPPORTUNITY
• MULTIPLE RECEPTION ROOMS
• IDEAL BURY LOCATION
• SELF CONTAINED SALON WITH FACILITIES
• WORKSHOP IN THE GARDEN
• FREEHOLD
• EARLY VIEWING IS HIGHLY RECOMMENDED
• NO CHAIN!
Location:
• Nearest Station: N/A
• Distance to Station: N/A
Agent Information:
• Address: Stoneholme, 42
High Street,
Walshaw,
Bury,
BL8 3AN
Full Description:
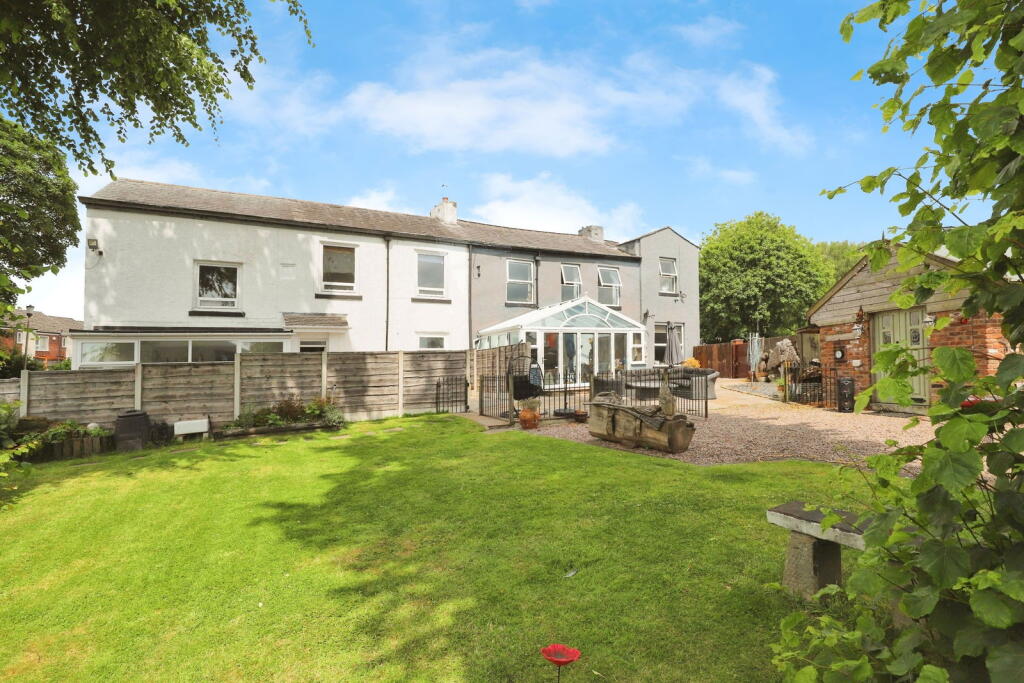
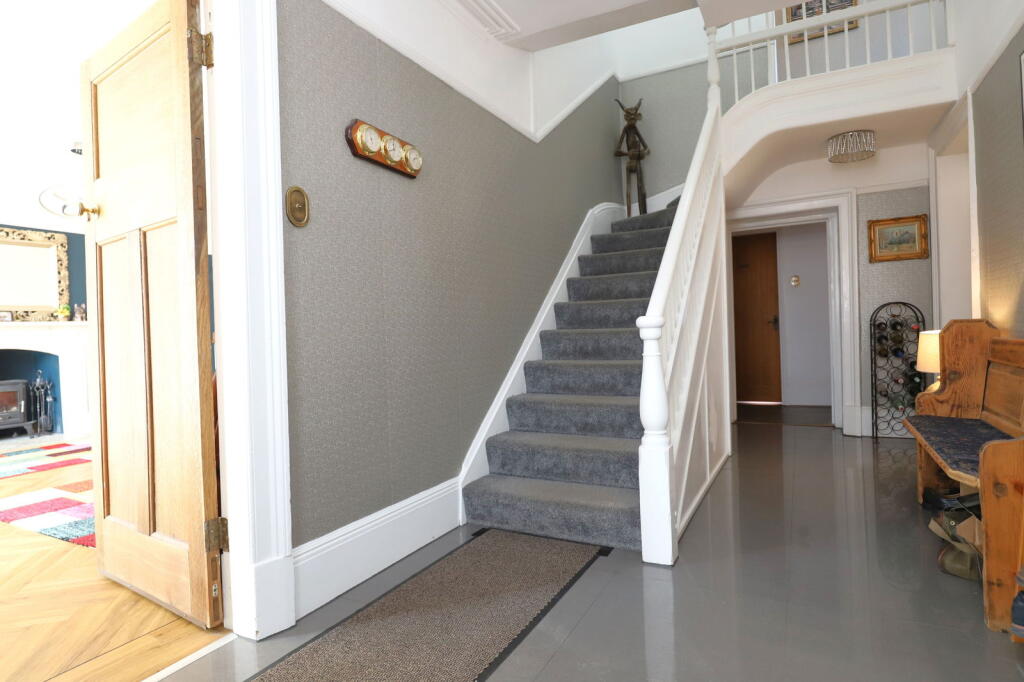
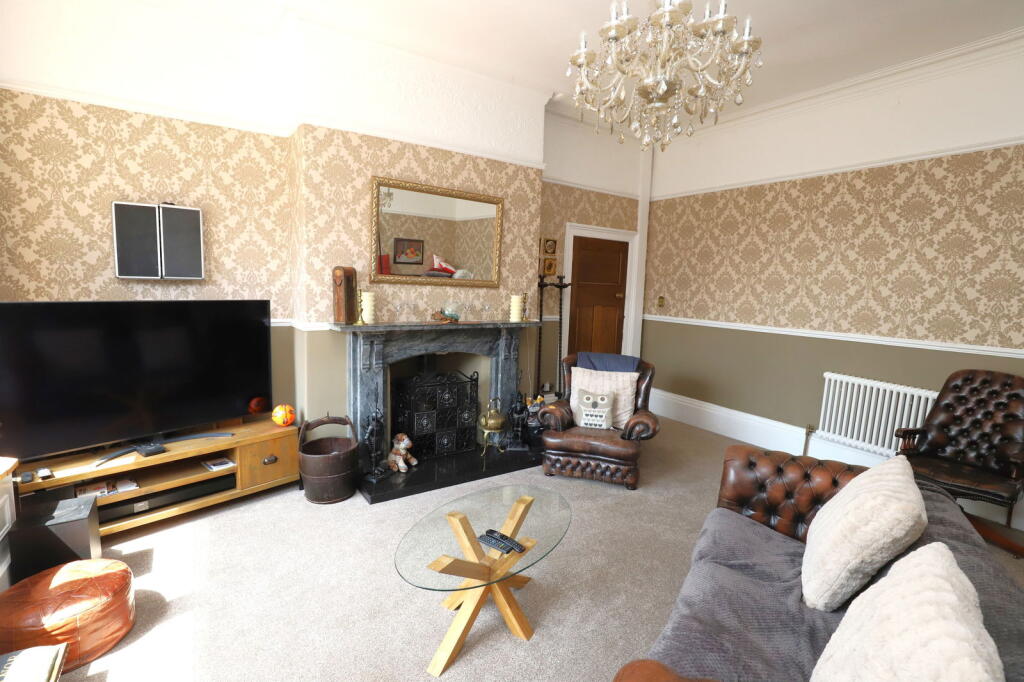

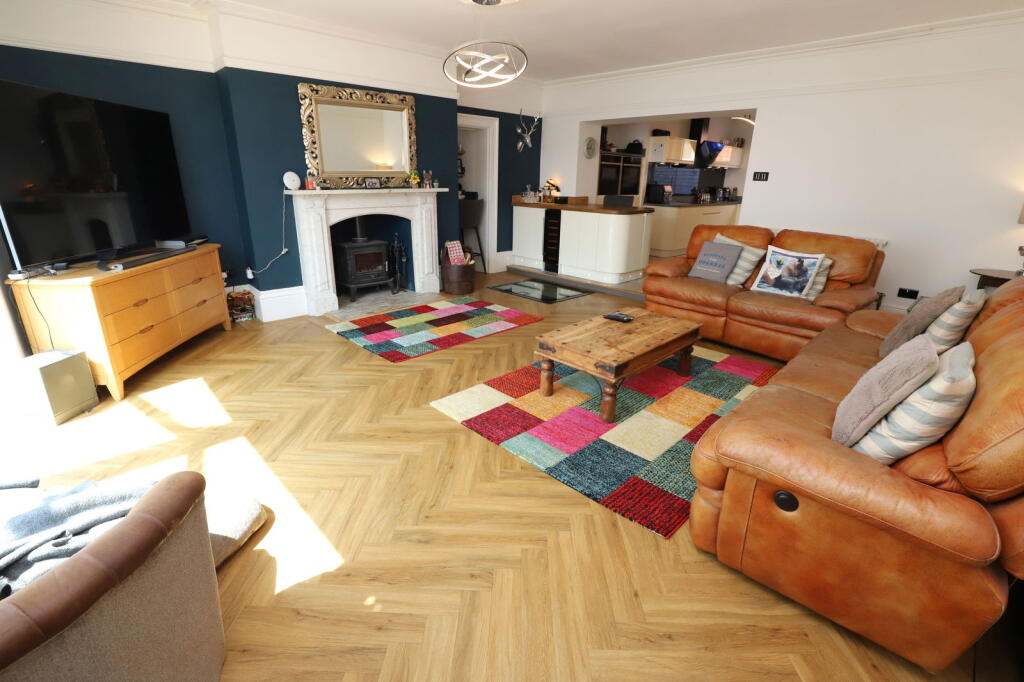
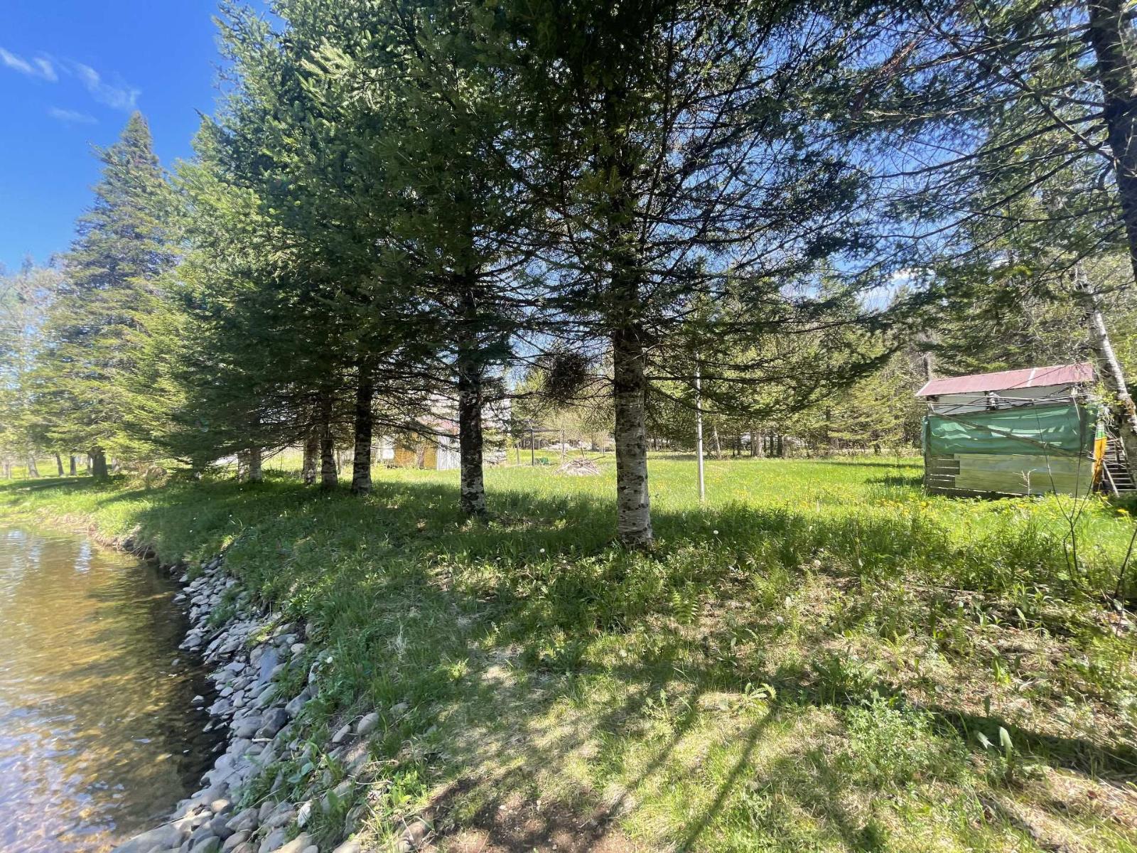
Exceptional Investment Opportunity – Two Interconnected Properties | Hudcar Lane & Back Haslam Street, Chesham, BuryAn incredibly rare opportunity to acquire two substantial and versatile properties – originally one large residence – now thoughtfully divided into two individual homes in 2017. Located in the heart of Chesham, Bury, this unique setup presents a wealth of possibilities for investors, large families, or those seeking to live and work from home. Whether utilised as two separate dwellings, a multi-generational family home, or part residential/part commercial, this offering is both flexible and full of potential.Together, the properties boast 9/10 bedrooms, multiple reception rooms, two conservatories, a salon with facilities, a private rear garden, and a workshop, all while retaining the charm and character of the original structure. Property 1 – "Primrose Cottage", Hudcar Lane (4 Bedrooms + Salon)Accessed via a gated side entrance, Primrose Cottage exudes space. The accommodation comprises:A welcoming living room with an open-plan layout leading into a bright and relaxing conservatory, overlooking the rear garden.A second spacious lounge, ideal for family gatherings or flexible use.A well-appointed kitchen complete with built-in pantry storage, perfect for family cooking and organisation.A separate laundry room and ground floor WC for added convenience.Upstairs, this property offers:Four bedrooms, including a generous master bedroom with en-suite shower room.A modern family bathroom, servicing the remaining bedrooms.To the side of Primrose Cottage is a self-contained salon with private access, comprising:A main salon area ,a storage room and a shower Room with WC, offering excellent potential for a home-based business or conversion into additional living space (subject to planning). Property 2 – Back Haslam Street (5/6 Bedrooms)With its own private entrance from Back Haslam Street, this second residence offers equally spacious and adaptable accommodation, including:An inviting hallway leading to all principal rooms.A comfortable living room with opening through to a conservatory.A cosy snug/bedroom 6 – perfect as a reading room, home office, children’s playroom or a 6th bedroom.A formal dining room with open access into the fitted kitchen, ideal for family meals and entertaining.A ground floor WC for added convenience.Upstairs, you'll find:Five well-proportioned bedrooms, offering ample space for family or guests.A contemporary shower room, catering to the upper floor. External FeaturesThe rear of the property is home to a large garden, providing outdoor relaxation and entertaining space. Additionally, a large workshop is situated within the garden – ideal for storage or hobbies. SummaryA truly unique opportunity with potential to generate rental income, accommodate extended family, or run a home-based business where the possibilities are endless.Early viewing is strongly advised to fully appreciate the scale, flexibility, and potential of this outstanding investment. Hudcar Lane Additional Information:Tenure: FreeholdCouncil Tax Band: BEPC Rating: C Back Haslam StreetAdditional Information:Tenure: Freehold Council Tax Band: CEPC Rating: C Hudcar Lane Ground FloorConservatory - 3m x 5.5m (9'10" x 18'0")Living Room - 5.8m x 5.5m (19'0" x 18'0")Lounge - 5.8m x 5.3m (19'0" x 17'4")Kitchen - 4.7m x 3.6m (15'5" x 11'9")Laundry Room - 3.4m x 1.1m (11'1" x 3'7")WC - 3.4m x 1.9m (11'1" x 6'2")Hudcar Lane First FloorBedroom 1 - 5.8m x 7.8m (19'0" x 25'7")En-suite - 2.3m x 1.8m (7'6" x 5'10")Bedroom 2 - 3.3m x 6m (10'9" x 19'8")Bedroom 3 - 3.8m x 4.8m (12'5" x 15'8")Bedroom 4 - 4.7m x 2.4m (15'5" x 7'10")Bathroom - 1.6m x 4m (5'2" x 13'1")Back Haslam Street Ground FloorConservatory - 2.2m x 4.4m (7'2" x 14'5")Living Room - 3.3m x 4.2m (10'9" x 13'9")Dining Room - 3.5m x 5.1m (11'5" x 16'8")Kitchen - 4m x 2.5m (13'1" x 8'2")WC - 2.5m x 2.2m (8'2" x 7'2")Snug - 3.4m x 4m (11'1" x 13'1")Salon - 4.8m x 5.1m (15'8" x 16'8")Back Haslam Street First FloorBedroom 1 - 2.5m x 5.3m (8'2" x 17'4")Bedroom 2 - 2.3m x 4.2m (7'6" x 13'9")Bedroom 3 - 3.2m x 3.5m (10'5" x 11'5")Bedroom 4 - 3.5m x 2.6m (11'5" x 8'6")Bedroom 5 - 2.8m x 2.8m (9'2" x 9'2")Shower Room - 2.8m x 2.2m (9'2" x 7'2")Salon WC & Shower Room - 1.4m x 5m (4'7" x 16'4")Workshop - 2.7m x 2.3m (8'10" x 7'6")