For Rent
Price on request
Packington Hill, Kegworth, DE74 2DF
446,490 sq ft
Kegworth
Listed by Cushman & Wakefield LLP, Midlands - Industrial


Only details supplied with this listing are shown. Ask the listing contact to confirm measurements, taxes and costs.
Property Details: • Type: Semi-Detached • Tenure: N/A • Floor Area: N/A
Key Features: • Open plan living • Private parking for two vehicles • Stylish and modern interior • Upgraded and lovingly maintained by current owner • Three generous bedrooms • Beautifully landscaped rear garden • Tranquil, peaceful setting
Location: • Nearest Station: N/A • Distance to Station: N/A
Agent Information: • Address: 23-25 Borough Street Castle Donington DE74 2LA
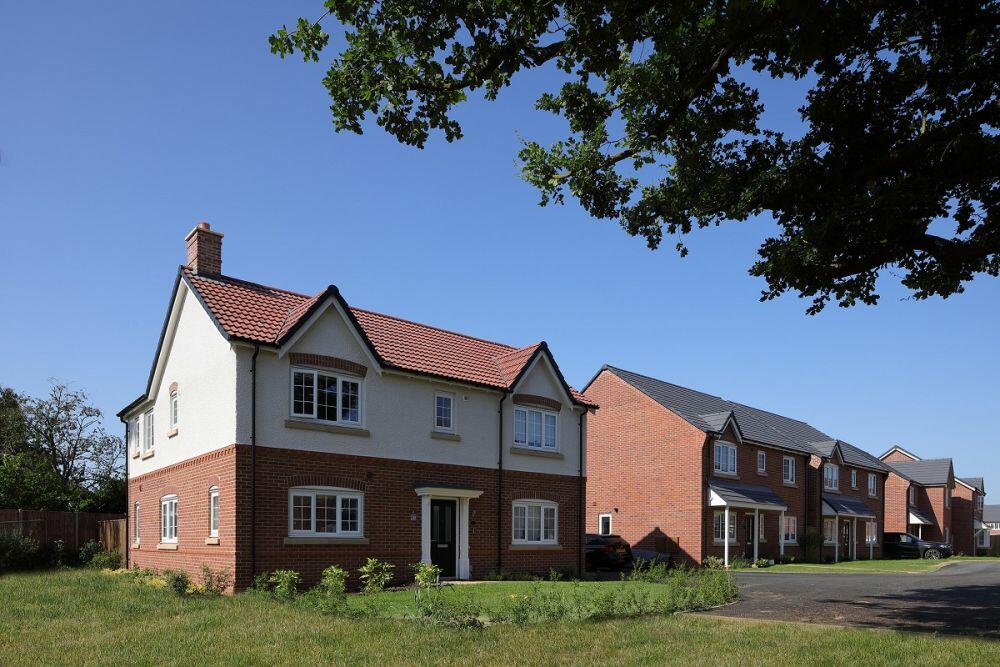
Full Description: Nestled in the tranquil surroundings of Huffer Road, Kegworth, this modern semi-detached house offers the perfect blend of comfort and style. With three well-proportioned bedrooms and three bathrooms, this property is perfect for families or those seeking extra space. The open-plan living area creates a welcoming atmosphere, ideal for both relaxation and entertaining guests.The interior of the home is modern and stylish, having been meticulously maintained by the current owner. Each room is designed to maximise space and light, providing a warm and inviting environment. The beautifully upgraded rear garden is a standout feature, offering a serene outdoor space for gardening enthusiasts or those who simply wish to unwind in a peaceful setting.This charming home on Huffer Road is not just a property; it is a lifestyle choice, perfect for those looking to settle in a friendly community while enjoying the comforts of modern living. Don’t miss the opportunity to make this lovely house your new home.Front Aspect - To the front of the property there is a double driveway with parking for 2 vehicles.Entrance Hallway - Entrance via a composite front door, radiator, amtico flooring, door leading to:Downstairs W/C - Low level W/C, pedestal sink, extractor fan, radiator, amtico flooring.Open Plan Kitchen/ Diner / Lounge - Indesit oven, Indesit four ringed gas hob, over head extractor fan, integrated dishwasher, integrated washing machine, integrated fridge/freezer, two radiators, window to front elevation, patio doors leading to rear garden, amtico flooringStairs Leading To First Floor - Bedroom One - Fitted wardrobes with shelves and hanging rails, radiator, window to rear, carpeted flooringEn-Suite - Low level W/C, enclosed shower with tiled walls, pedestal hand basin, shaver point, extractor fan, heated chrome towel rail, vinyl flooringBedroom Two - Window to front elevation, radiator, carpeted flooringBedroom Three - Window to rear elevation, radiator, carpeted flooringFamily Bathroom - Low level W/C, pedestal hand basin, bath with overhead shower, shaver point, extractor fan, chrome heated towel rail, half tiled walls, LVT flooringRear Garden - A private East facing garden which has been landscaped with porcelain tiles, established shrubberyMoney Laundering Regulations - - MONEY LAUNDERING REGULATIONS - 1. Intending purchasers will be asked to produce identification documentation at a later stage and we would ask for your co-operation in order that there will be no delay in agreeing the sale.2. These particulars do not constitute part or all of an offer or contract.3. The measurements indicated are supplied for guidance only and as such must be considered as approximate measurements.4. Potential buyers are advised to recheck the measurements before committing to any expense.5. Marble Property Services has not tested any apparatus, equipment, fixtures, fittings or services and it is the buyers interests to check the working condition of any appliances. 6. Marble Property Services has not sought to verify the legal title of the property and the buyers must obtain verification from their solicitor.BrochuresHuffer Road, Kegworth, KegworthBrochure
If the interactive map is unavailable, open the supplied location in maps.
Open location in mapsThe pin uses coordinates supplied with this listing. Confirm the exact location with the listing contact.
Added and updated dates describe the Mirror record. Source publication and verification dates are shown separately when known; none establishes time on market. Confirm current price and availability with the listing contact.
View original listing