For Rent
Price on request
Packington Hill, Kegworth, DE74 2DF
446,490 sq ft
Kegworth
Listed by Cushman & Wakefield LLP, Midlands - Industrial


Only details supplied with this listing are shown. Ask the listing contact to confirm measurements, taxes and costs.
Property Details: • Type: Detached • Tenure: N/A • Floor Area: N/A
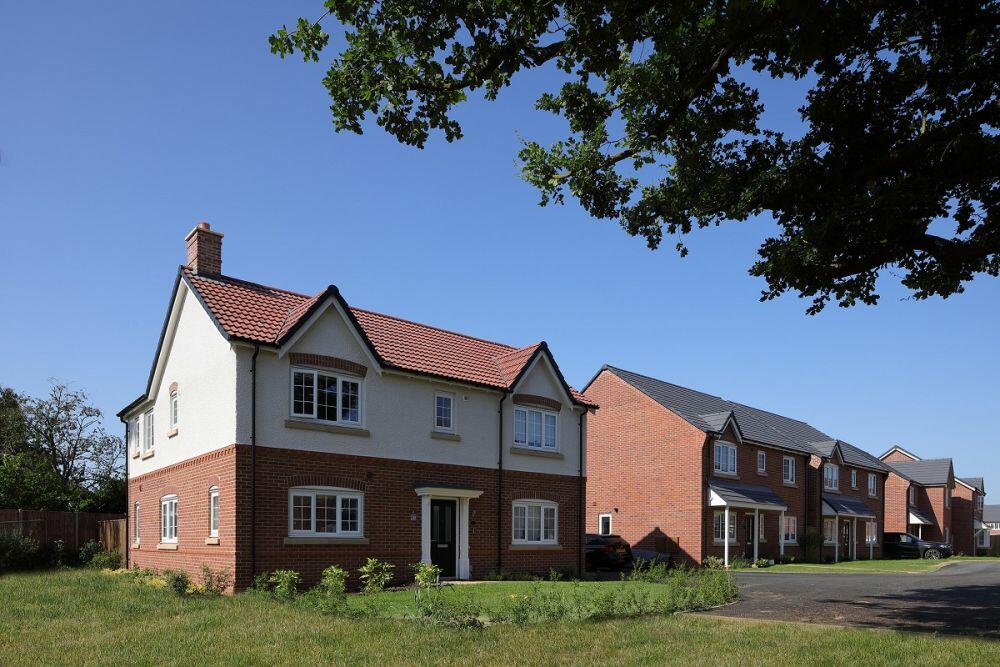
Key Features: • Built-in wardrobe to bedroom 1 • En suite to bedroom 1 • En suite to bedroom 2 • French doors open out into the garden • Integrated appliances • Open plan kitchen, dining and family room • Separate living room • Separate utility • U-shaped kitchen • Five double bedrooms
Location: • Nearest Station: N/A • Distance to Station: N/A
Agent Information: • Address: Off Side Ley, Dunmore Drive, Kegworth, Derby, DE74 2BS
Full Description: Home 51, with five bedrooms, a home office, games room or home cinema could be accommodated in the spacious Roydon. Each bedroom is generously sized and the house is light and airy. Spread over two storeys and with three bathrooms, a utility room and garage, this home is well suited to family life.- This home is freehold tenure- Service charge - £243 per year- New build, so council tax band to be determined- Dwelling type: Detached House- Construction Method: Traditional Brick & BlockDimensions may vary.Crest Nicholson is a registered developer with the New Homes Quality Code. Please speak to a sales executive if you need further help with any marketing material including provision in another format.More information on further charges which may apply can be found in the Customer Information Guide or speak to a sales executive.Please note, the digital illustrations are for illustration purposes only and any may not accurately depict elevation materials, gradients, landscaping or street furniture and may be subject to change. Whilst every effort has been made to ensure that the measurements and dimensions referred to on our website, property portals and in our brochures are an accurate reflection of the dimensions and measurements of the plots when built, the dimensions may vary from the measurements shown save that any such variation shall be no greater than +/- 50mm of the measurements referred to on our website, property portals and in our brochures. You are strongly advised, therefore, not to order any carpets, appliances or any other goods which depend on precise dimensions before carrying out an actual measurement within your reserved plot. Whilst every reasonable effort has been made to ensure that the information contained on our website, property portals and in our brochures is correct, it is designed specifically as a guide only and does not constitute or form any part of a contract of sale transfer or lease unless any point that you specifically want to rely on is confirmed in writing by Crest Nicholson and is referred to in the contract. Please ask a sales executive for further details.Room DimensionsGround FloorFAMILY AREA - 3.93 x 3.45m 12'11" x 11'4"KITCHEN / DINING AREA - 6.18m x 3.38m 20'3" x 11'1"LIVING ROOM - 6.03m x 3.90m 19'9" x 12'9"First FloorBEDROOM 1 - 4.00m x 3.27m 13'1" x 10'7"BEDROOM 2 - 3.33m x 3.02m 10'9" x 9'9"BEDROOM 3 - 3.72m x 2.73m 12'2" x 8'9"BEDROOM 4 - 3.55m x 2.92m 11'6" x 9'5"BEDROOM 5 - 3.33m x 2.75m 10'9" x 9'0"
If the interactive map is unavailable, open the supplied location in maps.
Open location in mapsThe pin uses coordinates supplied with this listing. Confirm the exact location with the listing contact.
Added and updated dates describe the Mirror record. Source publication and verification dates are shown separately when known; none establishes time on market. Confirm current price and availability with the listing contact.
View original listing