Property Details:
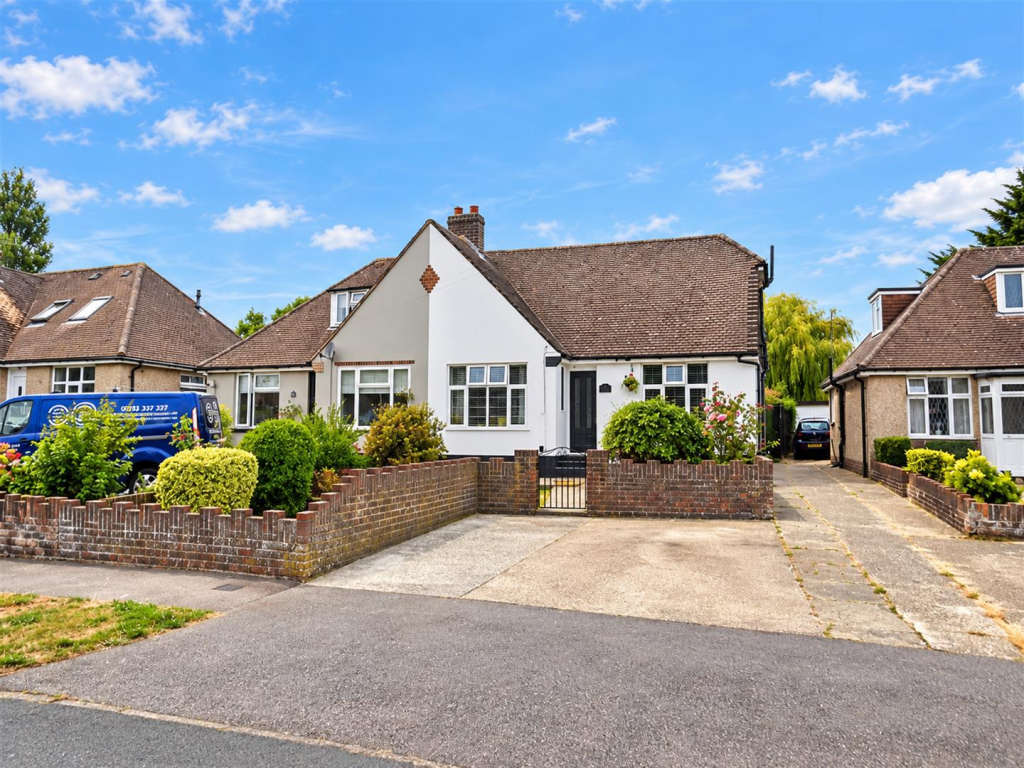
• Type: Detached Bungalow
• Tenure: FREEHOLD
• Floor Area: N/A
Key Features:
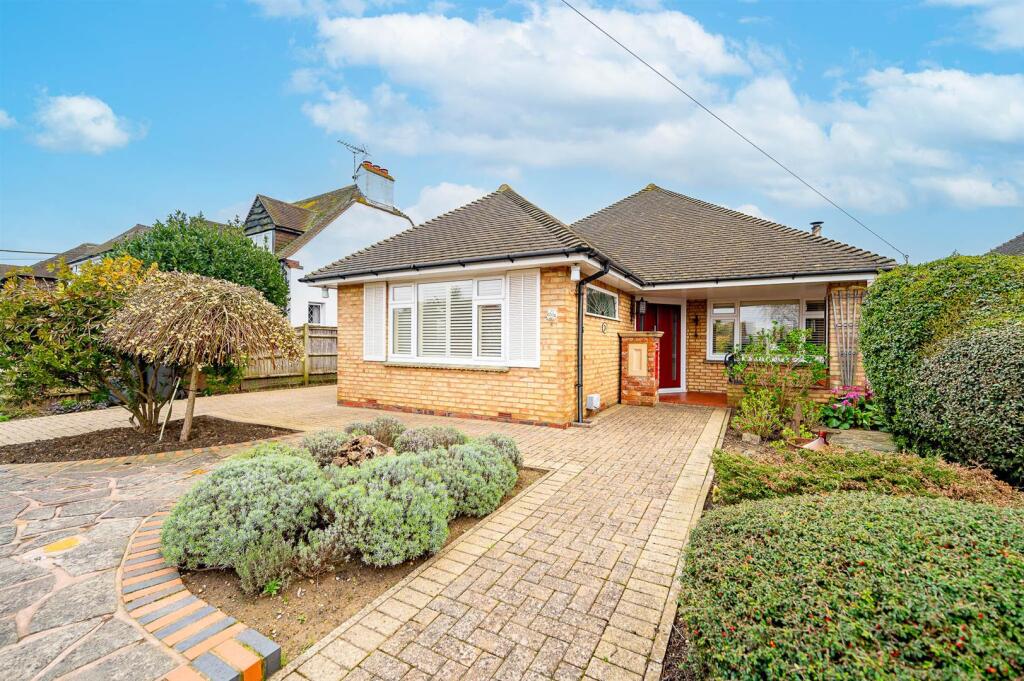
• SOUGHT AFTER HUGGETTS LANE AT WILLINGDON
• WELL PRESENTED LIVING ACCOMMODATION
• 24'7 MAX X 11'7 MAX LIVING ROOM
• FITTED KITCHEN
• TWO BEDROOMS
• SHOWER ROOM AND SEPARATE WC
• GARAGE
• DRIVEWAY PARKING
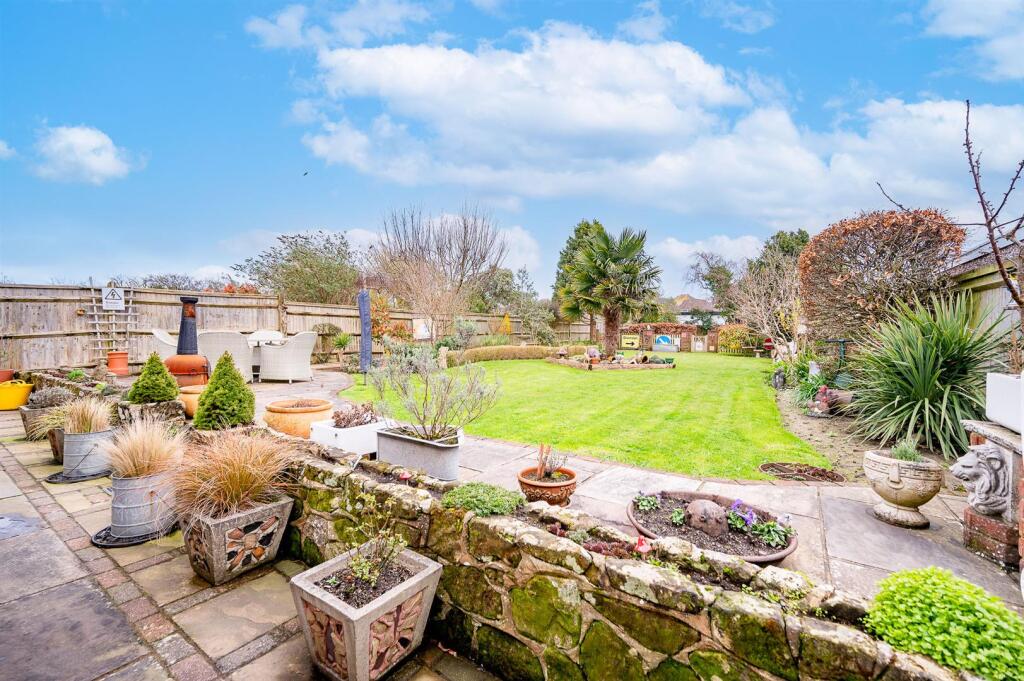
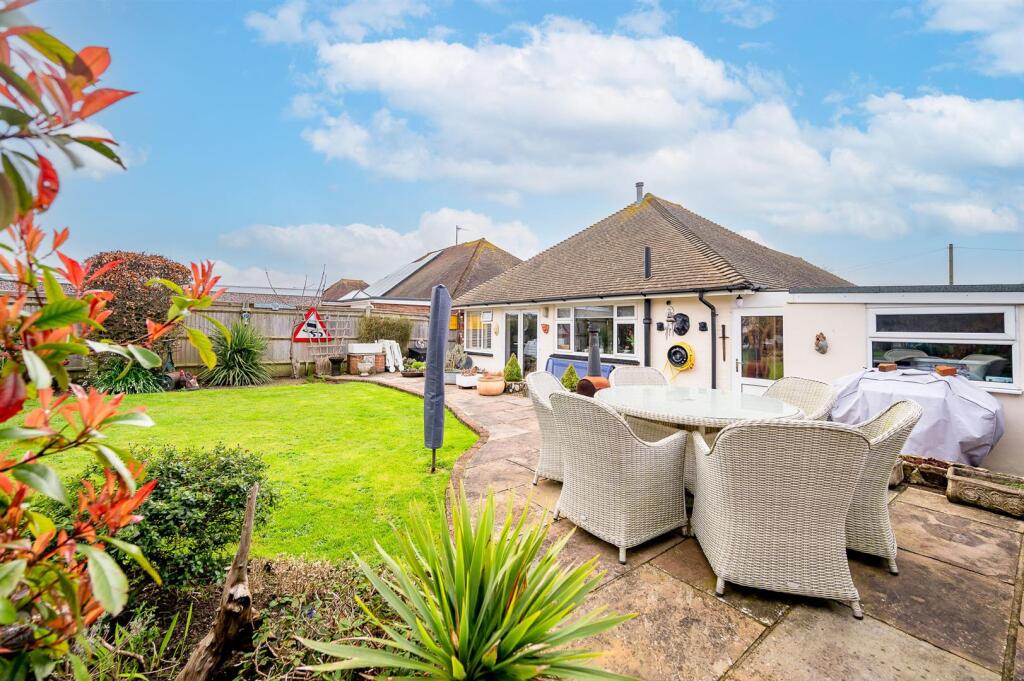
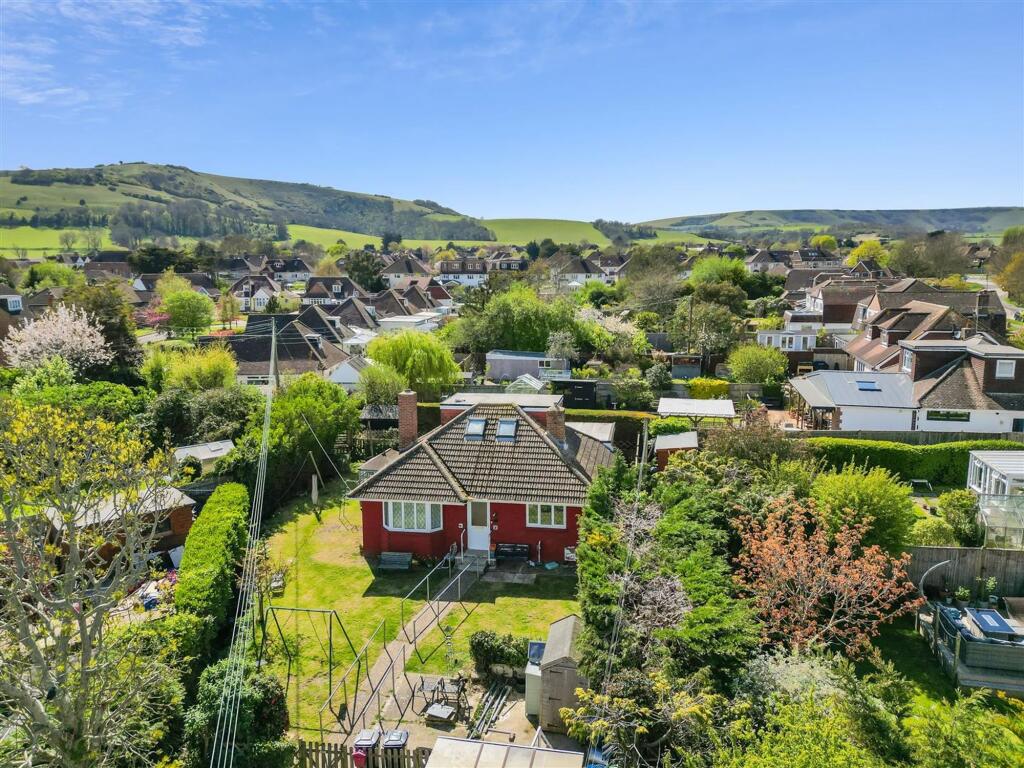
• REAR GARDEN EXTENDING TO APPROXIMATLEY 100' IN DEPTH AND ENJOYING A SOUTHERLY ASPECT
• GAS FIRED CENTRAL HEATING AND DOUBLE GLAZING TO THE MAJORITY OF THE WINDOWS
Location:
• Nearest Station: Polegate Station
• Distance to Station: 1.1148777567313326 miles
Agent Information:
• Address: 6 Cornfield Road,
Eastbourne,
Sussex,
BN21 4PJ
Full Description:
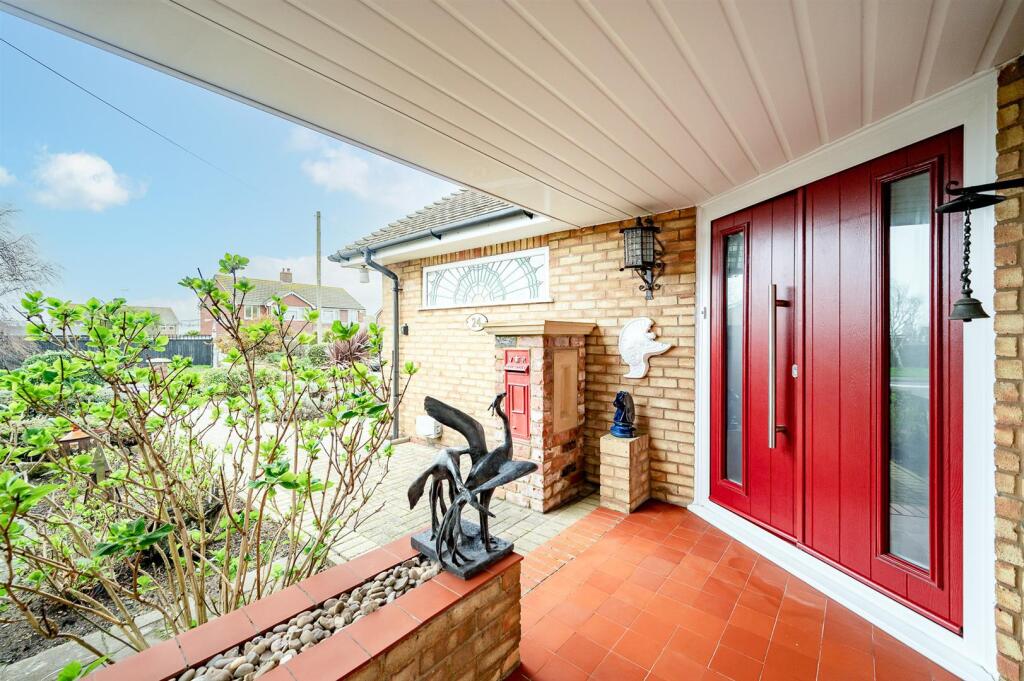
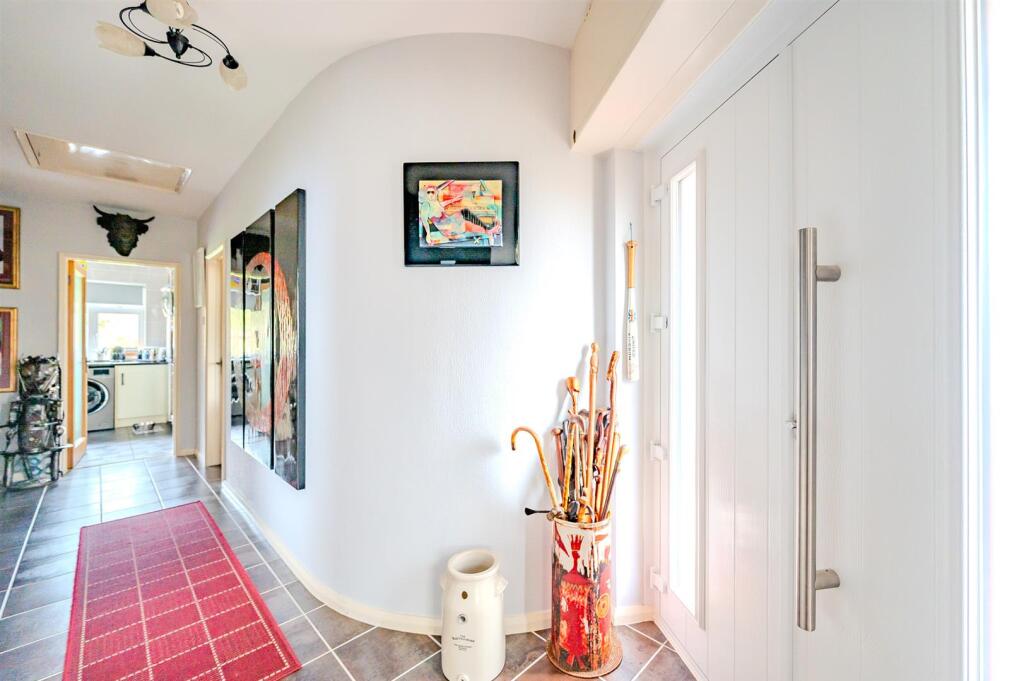
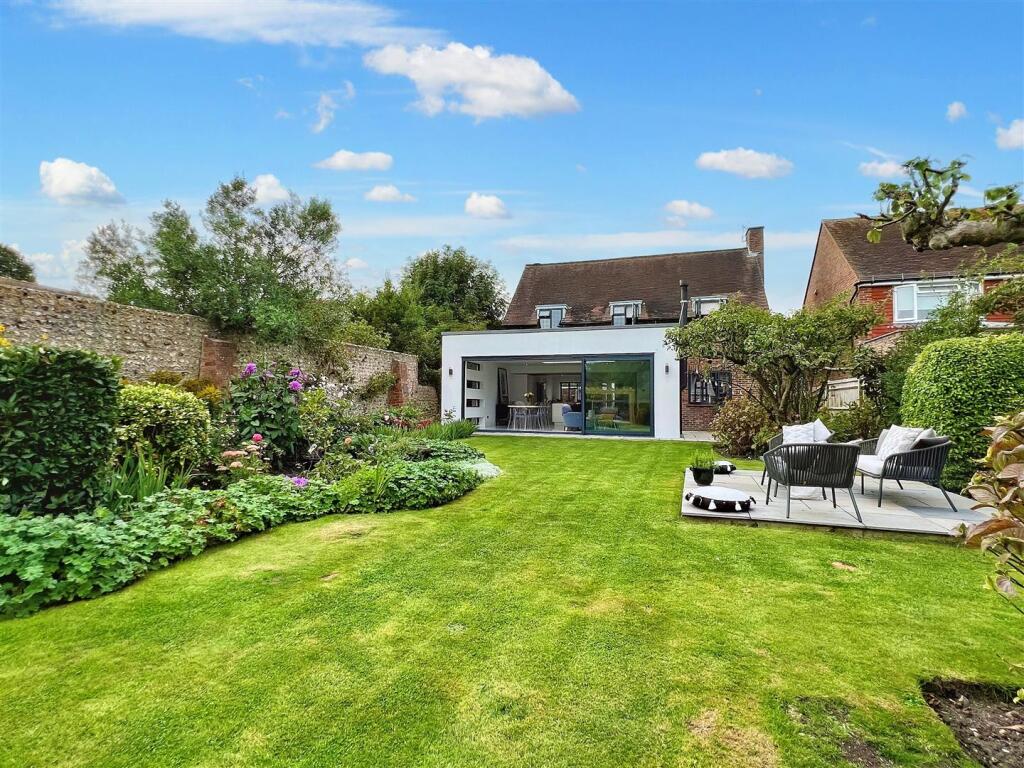
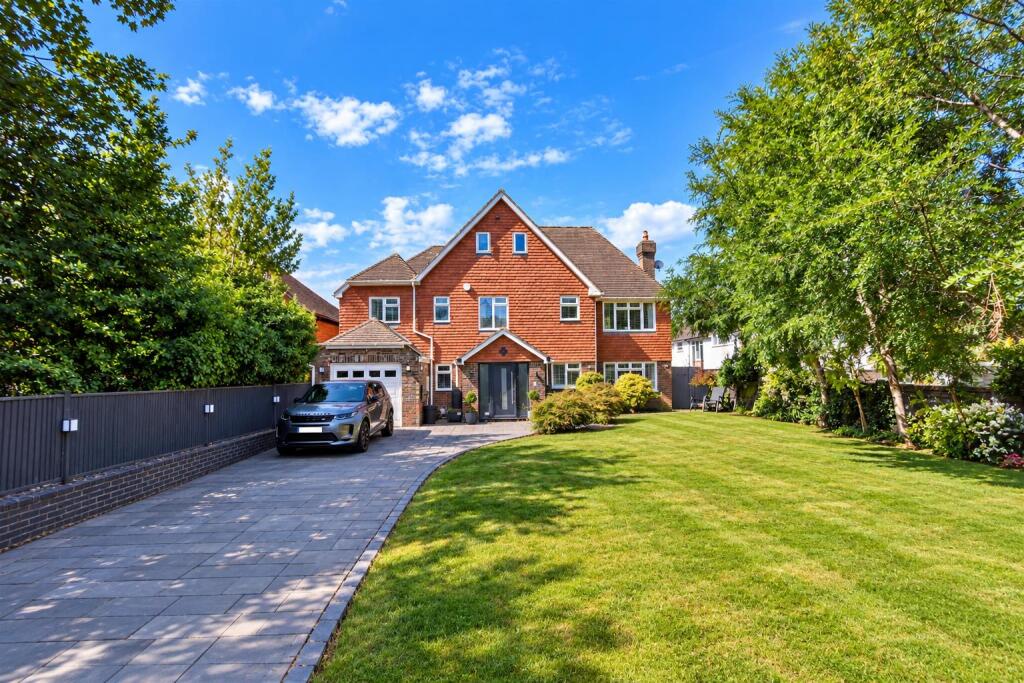
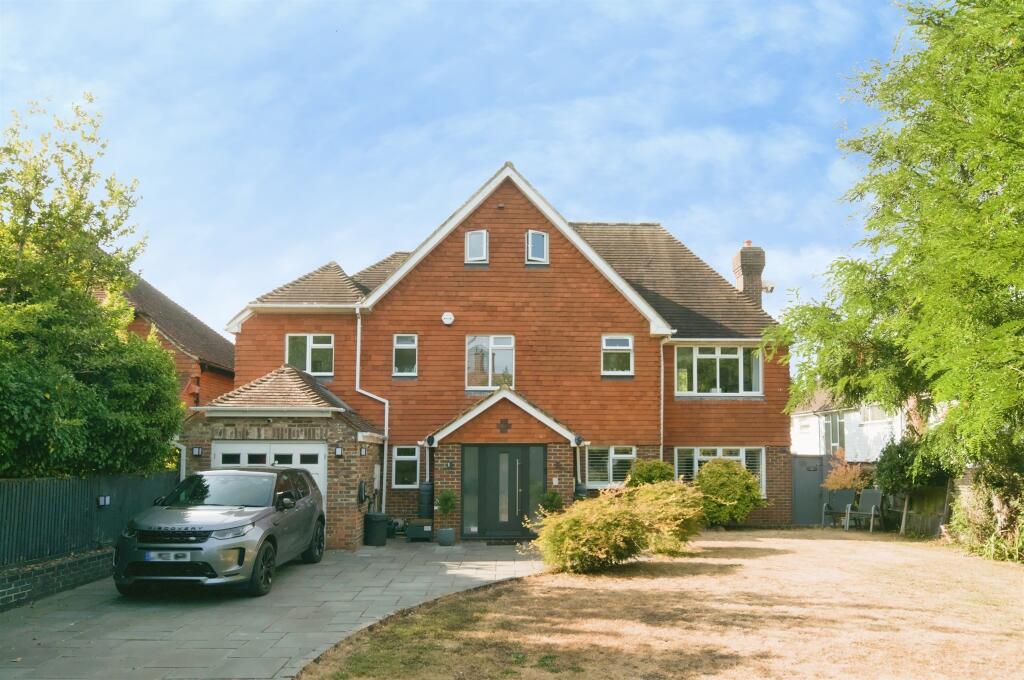
Taylor Engley are delighted to offer to the market this INDIVIDUAL TWO BEDROOMED DETACHED BUNGALOW, located in the sought after Huggetts Lane at Willingdon. The bungalow is considered to be in good decorative order and is offered with the benefit of gas fired central heating and double glazing to the majority of the windows. Features include a 24'7 max x 11'7 max living room, fitted kitchen, two bedrooms, a shower room and separate wc. Outside there is driveway parking a single garage and a rear garden that extends to approximately 100' in depth and enjoys a southerly aspect. EPC=D.<br /><br /><b>The Accommodation</b> - Comprises:<br /><br /><b>Covered Open Porch</b> - With Quarry tiled floor, front door opening to:<br /><br /><b>Entrance Hall</b> - Tiled floor, radiator, airing cupboard housing cylinder with shelving over, loft hatch to roof space with fitted loft ladder.<br /><br /><b>Living Room</b> - 7.49m max x 3.53m max (24'7 max x 11'7 max) - Spacious through room having fitted window shutters to front and rear, two patterned glass circular windows to side and double doors opening to rear garden. Fireplace with fitted wood burner, two radiators, tiled floor, connecting door to kitchen.<br /><br /><b>Kitchen</b> - 4.06m max x 2.84m max (13'4 max x 9'4 max) - (Maximum measurements including depth of fitted units)<br />Comprises single drainer one and a half bowl stainless steel sink unit with mixer tap, work surface with base units below, wall mounted cupboards, space and plumbing for washing machine, space and plumbing for dishwasher, slot-in Belling Range Cooker, space for fridge/freezer, fitted wine cooler, tiled walls, tiled floor, built-in cupboard housing Alpha gas fired boiler, window with outlook to rear, connecting door to hall and door to side opening to side lobby.<br /><br /><b>Side Lobby</b> - Having doors to front and rear, personal door to garage.<br /><br /><b>Bedroom 1</b> - 4.01m x 3.63m (13'2 x 11'11) - Triple aspect room with window to front having fitted shutters and windows to each side one being patterned glass and secondary glazed. Fitted unit having drawers, cabinet and dressing table, double fitted wardrobe cupboard, radiator.<br /><br /><b>Bedroom 2</b> - 3.00m x 2.84m (9'10 x 9'4) - Radiator, outlook to side.<br /><br /><b>Shower Room</b> - Spacious shower cubicle with shower panels, wash hand basin with mixer tap, chrome effect heated towel rail, tiled floor, tiled walls, two windows to side.<br /><br /><b>Separate Wc</b> - Low level wc, wall mounted wash hand basin, chrome effect heated towel rail, part tiled walls, window to side.<br /><br /><b>Outside</b> - <br /><br /><b>Garage</b> - 5.18m x 2.49m (17' x 8'2) - (Maximum measurements including depth of internal pillars and fittings)<br />Light and power, up and over door, fitted worktop, window to rear and personal door to side lobby.<br /><br /><b>Front Garden</b> - Being mainly paved and having borders with a variety of mature shrubs, block paved pathway and block paved drive providing off road parking.<br /><br /><b>Rear Garden</b> - Considered to be a feature of the property enjoying southerly aspect and extending to approximately 100' (30.48m) in depth, patio area to immediate rear leading onto an area of level lawn flanked by well stocked borders with various mature shrubs and trees, towards the far end of the garden there is a vegetable garden area and potting shed. To the immediate rear of the property there is an outside and outside lighting.<br /><br /><b>Council Tax Band:</b> - Council Tax Band - 'D' Wealden District Council<br /><br /><b>Broadband And Mobile Phone Checker:</b> - For broadband and mobile phone information please see the following website:<br /> <br /><br /><b>For Clarification:</b> - We wish to inform prospective purchasers that we have prepared these sales particulars as a general guide. We have not carried out a detailed survey nor tested the services, appliances & specific fittings. Room sizes cannot be relied upon for carpets and furnishings.<br /><br /><b>Viewing Arrangements:</b> - All appointments are to be made through TAYLOR ENGLEY.<br /><br />