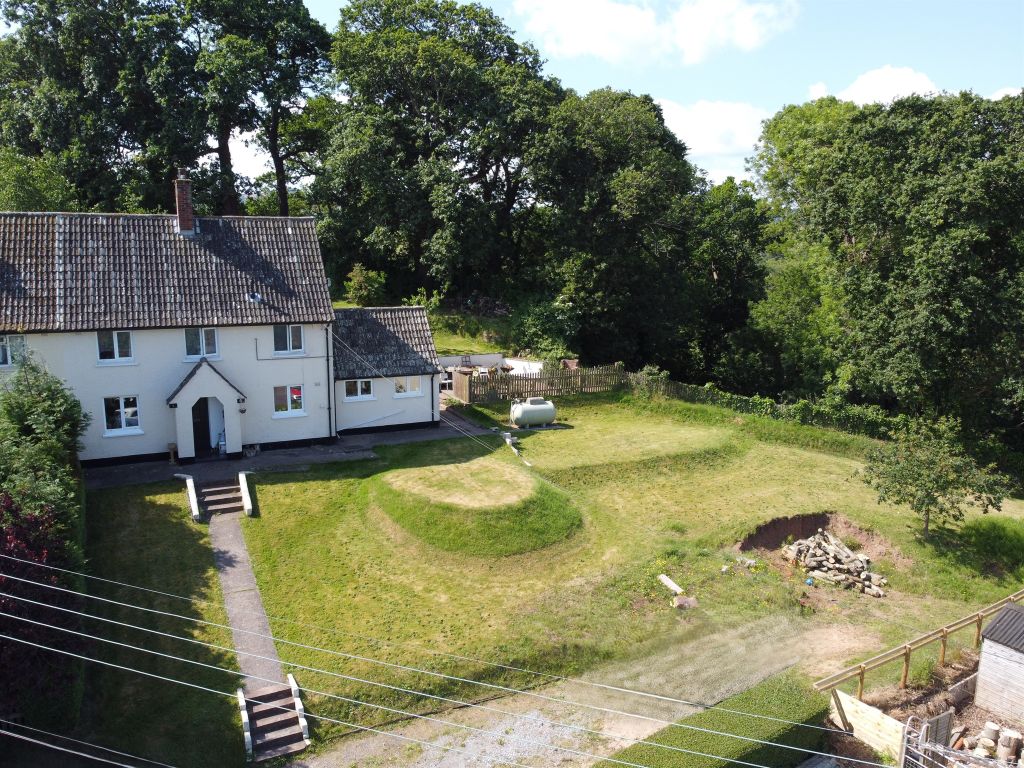
Property Details:
- Type: Terraced house
- Bedrooms: 3
- Bathrooms: 2
Agent: Wilkie May & Tuckwood - Watchet
Phone: 01984 561799
CLOSE TO LOCAL FIRST SCHOOL - A well presented modern terraced family home, situated within walking distance of the local first school, the Mineral Line and transport links.<br/><br/>The property comprises a well presented and modernised terraced family home of traditional brick and block construction built by local developers Heathfield Developers Ltd under a slate roof with full uPVC double glazing and oil fired central heating, situated within a pleasant position within easy reach of the Mineral Line and local village amenities.<br/><br/>The accommodation in brief comprises; part glazed obscure glass uPVC door into Entrance Hall; with understairs storage cupboard. Downstairs WC; low level WC, pedestal wash basin with vanity unit, built in storage. Kitchen/Breakfast Room; with aspect to front, a good range of wood effect cupboards and drawers under a granite effect rolled edge worktop with inset stainless steel sink and drainer, mixer tap over, integrated fridge-freezer, electric oven with electric hob and extractor fan over, dishwasher and room for a breakfast table. Living Room; with aspect to rear, multi fuel burner, extensive built in storage. Double doors to the Conservatory; double doors to the rear garden.<br/><br/>Stairs to the first floor Landing; with hatch to roof space, fitted loft ladder, airing cupboard housing stainless steel hot water tank. En-Suite Bedroom 1; with far reaching views to St Decumans Church and the surrounding farmland, built in wardrobe. En-Suite Shower Room; shower cubicle, mixer shower over, WC, wash basin, cupboard under, heated towel rail. Bedroom 2; aspect to front, built in wardrobe. Bedroom 3; aspect to front. Family Bathroom; part tiled walls, panel bath, mixer shower attachment over, pedestal wash basin, low level WC, heated towel rail, shaver point.<br/><br/>OUTSIDE: To the front of the property, there is a small garden laid to gravel. To the rear of the property, there is one block paved off road parking space, a small garden laid to lawn including a shed with power, the oil fired boiler and oil tank.<br/><br/>MATERIAL INFORMATION: <br/><br/>Council Tax Band: C<br/><br/>Tenure: Freehold<br/><br/>Utilities: Mains water, electricity, sewage, gas<br/><br/>Parking: There is off road parking for one vehicle at this property.<br/><br/>Broadband: For an indication of specific speeds and supply or coverage in the area, we would advise interested buyers to use the Ofcom checker: <a target="_blank" href="https://what3words.com/checker.ofcom.org">checker.ofcom.org</a>.uk/en-gb/broadband-coverage<br/><br/>Mobile: For an indication of supply or coverage in the area, we would advise interested buyers to use the Ofcom checker: <a target="_blank" href="https://what3words.com/checker.ofcom.org">checker.ofcom.org</a>.uk/en-gb/mobile-coverage<br/><br/>Flood Risk: For information relating to flood risk in the area, we would advise interested buyers to use the below government checker: flood-map-for-<a target="_blank" href="https://what3words.com/planning.service.gov">planning.service.gov</a>.uk/location<br/><br/>Agents Notes: Some of the photographs used by Wilkie, May & Tuckwood have been taken with a wide angled lens to show the property off to its best advantage. Please note the floorplan is for guidance only and is not architecturally accurate.<br/><br/>