Property Details:
• Type: Semi-Detached
• Tenure: N/A
• Floor Area: N/A
Key Features:
• 2 Bedrooms
• Open Plan Kitchen/Diner
• Sitting Room
• Family Bathroom
• Master En-Suite Shower Room
• WC/Cloakroom
• Garden & Patio
• Off Street Parking
Location:
• Nearest Station: N/A
• Distance to Station: N/A
Agent Information:
• Address: 19 Denby Buildings,
Regent Grove,
Leamington Spa,
CV32 4NY
Full Description:
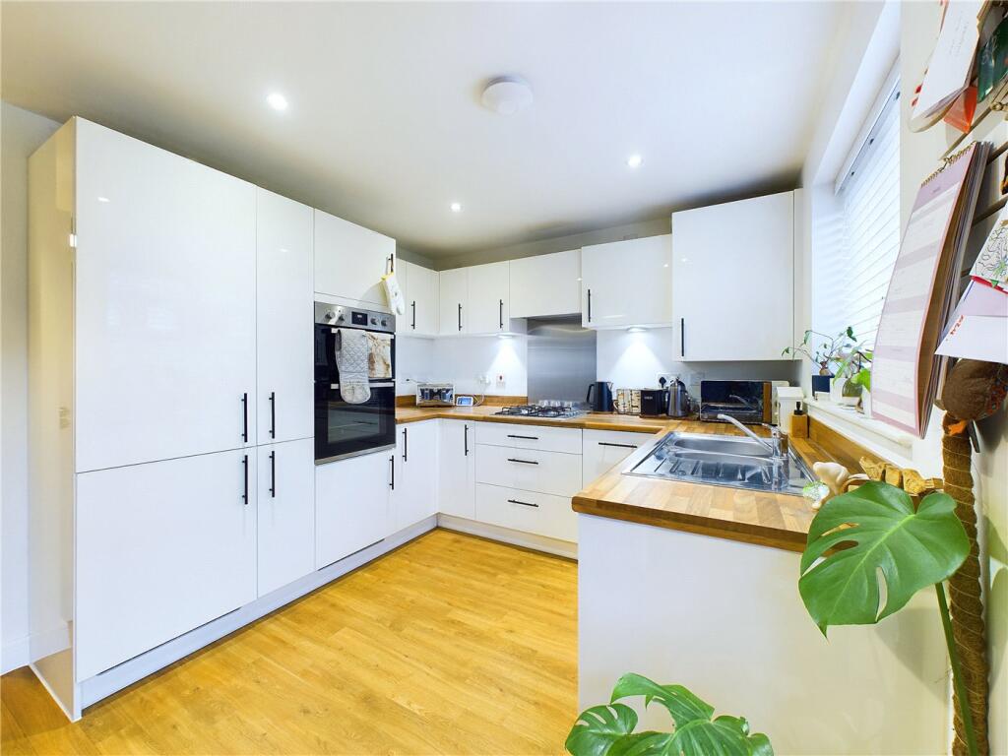
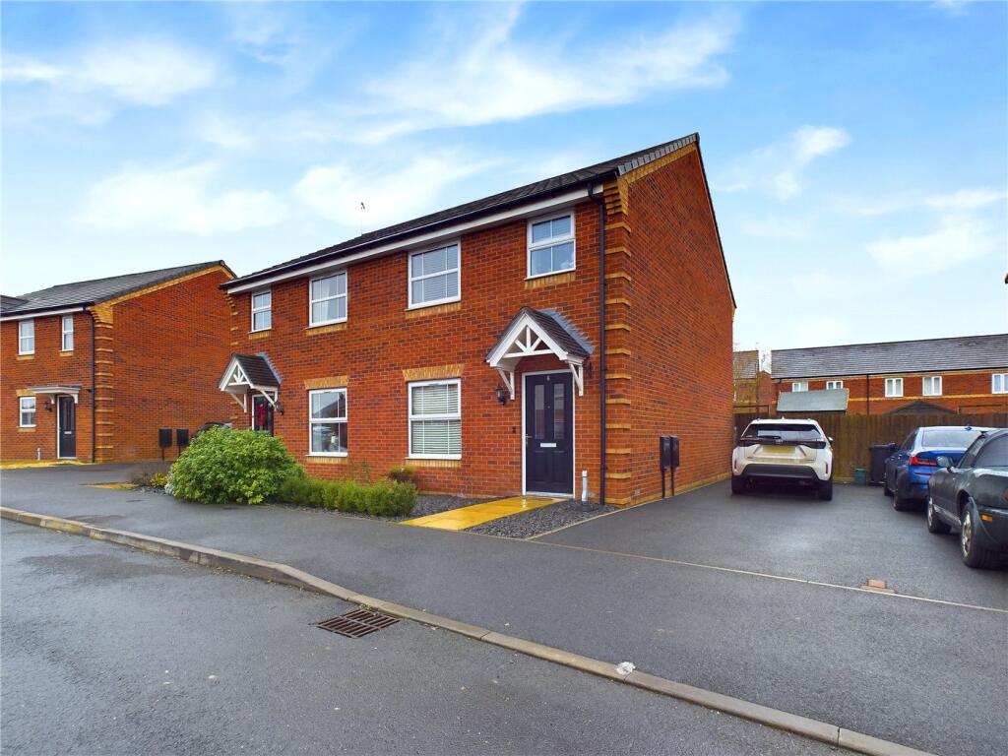
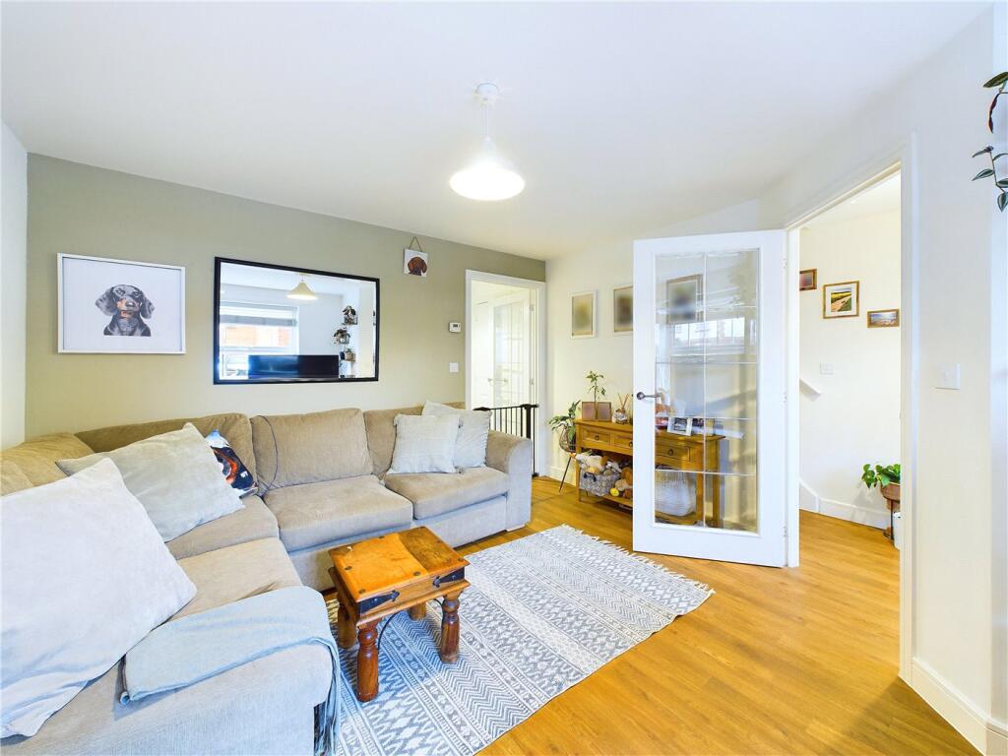
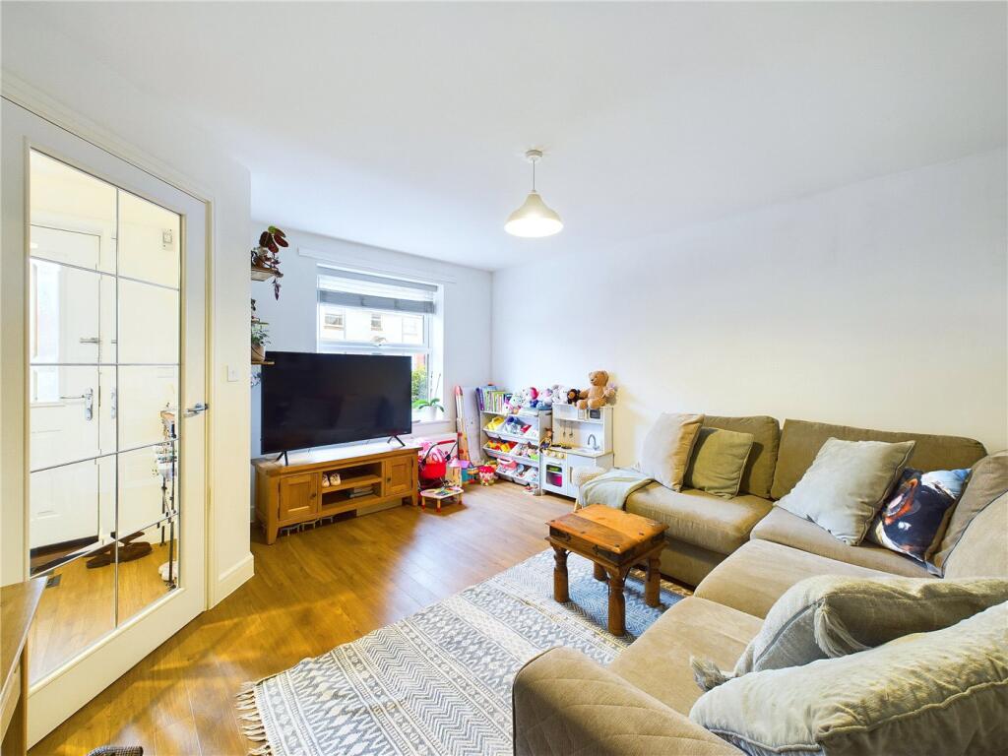
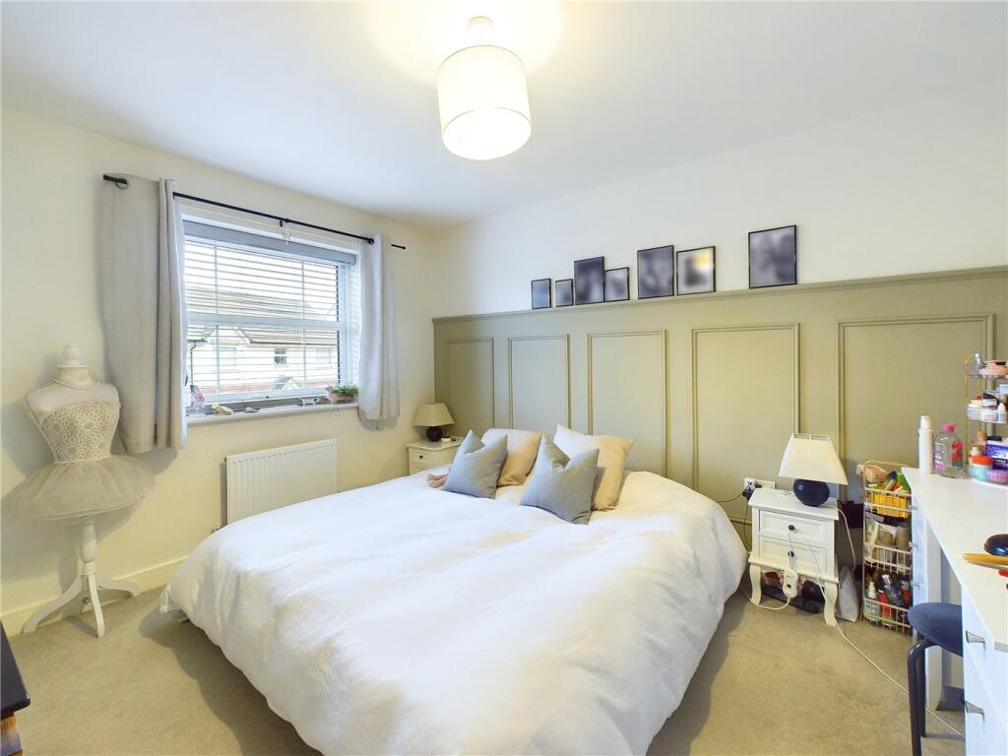
Hurricane Way is a modern, two bedroom, three bathroom family home set on the desirable Flying Fields development in the town of Southam, a short drive from Leamington Spa (7.8 miles).Built by Taylor Wimpey in 2020, this contemporary home offers flexible family living over two floors with accommodation extending to approximately 778 sq ft.Upon arriving at Hurricane Way a spacious entrance hall provides access to the sitting room through a glass pannelled door and has the additional benefit of a storage cupboard. The adjoining sitting room is generous in size, with a large front aspect window that provides plenty of natural light.The kitchen/diner is accessed throught the sitting room, with a large pantry/cupboard and downstairs WC/cloakroom flanking the entrance on either side. The kitchen is contemporary is style with a range of integrated appliances including gas hobs, washing machine and double ovens while large windows provide a view to the rear garden beyond. The diner has been tastefully renovated by the current owners, with a full pannelled wall and double doors leading onto the rear patio.There is also a downstiars WC.There are two double bedrooms accessed off the first floor landing as well as the family bathroom. The master bedroom has an en-suite bathroom and full length built in wardrobes providing ample storage, while the front aspect windows provides an abundance of natural light. The family bathroom is large, with a bath and shower.Externally, the rear garden patio is accessed via the kitchen/diner or the garden gate from the driveway. The garden is spacious and fully enclosed, there is a garden shed and a large lawned area with decking at the rear. The driveway provides off-street parking for two cars.Material Information:Council Tax: Band CLocal Authority: Stratford-Upon-Avon District CouncilBroadband: Ultrafast Broadband Available Mobile Coverage: Limited Coverage Heating: Gas Central HeatingListed: NoTenure: FreeholdLocation:Southam is conveniently located a short drive from the popular towns of Leamington Spa (7.8 miles), Warwick (10 miles) and Rugby (13 miles), and is situated less than a mile from Hurricane Way.There are a number of good schools within the local area including Southam St James Academy (1.9 miles), St Mary's Catholic Primary School (0.9 miles) and Southam College (1.5 miles) all within easy reach of Hurricane Way.The M40 provides access to London and Birmingham, and is less than a 5 minute drive (2 miles) from Hurricane Way. Southam offers good bus connections that provide routes to Banbury, Daventry, Leamington Spa and Rugby.Leamington Spa Train Station is 20 minutes away (7.8 miles) and provides a regular, direct train to London Marylebone (1 hour 15 minutes). Jaguar Land Rover and Aston Martin’s factories are both less than 18 minutes away (8.7miles) making the property ideally suited for investors searching for a ready pool of professional tenants.BrochuresWeb DetailsParticulars