Property Details:
• Type: Detached
• Tenure: Freehold
• Floor Area: N/A
Key Features:
• SOUGHT AFTER BH3 LOCATION
• EXTENSIVE PRIVACY AND SOUTH FACING REAR GARDEN
• MODERNISED CHARACTER ACCOMODATION
• FOUR DOUBLE BEDROOMS
• 3 RECEPTION ROOMS
• 2 BATHROOMS
• SCOPE/ SPACE TO FURTHER EXTEND IF REQUIRED STPP
• DETACHED DOUBLE GARAGE WITH ELECTRIC DOORS
• VIEWING HIGHLY RECCOMMENDED TO AVOID DISSAPOINTMENT
Location:
• Nearest Station: N/A
• Distance to Station: N/A
Agent Information:
• Address: 301 Wimborne Road,
Bournemouth,
BH9 2AA
Full Description:
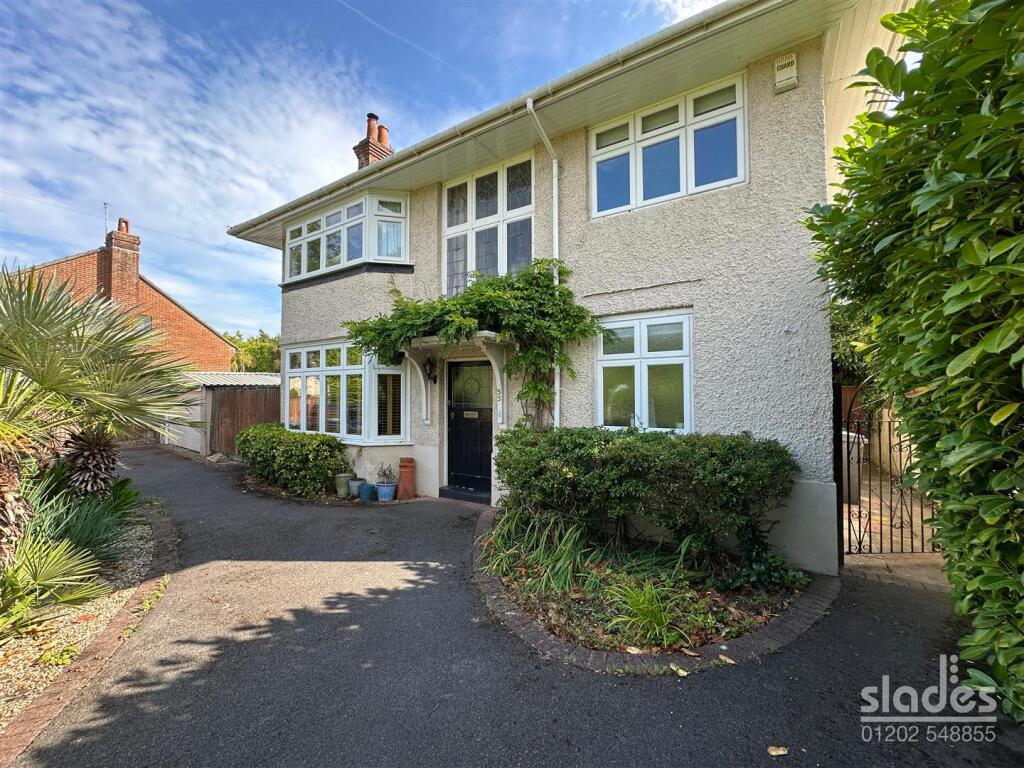
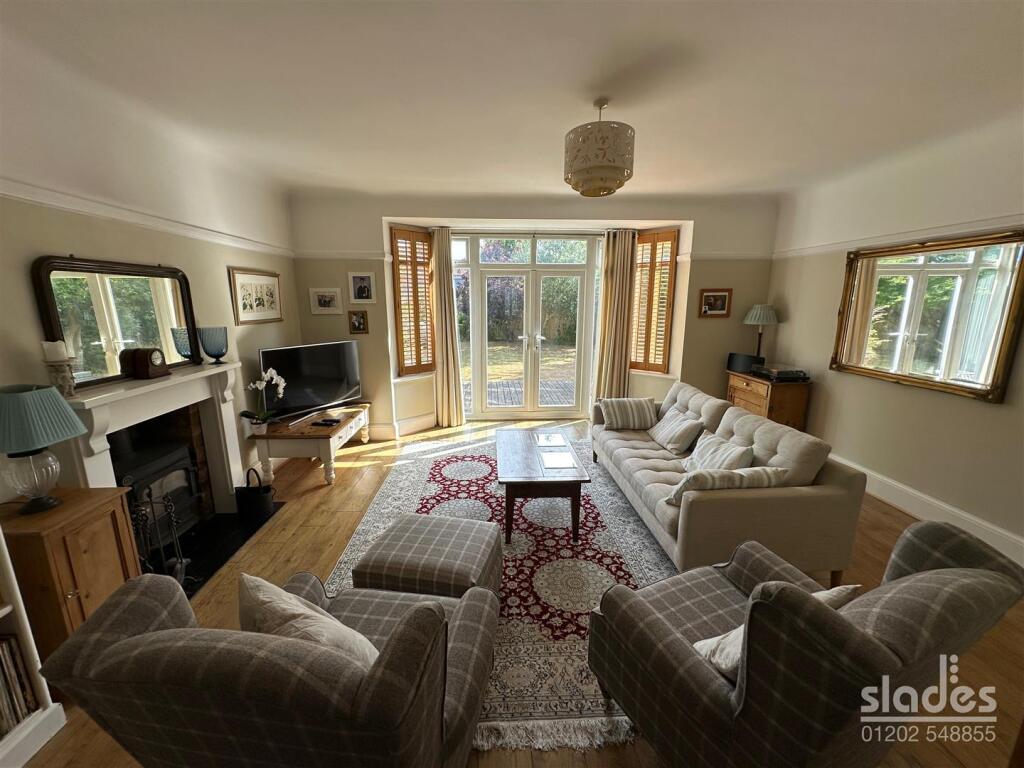
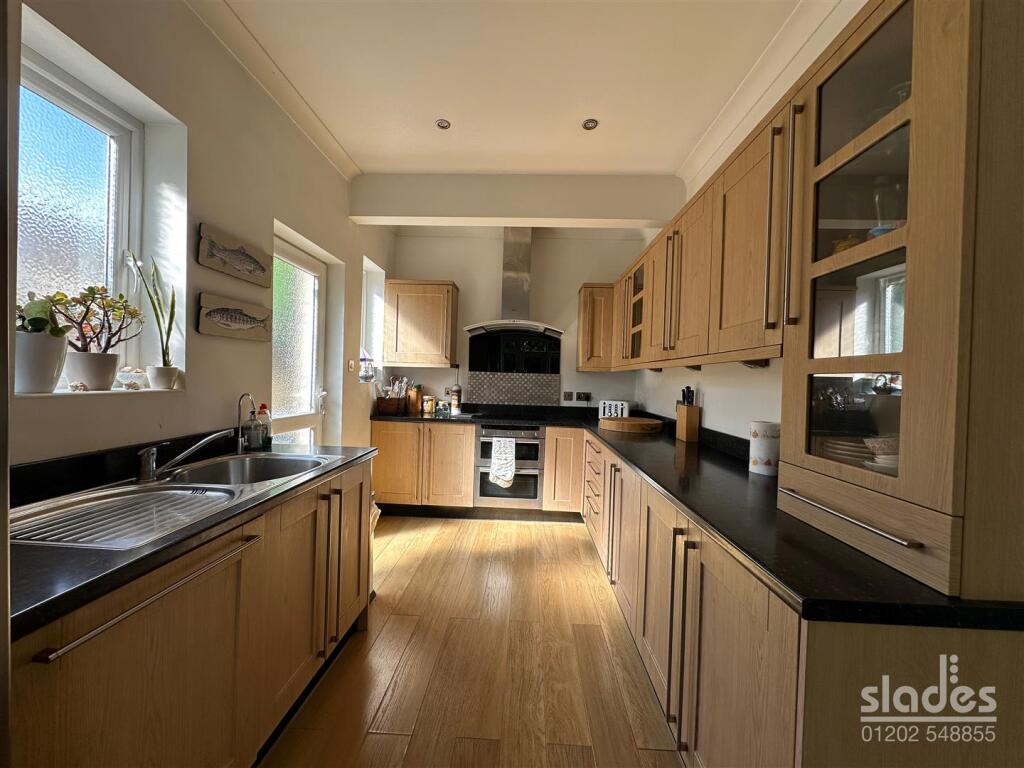
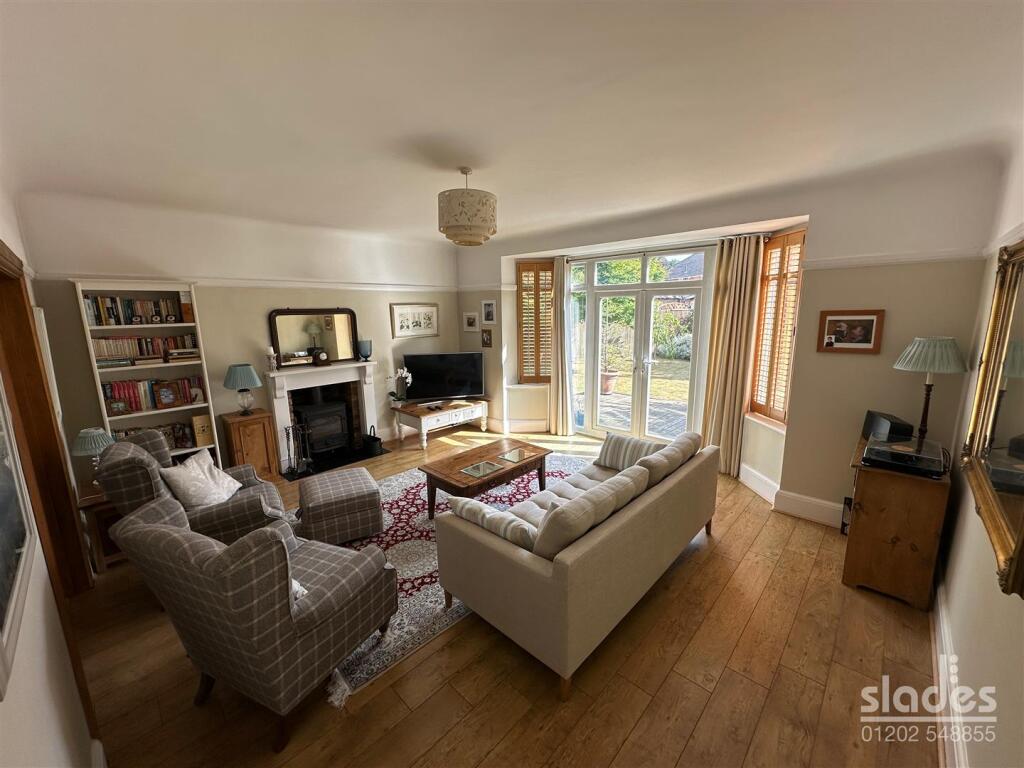

A rare opportunity to purchase this bright, spacious and very well presented, 4 double bedroom detached family home in this sought after residential area boasting a good sized south facing rear gardenThe accommodation with approximate room sizes comprises of a feature canopied entrance porch with the original stained and leaded glazed entrance door to the ENTRANCE LOBBY with ceiling light, oak finished flooring and further original feature leaded glazed door toReception Hall - with naturally coved ceiling, pendant light and picture rail. Convection radiator with thermostatic valve and digital wall thermostat for central heating control, continuous oak finished flooring which goes throughout the ground floor. Useful under stairs storage cupboard and adjoining door toGround Floor Shower Room / Utility Room - with inset spotlights, fully tiled walls with feature dado style tile and modern whit suite comprising of a corner shower cubicle with dual head shower system and retracting glazed screen, close couple WC with dual central flush and modern vanity style sink unit with chrome monoblock tap and useful storage cupboard beneath. Utility area with a worktop, wall and base level cupboards and space and plumbing for automatic washing machine, ceramic tiled floor. Frosted glazed uPVC window to the front elevation. Chrome heated towel rail.Living Room - having naturally coved ceilings with central pendant light, picture rail, convection radiator with thermostatic valve and decorative fireplace surround with exposed brick recess and fitted log burner. uPVC double glazed bay window providing access onto the rear decking and garden beyond with central casement doors. Folding doors separating theDining Room - also accessed from the reception hall, having naturally coved ceiling with central pendant light, picture rail, convection radiator with thermostatic valve and decorative wooden fireplace surround with exposed brick recess and polished stone hearth and fitted log burner. uPVC double glazed bay window to the front elevation and further window to the side.Openplan Kitchen / Breakfast Room - being of a generous size with coved ceiling, inset spotlights, convection radiator with thermostatic valve and an extensive range of modern wall and base level cabinets with rolled edge working surfaces and matching upstands incorporating a single drainer stainless steel sink with chrome mixer tap, four ring ‘Neff’ induction hob and built in under counter double oven. ‘Neff’ chimney style extractor hood. Fitted water softener. Integrated dishwasher, glazed display cabinets and wine storage units. Space and plumbing for American style fridge freezer and tall larder style cabinets. uPVC double glazed casement doors leading on to the garden and further uPVC trades door and two windows to the side elevation.A staircase from the reception hall leads to the BRIGHT AND SPACIOUS FIRST FLOOR LANDING with naturally coved ceiling and pendant light, access to loft space, picture rail and large stained and leaded glazed picture window to the front elevation. Doors toBedroom One - with naturally coved ceiling, central pendant light, picture rail, convection radiator with thermostatic valve and uPVC double glazed bay window to the rear elevation. An extensive range of built in bedroom furniture comprising of wardrobes, bedside tables and useful storage built in bay window area.Bedroom Two - with naturally coved ceiling, central pendant light, picture rail, convection radiator with thermostatic valve and uPVC double glazed bay window to the front elevation with further window to the side, laminate flooring.Bedroom Three - with central pendant light, picture rail, convection radiator with thermostatic valve, laminate flooring and uPVC window overlooking the rear garden.Bedroom Four - with central pendant light, convection radiator with thermostatic valve and built in triple width full height wardrobe providing both hanging and shelving space and uPVC double glazed window to the front elevation.Family Bathroom - with inset spotlights, fully tiled walls with feature wall tiling and two frosted glazed windows to the side elevation. A modern suite comprising of a large walk in shower cubicle with a dual head shower unit. Large bath unit with pillar tap and hand shower, close couple WC with dual central flush and large wall hung modern vanity unit with centrally mounted chrome pillar tap with useful storage cupboards beneath. Modern, heated and illuminated fitted wall mirror. Chrome heated towel rail.Outside - The property benefits from a large frontage onto Iddesleigh Road which is kept very private by a way of a well maintained rhododhendrum bush whilst the remainder of the front garden is laid to tarmac with inset established flower and shrub boarders and feature palm trees. There is a large DETACHED DOUBLE GARAGE with electronic up and over door and access to the rear garden which is of a Southerly aspect and predominantly laid to lawn with established flower and shrub boarders with a large deck area which can be accessed from both the living room and the kitchen / breakfast room.Tenure - We understand that the property is freeholdBrochuresIddesleigh Road, BournemouthBrochure