Property Details:
• Type: Flat
• Tenure: N/A
• Floor Area: N/A
Key Features:
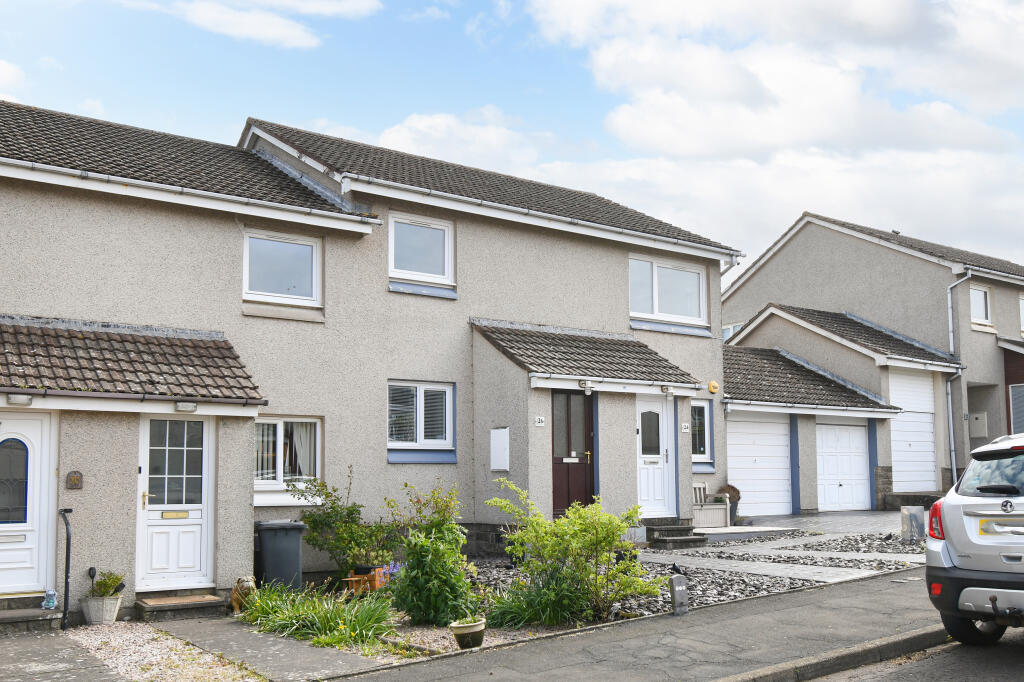
• GENEROUS & WELL PRESENTED FIRST FLOOR FLAT
• 2 DOUBLE BEDROOMS INC BUILT IN WARDROBES
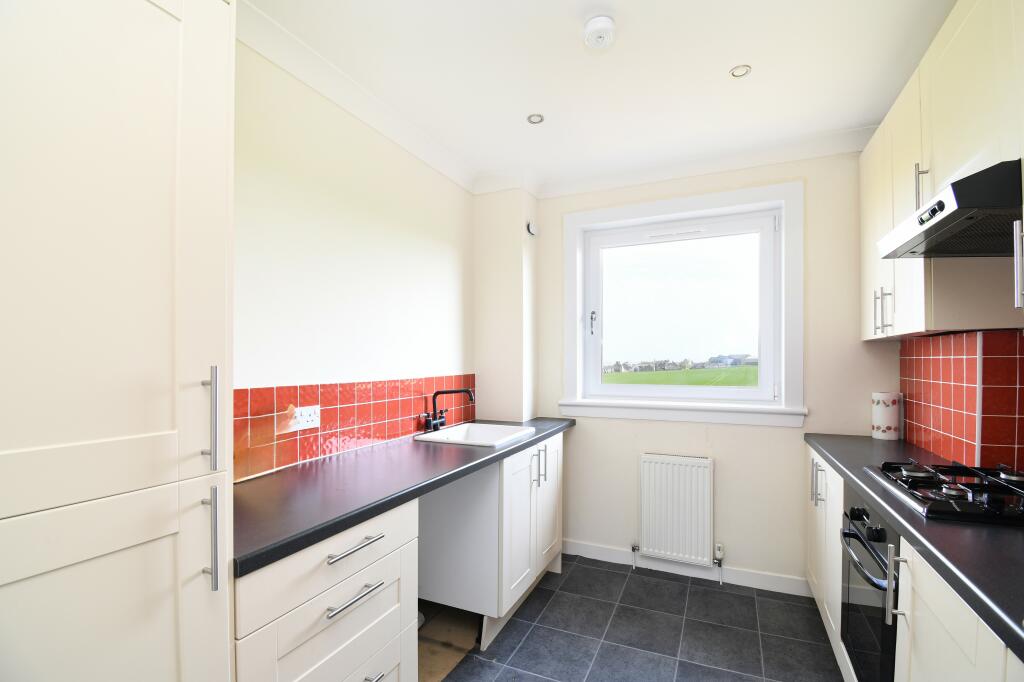
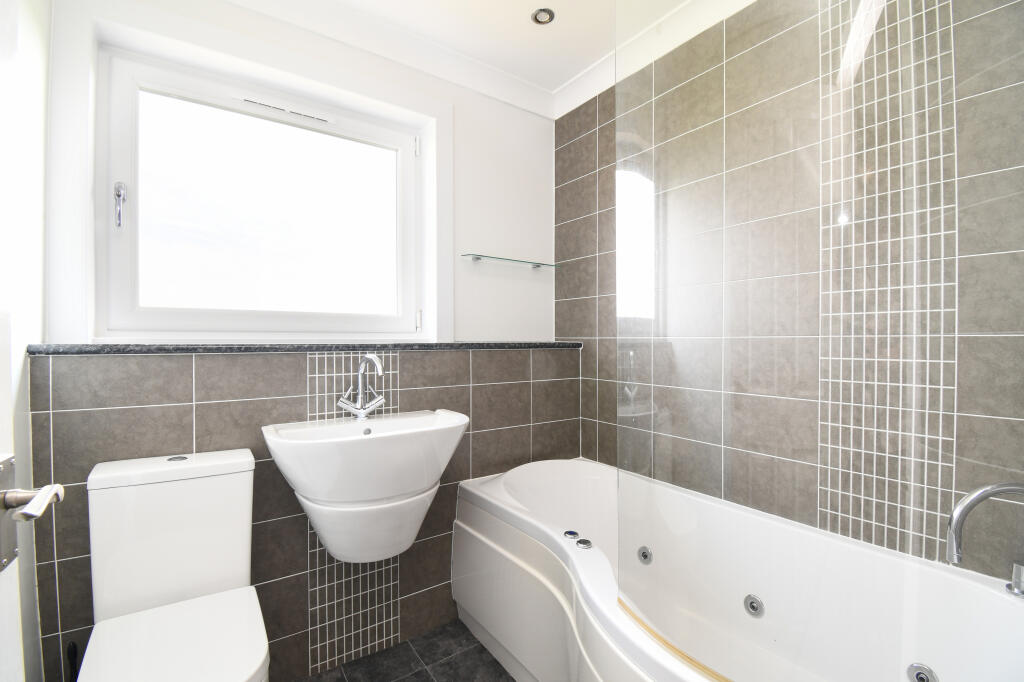
• MODERN BATHROOM & KITCHEN
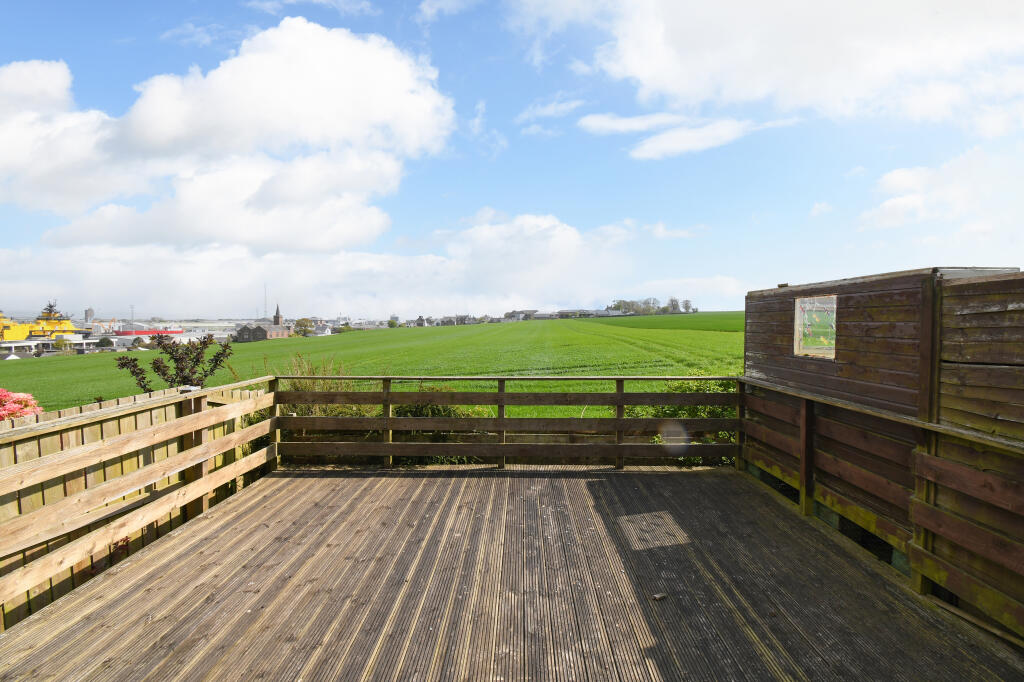
• BEAUTIFUL COUNTRYSIDE & HARBOUR VIEWS
• SINGLE GARAGE, PRIVATE PARKING & GARDEN
• DOUBLE GLAZING & GAS CENTRAL HEATING
• GREAT FIRST HOME PURCHASE OR BUY TO LET
• SOUGHT AFTER LOCATION
• GREAT WALKS NEARBY
• CLOSE TO LOCAL AMENITIES
Location:
• Nearest Station: N/A
• Distance to Station: N/A
Agent Information:
• Address: Meridian House
Wheatfield Way
Hinckley
LE10 1YG
Full Description:
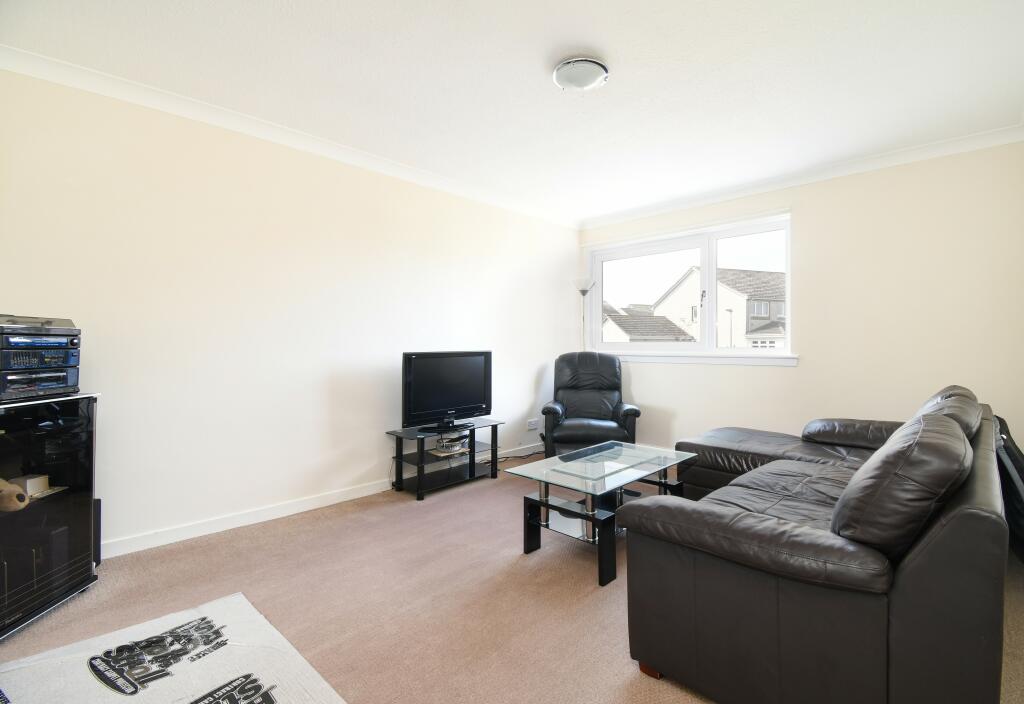
A FANTASTIC OPPORTUNITY TO PURCHASE THIS CHARMING 1st FLOOR APARTMENT within the popular village location of Ferryden. With its 2 generous double bedrooms, modern bathroom and kitchen, single garage and parking, private garden and really stunning views, recommended to be seen!Viewings: Can be booked directly online or please call YOPA on alternatively you can call the local agents on . Home Report Value £115,000: You can easily download the Home Report from the Yopa website advert also at – Montrose. Or please call YOPA on Angus Council Tax Band: B EPC Band: C FREEHOLDThis apartment benefits from gas central heating, double glazing and neutral décor throughout. All light fittings, fitted floorings and integrated appliances are included as part of the sale.MORE ABOUT THE PROPERTY…Entering at ground floor level into the entrance hallway where there is a carpeted staircase leading to the upper accommodation and a low wall cupboard. Upstairs is a ceiling hatch with Ramsay ladder providing access to the partially floored loft space, and a cupboard with shelving perfect for linen and household items. Through double glass doors into the lounge which is decorated in neutral tones, has a front facing picture window cascading plenty natural light into the room and ample space for lounge and dining furnishings. From the lounge you enter the kitchen, which is fitted with a modern range of base and wall units with coordinated worksurfaces and colourful splashback tiling, incorporating a ceramic sink with mixer tap. Integrated appliances include an oven, gas hob with extractor hood above, fridge freezer and plumbed space for washing machine. The kitchen has a rear facing window providing views over to the fields and harbour, is laid to tile effect flooring, has ceiling spotlights and a wall cupboard housing the central heating boiler. The bathroom is fitted with a three-piece white suite including a floating wash hand basin, WC, and P-shaped jacuzzi bath with rainfall shower above. The bathroom is tiled to the suite areas and includes a chrome heated towel rail, rear facing window taking in the views, ceiling spotlights, wall shelving and tile effect flooring. Both bedrooms are double in size, carpeted rooms with neutral décor and built in mirrored sliding wardrobes providing shelf and hanging space. Bedroom 1 is front facing while bedroom 2 is rear facing. ExternallyThe front of the property has an imprinted concrete pathway leading to the front door and driveway in front of the single garage. The single garage has an up and over door, a pitched roof for additional storage, power and light, and rear door access to the private garden. The private garden is mainly laid to decking and chip stones, is fenced enclosed perfect for pets to play safely and there is ample space for exterior furnishings. The garden is very private with views over to the fields beyond, making this a fantastic space to unwind and enjoy the summer sun taking in the views.ROOM SIZESLounge: 11’5 x 15’6 (3.48m x 4.72m)Kitchen: 9’8 x 8’1 (2.95m x 2.46m)Bathroom: 6’3 x 6’2 (1.91m x 1.88m)Bedroom 1: 8’8 x 11’5 (2.64m x 3.48m)Bedroom 2: 8’8 x 9’7 (2.64m x 2.92m)Garage: 8’8 x 18’7 (2.64m x 5.66m)AMENITIES & TRANSPORT LINKS Ferryden is located on the southern banks of the River South Esk, close by Montrose. Ferryden has a good community life with the very good nearby local pub and restaurant, Diamond Lils. A local bus service with the bus stop across the road gives hourly service into Montrose town centre. Ferryden gives the best of both worlds with village seaside living and all the necessary amenities close by in Montrose, there are superb country and beach walks, and the popular Scurdieness Lighthouse is a super nearby walk. Montrose railway station is just 5 minutes by car and is the east coast mainline providing easy rail travel both north and south for commuters and holiday makers with London services and overnight trains. Aberdeen airport is less than an hour by car.DisclaimerWhilst we make enquiries with the Seller to ensure the information provided is accurate, Yopa makes no representations or warranties of any kind with respect to the statements contained in the particulars which should not be relied upon as representations of fact. All representations contained in the particulars are based on details supplied by the Seller. Your Conveyancer is legally responsible for ensuring any purchase agreement fully protects your position. Please inform us if you become aware of any information being inaccurate.