For Sale
£65,000
The Cottage, 59 College Road, Handsworth, Birmingham B20
2 bd
Handsworth
Listed by Zoopla Agent
Only details supplied with this listing are shown. Ask the listing contact to confirm measurements, taxes and costs.
Property Details: • Type: Semi-Detached • Tenure: FREEHOLD • Floor Area: N/A
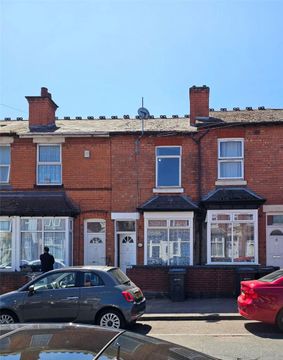
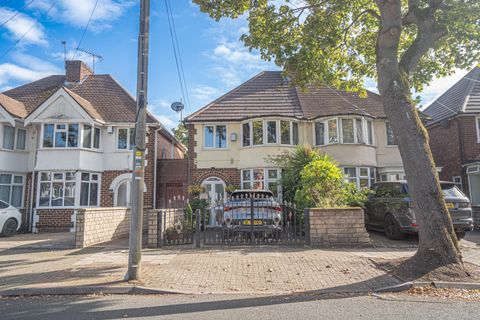
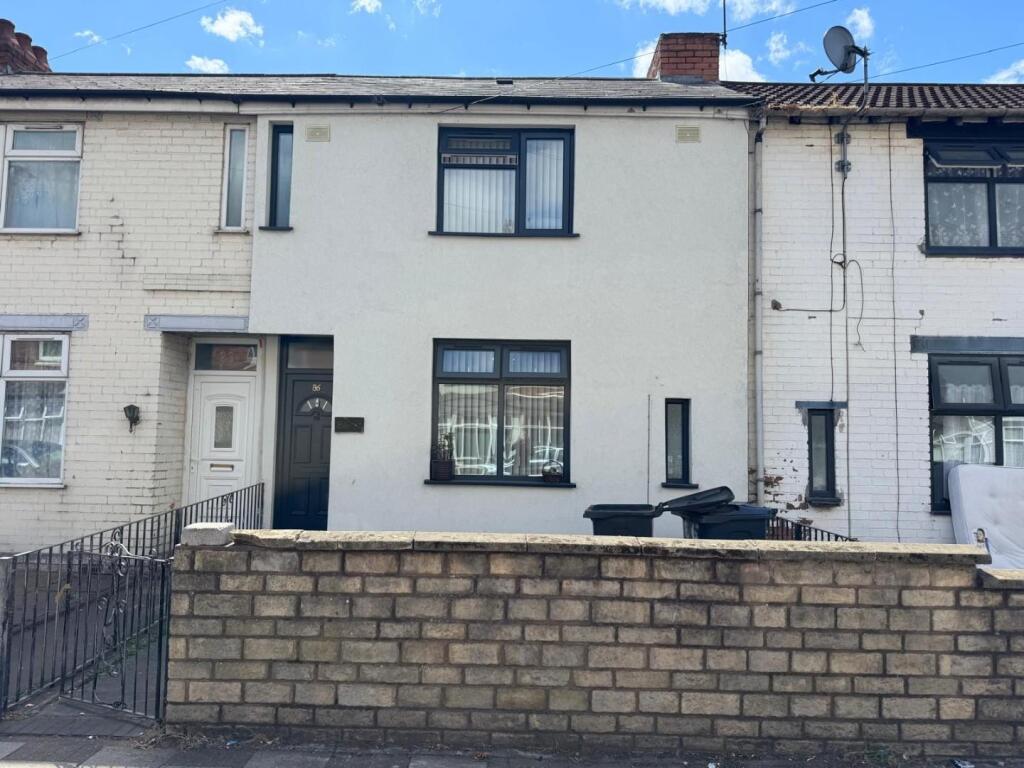
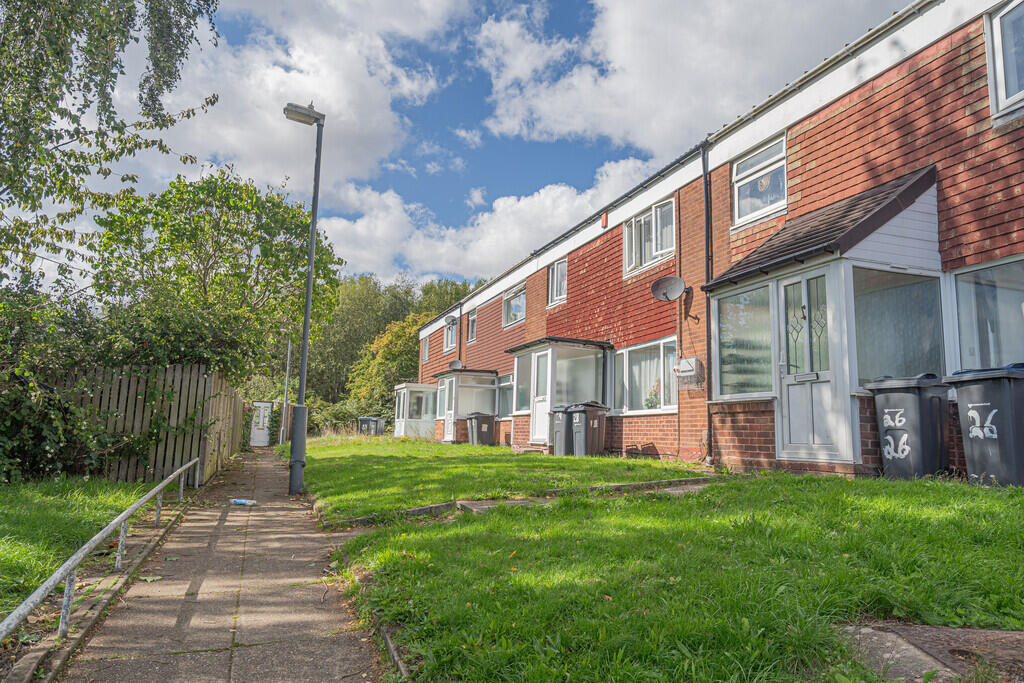
Key Features: • Well Presented Semi Detached Residence • Three Well Proportioned Bedrooms Accompanied By A Family Bathroom • Lounge • Generous Size Dining Kitchen • Welcoming Hallway • Situated In A Cul De Sac Location • Secured & Gated Driveway • Well Maintained Rear Garden • Approved Planning Permission For A Double Storey Extension • Council Tax Band B, EPC Rating C
Location: • Nearest Station: Winson Green Outer Circle Tram Stop • Distance to Station: 0.7421874874390199 miles
Agent Information: • Address: 306 Rookery Road, Handsworth, Birmingham, B21 9QG
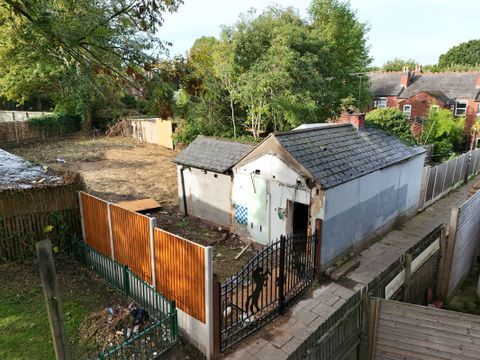
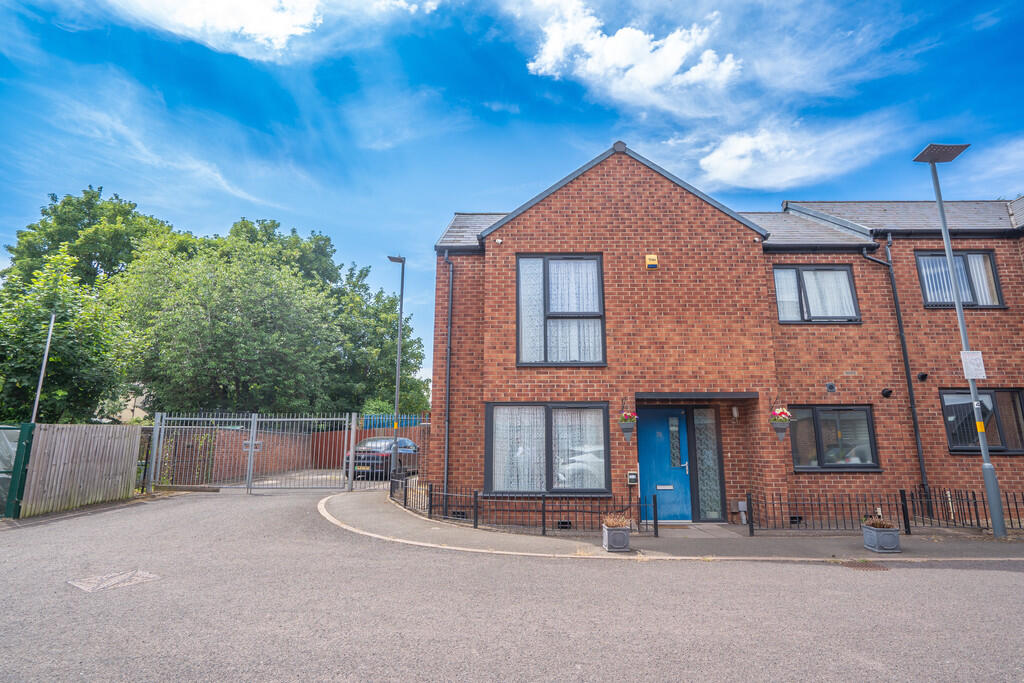
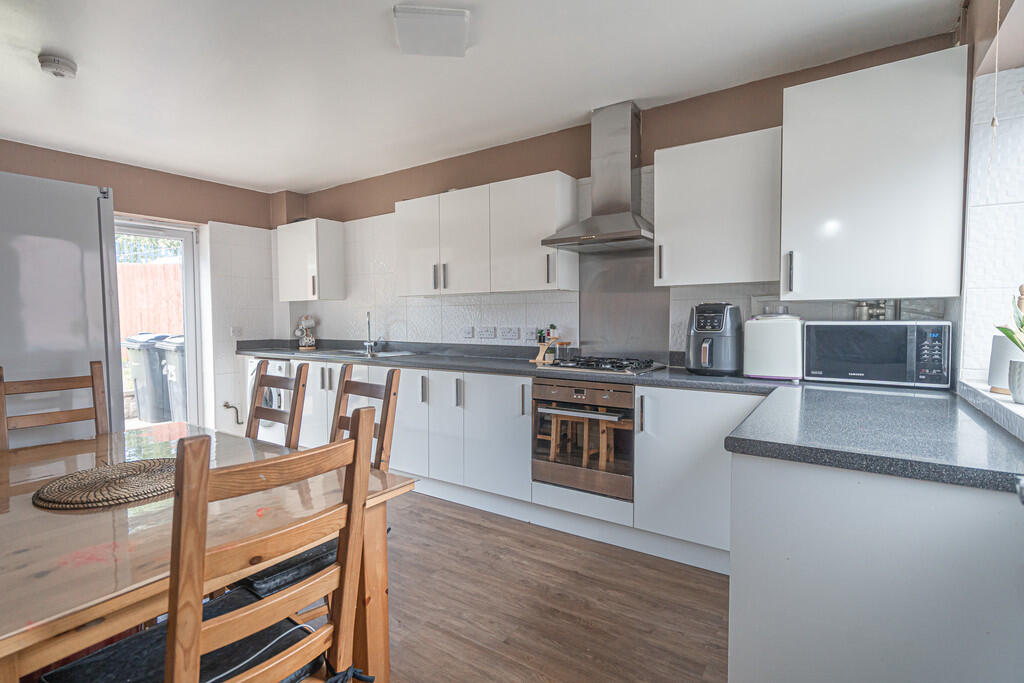
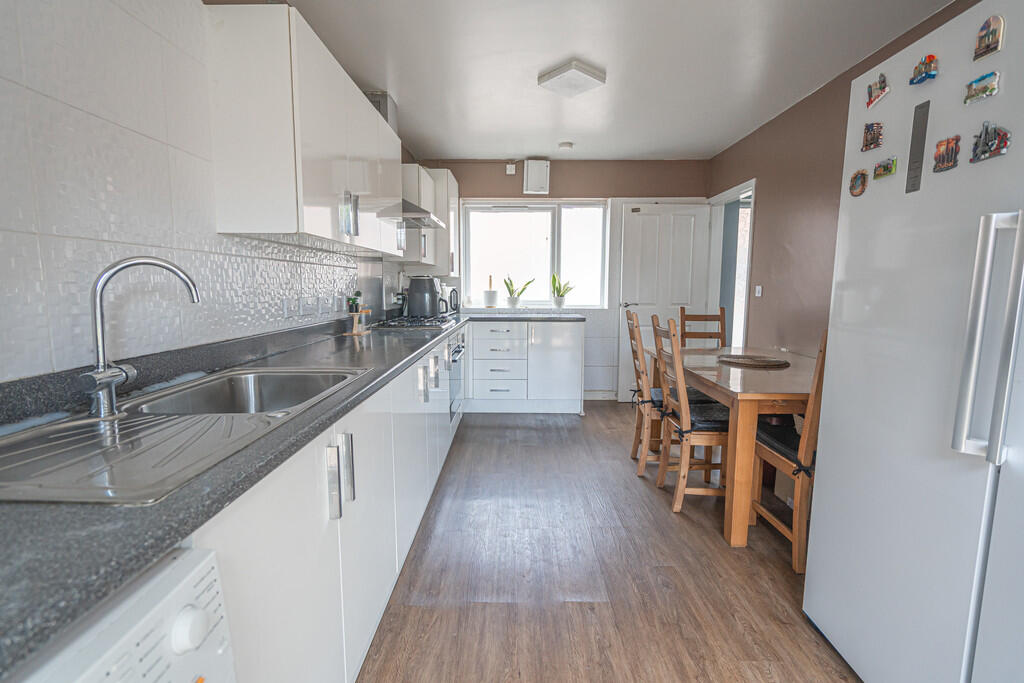
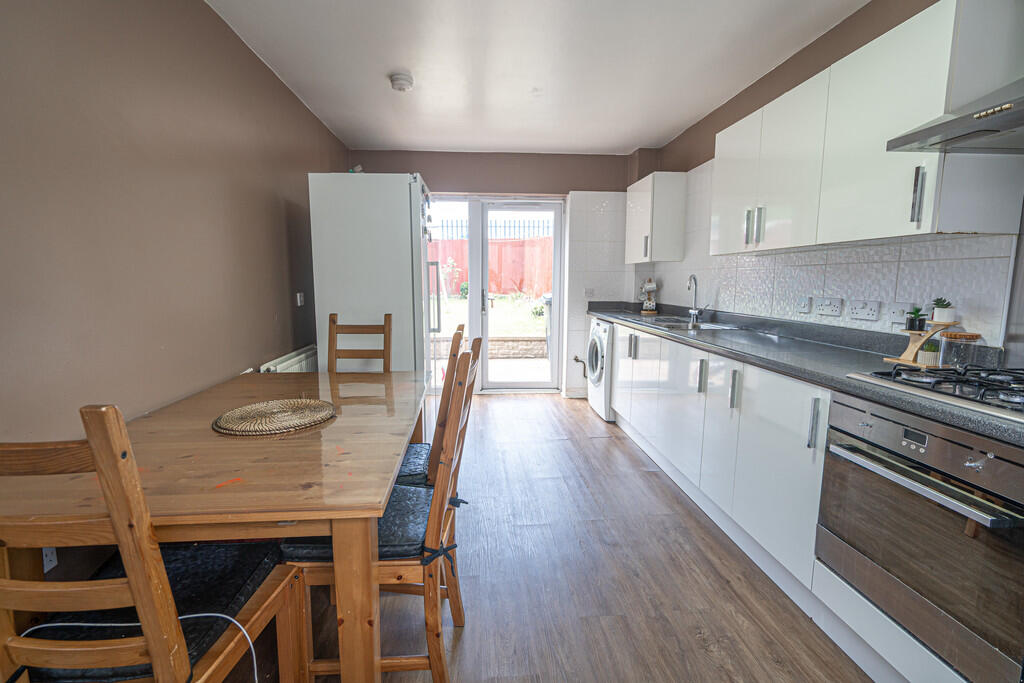
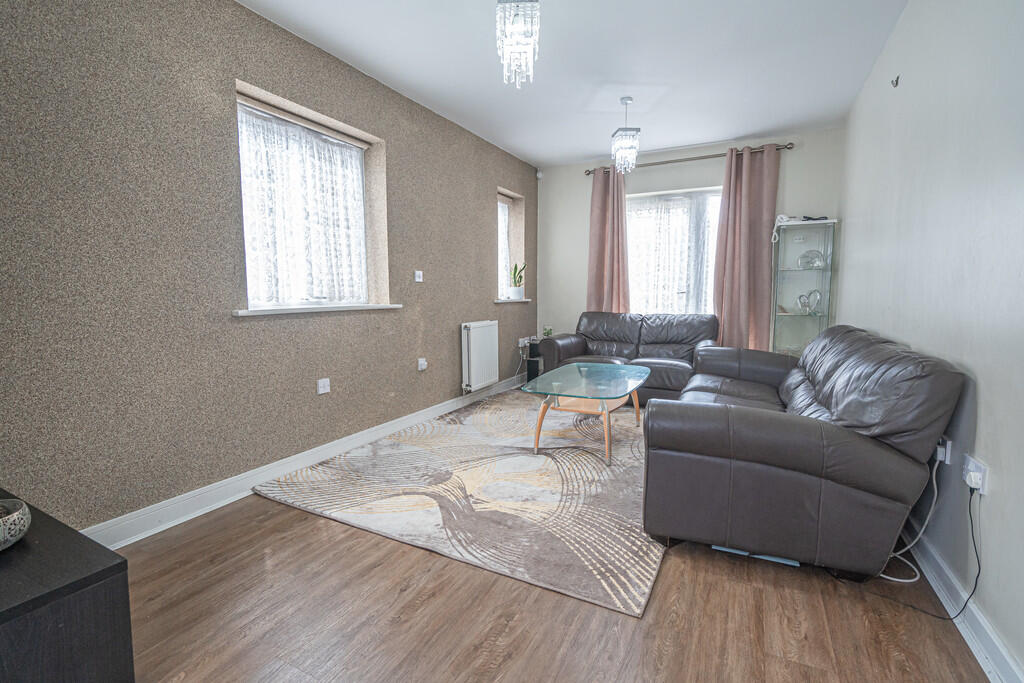
Full Description: <strong></strong> <strong></strong> For Vendors:-<br /><br />To ensure compliance with Anti-Money Laundering Regulations, and details of ownership of the property to be marketed we will pass your details on to our identification confirmation company - Coadjute - who will carry out the required checks. This is not a credit check. There is a charge of £45 inclusive of VAT per vendor, which is non-refundable. A record of this search will be retained by our search provider and by Henley Charles electronically, and or within the relevant property file. You also agree to provide us with any information or documents we request to meet this obligation. We can require sight of documentary proof of address, together with acceptable photographic ID, such as a passport or photo driving licence. We may use both of these methods to meet our obligation. Copies/records may be taken and held on file.<br /><br />For Buyers:-<br /><br />To ensure compliance with Anti-Money Laundering Regulations, we will pass your details on to our identification confirmation company Coadjute who will carry out the required checks. This is not a credit check. There is a charge of £45 inclusive of VAT per buyer, which is non-refundable. A record of this search will be retained by our search provider and by Henley Charles electronically, and or within the relevant property file. You also agree to provide us with any information or documents we request to meet this obligation. We may require sight of documentary proof of address, together with acceptable photographic ID, such as a passport or photo driving licence. We may use both of these methods to meet our obligation. Copies/records may be taken and held on file <br /><br /><strong></strong> <strong></strong> A Beautifully Presented Modern Semi-Detached Family Home with Planning Permission for a Double-Storey Extension<br /><br />Situated in a highly sought-after residential location, this attractive modern-style semi-detached residence offers beautifully presented and well-planned accommodation, making it an ideal purchase for growing families, first-time buyers or those looking to upsize. Combining contemporary living with exciting future potential, the property also benefits from planning permission for a double-storey extension.<br /><br />Upon entering, you are welcomed by a bright and inviting reception hallway, setting the tone for the accommodation throughout. The hallway provides access to all the principal ground floor rooms and also benefits from a convenient guest WC.<br /><br />Positioned to one side of the hallway is the spacious lounge, a warm and comfortable living area ideal for relaxing with family or entertaining guests. The room enjoys an abundance of natural light and features a door leading directly onto the rear garden, creating a seamless transition between indoor and outdoor living.<br /><br />Situated on the opposite side of the hallway is the impressive kitchen/dining room, thoughtfully designed with a comprehensive range of contemporary wall and base units, generous worktop space and ample room for a family dining table. French doors open onto the rear garden, making this a wonderful space for everyday family life and summer entertaining.<br /><br />The first floor comprises a generous landing leading to three well-proportioned bedrooms, all beautifully presented and offering versatile accommodation to suit a variety of needs. Completing the accommodation is a modern family bathroom, fitted with a quality suite.<br /><br />Outside, the property continues to impress with a well-maintained rear garden, providing a delightful combination of lawn and patio areas, creating the perfect setting for outdoor dining, entertaining or simply relaxing in a private environment.<br /><br />To the side of the property is a secure gated driveway, providing excellent off-road parking for several vehicles while also allowing convenient access to the rear garden.<br /><br />A major advantage of this wonderful home is the benefit of planning permission for a double-storey extension, offering purchasers the opportunity to substantially increase the accommodation and tailor the property to their own requirements in the future.<br /><br />This superb family home offers stylish accommodation, excellent outdoor space and exciting potential, all within a popular residential location.<br /><br />Viewing is highly recommended to fully appreciate the size, presentation and future potential of this exceptional property.
If the interactive map is unavailable, open the supplied location in maps.
Open location in mapsThe pin uses coordinates supplied with this listing. Confirm the exact location with the listing contact.
Added and updated dates describe the Mirror record. Source publication and verification dates are shown separately when known; none establishes time on market. Confirm current price and availability with the listing contact.
View original listing