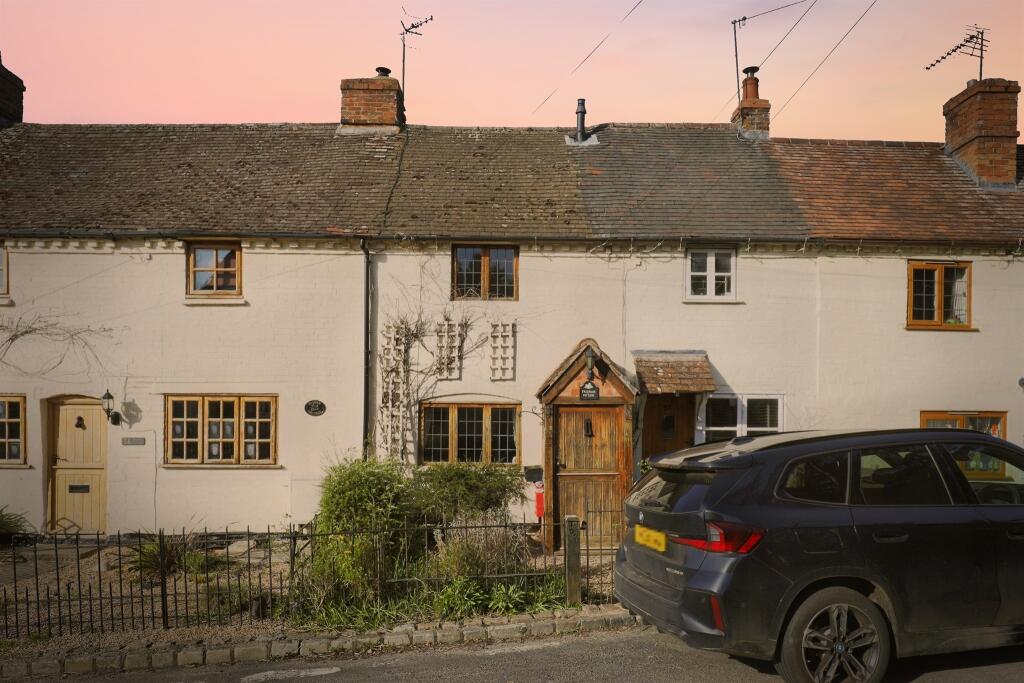
Property Details:
- Type: Semi-detached house
- Bedrooms: 4
- Bathrooms: 2
Agent: Martin & Co - Rotherham
Phone: 01709 711621
<strong></strong> <strong></strong> GUIDE PRICE £260,000 - £270,000. Offered for sale with no onward chain, this versatile semi detached home occupies a pleasant position within the highly regarded area of Rotherham. Arranged across three floors, the property provides flexible accommodation that can adapt to a variety of lifestyles, making it suitable for families, professional couples, those requiring space to work from home or buyers seeking multi-generational living arrangements. With four bedrooms, two reception rooms and excellent access to local amenities and transport connections, this is a property that combines practicality with a well established residential setting.<br/>Broom remains one of Rotherham's most sought after locations, benefiting from a strong reputation for convenience and accessibility. The area is particularly popular due to its proximity to Rotherham Hospital, making it attractive to healthcare professionals and those seeking easy access to local services. Rotherham town centre is only a short distance away and provides a wide range of shops, restaurants, leisure facilities and everyday amenities. Nearby supermarkets include Tesco Extra, Morrisons at Bramley and Aldi, ensuring day-to-day shopping needs are well catered for.<br/>Families are drawn to the area thanks to the selection of respected schools within easy reach, including Sitwell Junior School, Broom Valley Community School and Oakwood High School. The location also offers excellent transport links, with regular bus services operating throughout the area and Rotherham Central railway station providing connections to Sheffield, Leeds, Doncaster and beyond. For commuters travelling by car, the M1 motorway, Sheffield Parkway and wider motorway network are all easily accessible, providing straightforward routes across South Yorkshire and neighbouring regions.<br/>The accommodation begins with an entrance hall featuring a spindled staircase rising to the first floor. The hallway provides access to the ground floor rooms and creates a welcoming central point within the home.<br/>One of the key features of the property is its adaptable layout. Positioned on the ground floor is a second reception room, currently utilised as an additional lounge. This versatile space could easily serve a variety of purposes depending on individual requirements, including a home office, playroom, dining room, hobby room or family room. Its flexibility allows the property to adapt to changing needs over time.<br/>Also located on the ground floor is the fourth bedroom, offering valuable additional accommodation. This room may be particularly appealing for those seeking guest accommodation, independent space for older family members or a dedicated workspace away from the main living areas.<br/>Completing the ground floor is a convenient downstairs WC, fitted to provide practical everyday use for both residents and visitors.<br/>The first floor forms the heart of the home, with a spacious lounge dining room providing an excellent area for relaxation and entertaining. The room offers ample space for both seating and dining furniture, creating a sociable environment suited to modern family living.<br/>Adjacent to the living space is the dining kitchen, fitted with a range of wall and base units providing useful storage and preparation areas. Integrated cooking facilities include an oven, hob and extractor hood, while additional space is available for further appliances. The layout offers practicality for everyday cooking while maintaining space for informal dining.<br/>A further staircase rises from the first floor landing to the second floor, where the remaining bedroom accommodation can be found. The principal bedroom benefits from fitted wardrobes, providing useful storage while maximising floor space. An ensuite shower room serves the main bedroom, offering additional convenience and privacy.<br/>Two further bedrooms are located on this level, both offering flexibility for family members, guests or home working requirements. The family bathroom is fitted with a three piece suite comprising bath, wash hand basin and WC, serving the remaining bedrooms.<br/>Externally, the property enjoys gardens to both the front and rear. The front garden provides an attractive approach, while a driveway to the side offers off-road parking and leads to a carport and single garage. The combination of driveway, carport and garage provides excellent parking and storage options, a feature that is increasingly valued by modern buyers.<br/>To the rear, the enclosed garden is predominantly laid to lawn, creating an ideal space for families, gardening enthusiasts or those seeking outdoor relaxation. A patio area provides space for outdoor seating and dining, allowing the garden to be enjoyed throughout the warmer months. The manageable layout strikes a balance between usability and ease of maintenance.<br/>Combining flexible accommodation across three floors, excellent parking facilities and a highly desirable location close to schools, amenities, Rotherham Hospital and major transport links, this property offers broad appeal and represents an excellent opportunity for a variety of purchasers.<br/> <br/><br/><strong>ENTRANCE</strong> <strong>HALL</strong> <strong></strong> With a spindled staircase rising to the first floor landing, side facing window, front facing entrance door and rear facing entrance door to the garden. <br/><br/><strong>SECOND</strong> <strong>RECEPTION</strong> <strong>ROOM</strong> <strong></strong> A versatile room currently used as a second lounge with feature fire surround housing the electric fire and front facing window. <br/><br/><strong>CLOAK</strong> <strong>ROOM</strong> <strong></strong> Having a two piece suite which comprises a low flush w.c, wash hand basin, tiled walls and rear facing window. <br/><br/><strong>BEDROOM</strong> <strong>FOUR</strong> <strong></strong> <strong></strong> With a rear facing window. <br/><br/><strong>FIRST</strong> <strong>FLOOR</strong> <strong>LANDING</strong> <strong></strong> With a spindled staircase rising to the second floor landing. <br/><br/><strong>LOUNGE/DINING</strong> <strong>ROOM</strong> <strong></strong> A generous size room with coving to the ceiling. The focal point of the room is the feature fire surround housing the electric fire. With front facing window and front facing French doors onto a Juliet balcony. <br/><br/><strong>DINING</strong> <strong>KITCHEN</strong> <strong></strong> Having a range of fitted wall and base units in Shaker style, wall units include extractor hood. Base units include a one and a half bowl sink, oven, hob, plumbing for washing machine, dishwasher, tiled floor, tiled splash backs, rear facing window and rear facing French doors to the Juliet balcony. <br/><br/><strong>SECOND</strong> <strong>FLOOR</strong> <strong>LANDING</strong> <strong></strong> With spindled balustrade. <br/><br/><strong>BEDROOM</strong> <strong>ONE</strong> <strong></strong> A double size room with fitted wardrobes and front facing window. <br/><br/><strong>EN</strong> <strong>SUITE</strong> <strong></strong> Having a white three piece suite which comprises of a low flush w.c, wash hand basin, shower cubicle, tiled walls and front facing window. <br/><br/><strong>BEDROOM</strong> <strong>TWO</strong> <strong></strong> A double size room with loft access and rear facing window. <br/><br/><strong>BEDROOM</strong> <strong>THREE</strong> <strong></strong> A single size room with rear facing window. <br/><br/><strong>BATHROOM</strong> <strong></strong> Having a three piece suite which comprises of a low flush w.c, wash hand basin, bath with shower over, tiled walls and front facing window. <br/><br/><strong>OUTSIDE</strong> <strong></strong> To the front of the property is a lawn garden with mature shrubs. A drive to the side provides off road parking with carport and leads to the single garage. To the rear id a lawn garden with patio and shrub border.