
For Sale
£90,000
Portland Road, Walsall
1 bd
1 ba
Flat
Walsall
Listed by Chris Foster & Daughter - Aldridge
Property Details: • Type: Detached • Tenure: Freehold • Floor Area: N/A
Key Features: • DETACHED PROPERTY • EXTENSION POTENTIAL • POPULAR ESTATE • WELL MAINTAINED • CHAIN FREE • EXPANSIVE FRONTAGE • SOUTH FACING GARDEN
Location: • Nearest Station: N/A • Distance to Station: N/A
Agent Information: • Address: 306 Queslett Road, Great Barr, Birmingham, B43 7EX
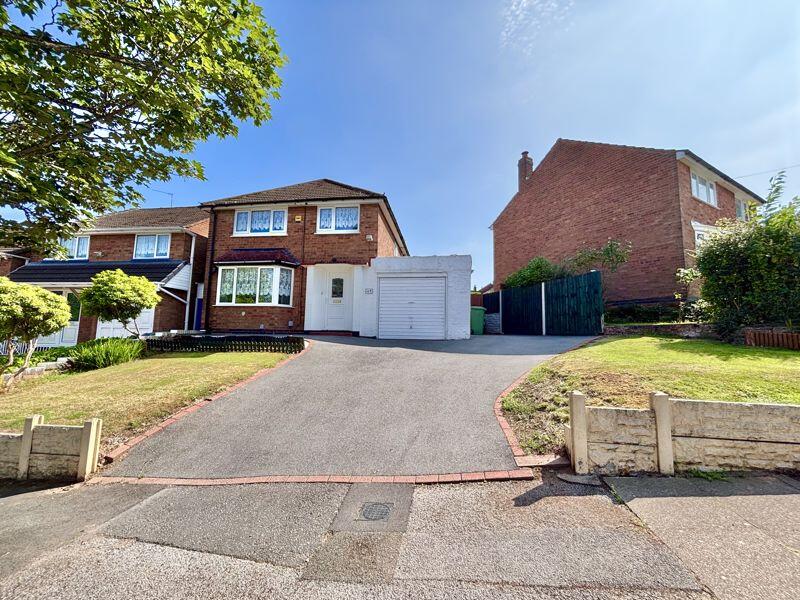
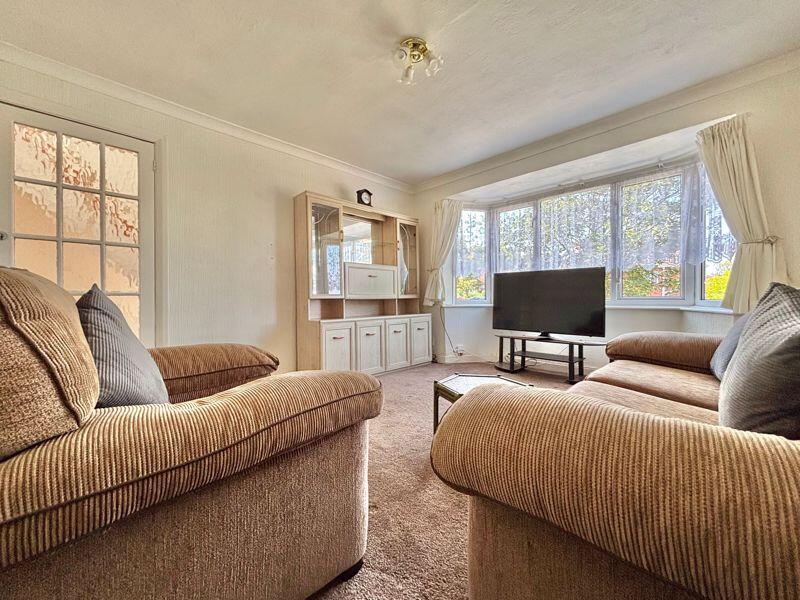
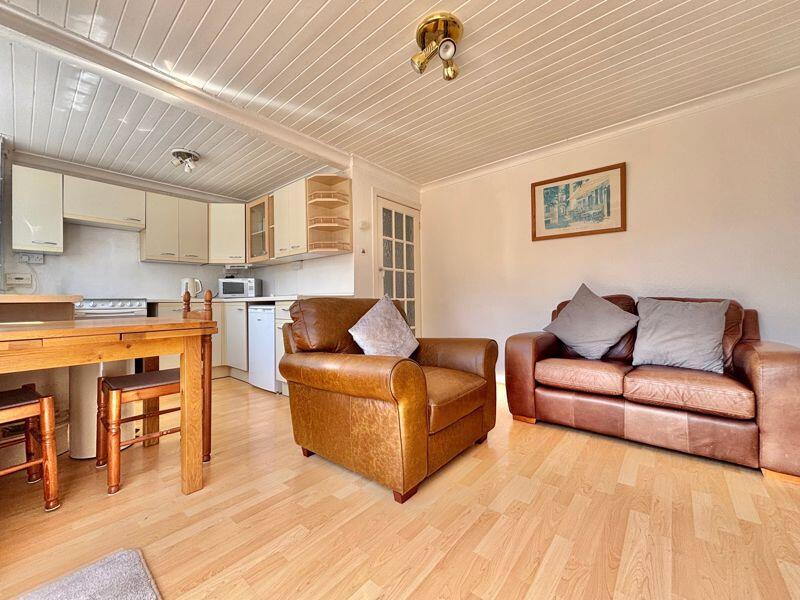
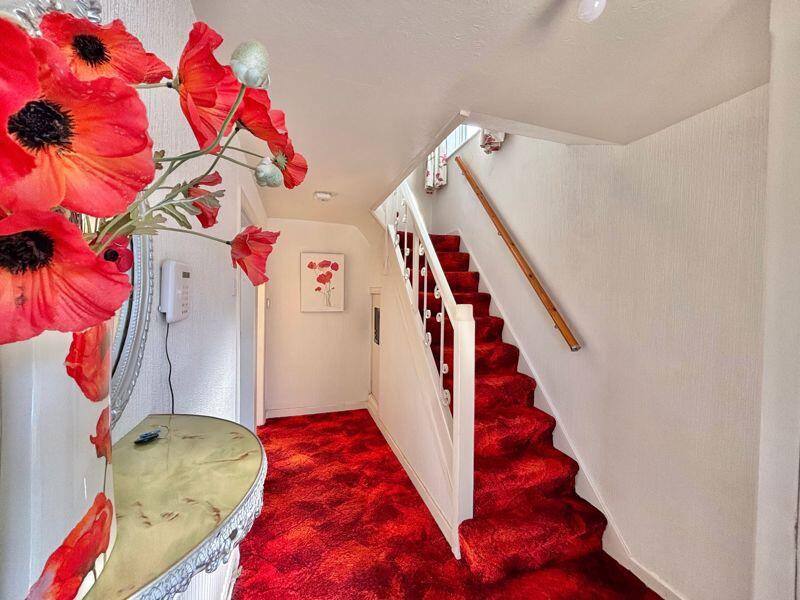
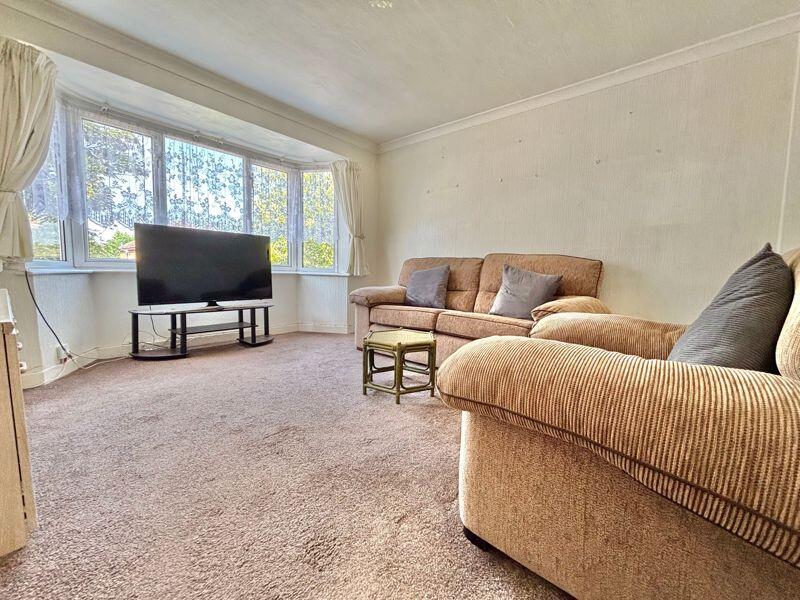
Full Description: Paul Carr Estate Agents Presents A Spacious Detached Home on the popular Park Farm Estate in Great Barr – B43 .this well maintained three-bedroom detached property offers excellent potential and is ideally positioned for families, with access to well-regarded schools, convenient transport links, and a range of local amenities. Boasting an expansive frontage, the home offers future extension potential (subject to planning), and features a recently laid tarmac driveway providing ample off-road parking. The property is fully alarmed for peace of mind and, while dated in areas, has been lovingly cared for throughout. Upon entry, you're greeted by a welcoming hallway with useful storage space and traditional red carpets. The cosy lounge is tastefully decorated with neutral tones and benefits from a charming bay window, allowing plenty of natural light to flood the room. To the rear, a spacious kitchen diner provides the perfect hub for family living and entertaining, with patio doors opening out to a south facing garden featuring fencing to the perimeter for privacy. The property also benefits from access to the garage, which is ideal for use as a utility space, complete with connections for water and waste. Upstairs, you'll find two well-proportioned double bedrooms, with the main front-facing room featuring built-in wardrobes for additional storage. A third bedroom provides a comfortable single room, ideal for a child, guest room or home office. The shower suite includes a W.C, hand wash basin, a shower unit, and additional store space, finished with clean white tiling for a fresh look. This detached property is perfect for families or buyers looking to personalise and enhance their next home in a quiet, established neighbourhood. Viewings are highly recommended to appreciate the space, location, and future potential this home offers.Garage24' 11'' x 9' 6'' (7.60m x 2.90m)Two windows to side, door, patio door.Hall15' 9'' x 6' 8'' (4.79m x 2.04m)Stairs, double door, door to:Lounge14' 2'' x 11' 6'' (4.32m x 3.51m)Bay window to front.Kitchen/Dining Room12' 6'' x 18' 7'' (3.80m x 5.66m)Two windows to rear, door.Shower Room8' 11'' x 6' 8'' (2.71m x 2.03m)Window to rear, door to:Bedroom 112' 5'' x 11' 7'' (3.79m x 3.52m)Window to front, two double doors, door to:Bedroom 212' 6'' x 11' 6'' (3.82m x 3.50m)Window to rear, door to:Bedroom 38' 6'' x 6' 8'' (2.60m x 2.02m)Window to front, door to:BrochuresProperty BrochureFull Details


