Property Details:
- Type: Terraced house
- Bedrooms: 3
- Bathrooms: 1
Agent: Kivells - Liskeard
Phone: 01579 278769
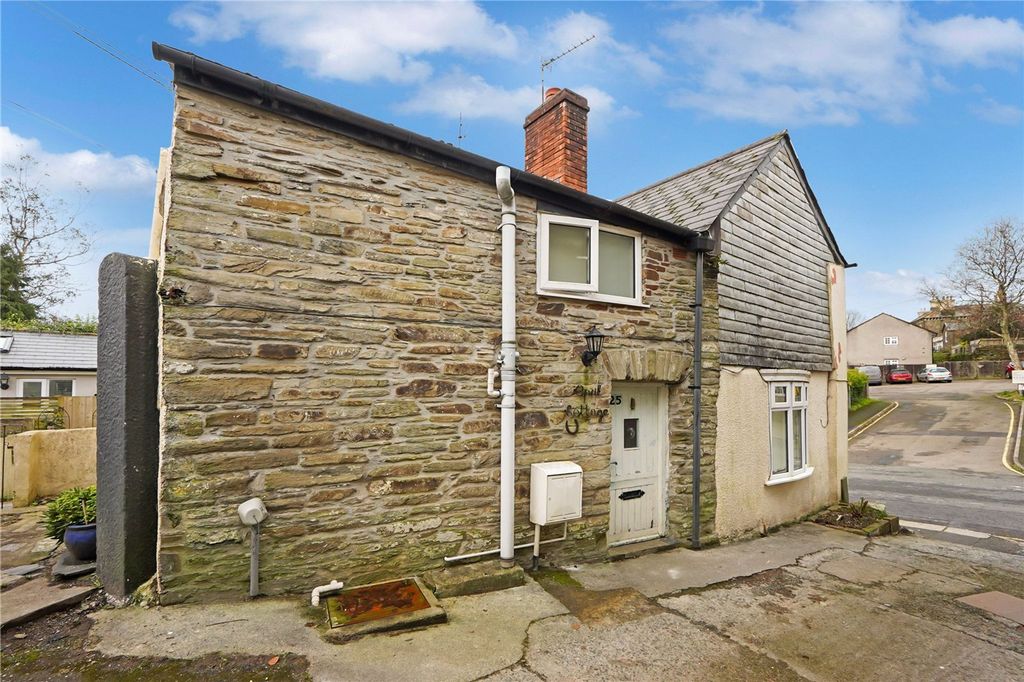
<p>The accommodation provides versatile living space, ideal for first-time buyers, growing families or those looking to downsize. Outside, the property benefits from a low-maintenance front and rear garden, perfect for relaxing or entertaining without the upkeep. .<br/><br/>A particular feature of this home is the excellent potential to convert the second-floor loft space subject to the necessary planning permissions, offering the opportunity to create additional living accommodation. . <br/><br/>Situated in the popular market town of Liskeard, the property enjoys convenient access to local amenities, schools and transport links.</p><p>Accommodation</p><p>Entrance via composite door with obscure glazed panelling insets opening into:-</p><p> Entrance</p><p>Wooden door with stained glass panelling insets opening into:-</p><p> Hallway</p><p>Stairs rising to first floor with built-in storage below, radiator, dado rail.</p><p> Living/Dining Room</p><p>uPVC double glazed window to the front elevation, multi fuel burning stove with slate hearth and granite mantle, television point, built in storage, radiators, wooden beams to ceiling. </p><p> Kitchen</p><p>Obscure uPVC double glazed windows to the rear elevation, obscure uPVC stable door opening onto rear garden, fitted base units with roll top work surfaces over incorporating a ceramic one and a half bowl sink and drainer with mixer tap over, integrated dishwasher, integrated electric oven with integrated four ring electric hob and extractor fan over, space for freestanding fridge freezer, built-in pantry, radiator, coving to ceiling. </p><p> Utility Room</p><p>Space and plumbing for washing machine, radiator.</p><p> Bathroom</p><p>Obscure uPVC double glaze window to the rear elevation, low-level W.C, wash hand basin with mixer tap and vanity storage below, bath with panel surround and mixer shower tap over with glazed shower screen, partially panelled throughout, towel radiator.</p><p> First Floor</p><p>Obscure uPVC double glazed window to the rear elevation, access to attic via loft hatch, radiator, built-in storage cupboard.</p><p> Bedroom</p><p>uPVC double glazed window to the rear elevation, built-in wardrobes, radiator.</p><p> Bedroom</p><p>uPVC double glazed window to the front elevation, radiator, coving to ceiling.</p><p> Bedroom</p><p>uPVC double glazed window to the front elevation, radiator.</p><p>Second Floor</p><p>Access via loft hatch with built in wooden ladder, boarded throughout, power and lighting, wooden Velux window, boasting great potential for conversion subject to planning.</p><p> Outside</p><p>The property is approached via a pedestrian pathway, leading through an attractive and well-maintained front garden that provides a welcoming first impression.<br/><br/>To the rear, the enclosed garden has been thoughtfully designed for ease of maintenance, featuring a level artificial lawn and raised flower beds bordered by attractive wooden sleepers. <br/><br/>The space is ideal for relaxing or entertaining and benefits from two useful storage sheds, one of which is fitted with electricity, offering excellent versatility as a workshop or hobby space.</p><p> Services</p><p>Mains water, electricity, gas and drainage.</p>EE Rating - CCouncil Tax Band - BDirections - What3Words – <a target="_blank" href="https://what3words.com/bubble.pretty.growlViewings">bubble.pretty.growlViewings</a> strictly by appointment only. Please ring[use Contact Agent Button] to view this property and check availability before incurring travel time/costs. Full details of all our properties are available on our website<p> </p><br/>EPC Rating: C