Property Details:
• Type: Detached
• Tenure: FREEHOLD
• Floor Area: 1228 sqft
Key Features:
Location:
• Nearest Station: Yate Station
• Distance to Station: 5.751253740651666 miles
Agent Information:
• Address: 57 High Street,
Thornbury,
BS35 2AP
Full Description:
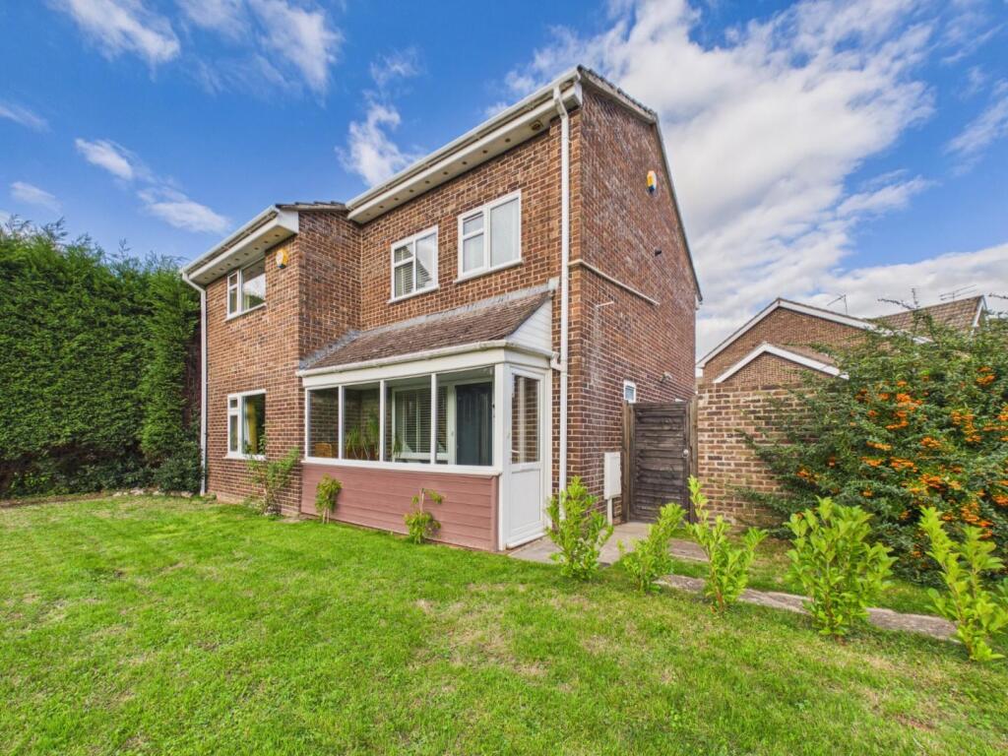
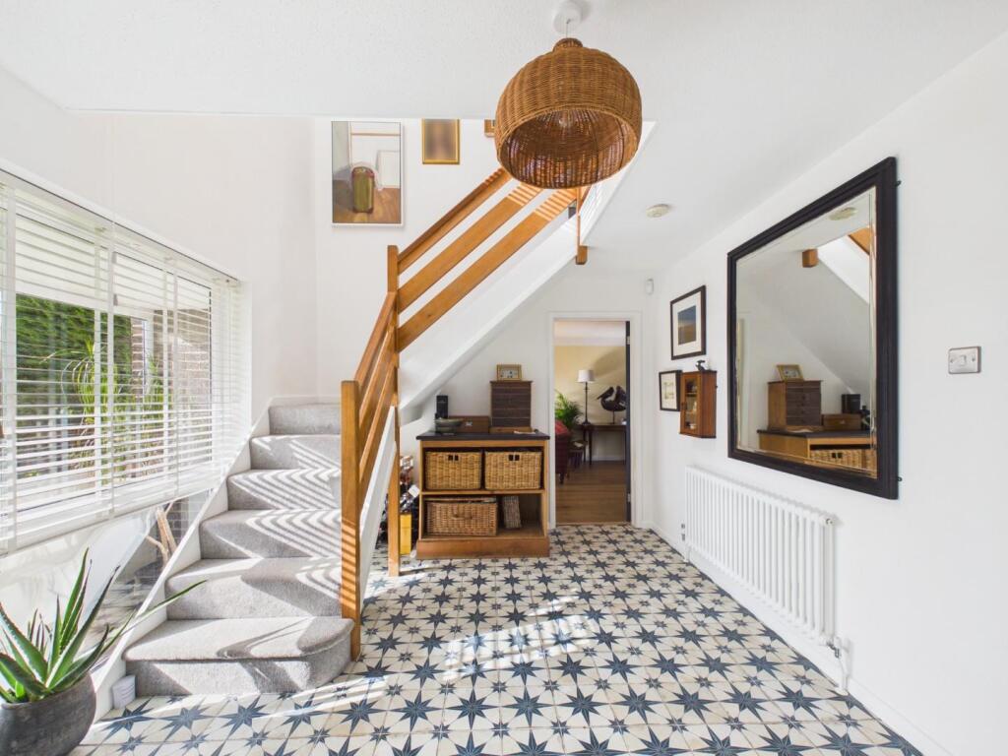
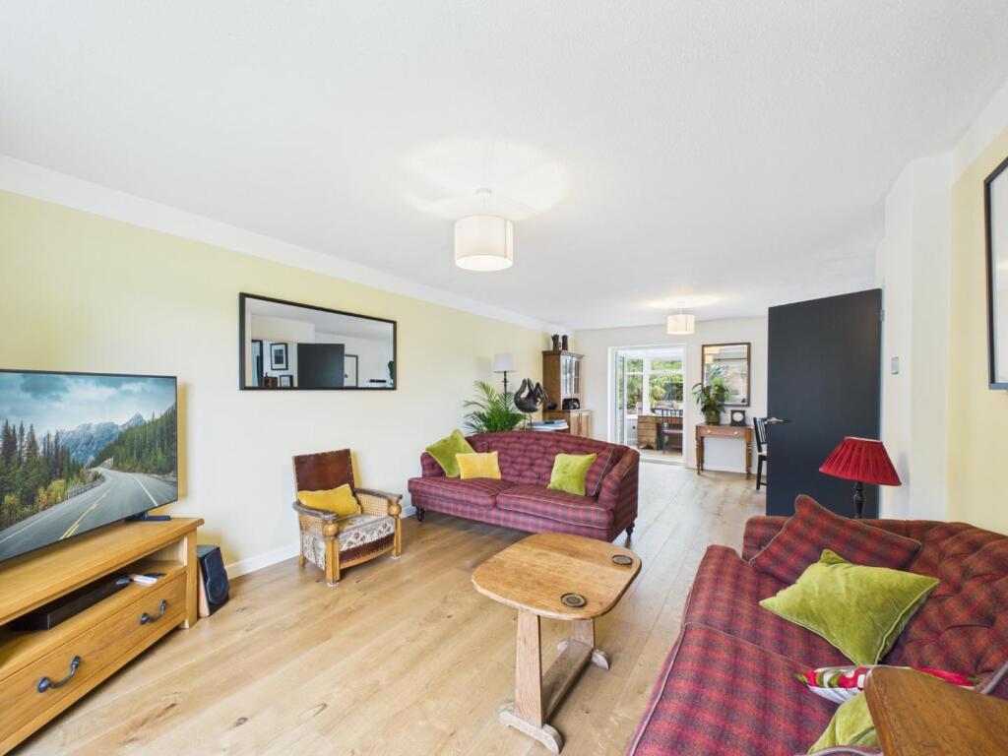
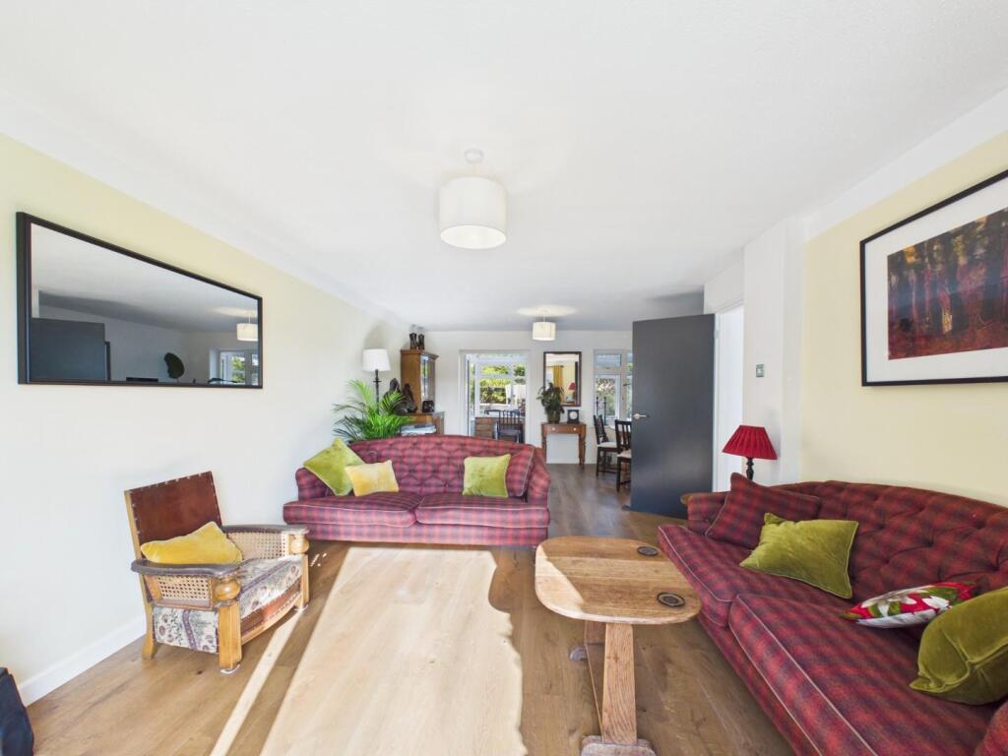
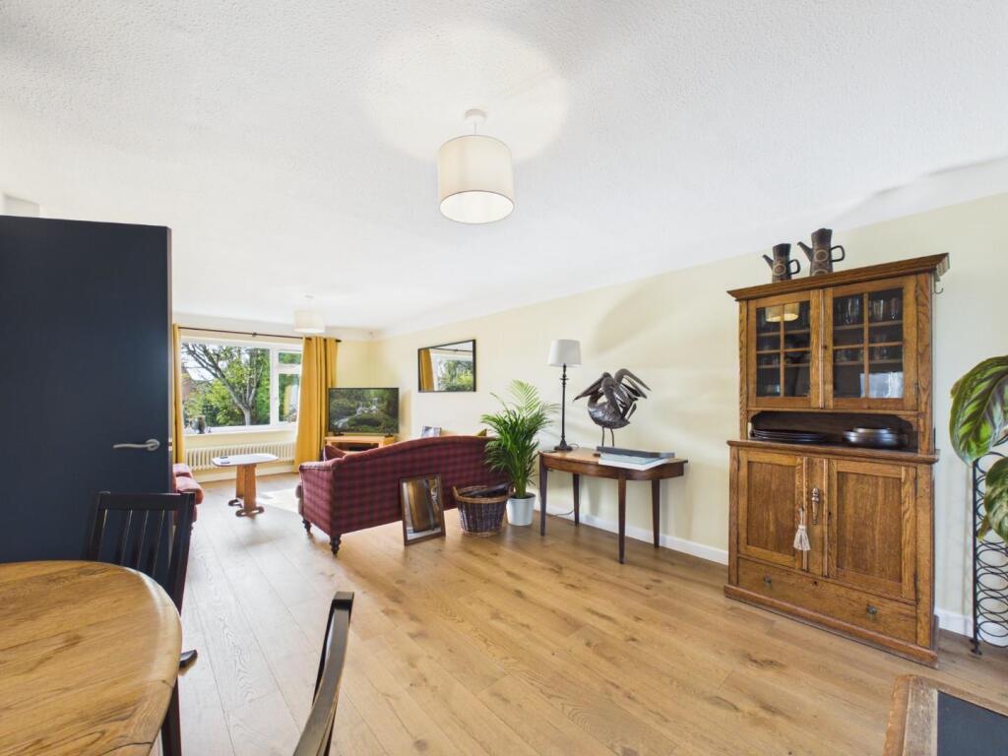
Occupying a generous corner plot, 1 Jubilee Drive is a well-proportioned four-bedroom detached family home offering excellent living space, sizeable gardens, off-street parking and a garage. The sellers have found a property they wish to proceed with, making this a great opportunity for buyers looking to make their next move. With a generous 1,227 square feet of accommodation, this property is ideal for families seeking a welcoming home with the added benefit of a private corner plot rear garden.<br /><br />A large entrance porch opens into a bright and generous hallway, creating a welcoming first impression. From here there is a convenient downstairs WC along with a useful storage cupboard. The modern separate kitchen is fitted with a range of contemporary units and integrated appliances, providing plenty of preparation and storage space.<br /><br />The spacious open-plan lounge/dining room offers plenty of room for both relaxing and entertaining, with the addition of a conservatory providing further versatile living space and a pleasant outlook over the rear garden.<br /><br />Upstairs, the property offers four bedrooms, comprising a generous principal bedroom, two further double bedrooms and a single bedroom, ideal for a child's room, home office or nursery. Two of the bedrooms benefit from fitted wardrobes. Completing the first floor is a modern walk-in shower room with WC, wash hand basin and heated towel rail.<br /><br />Outside, the property's corner position provides a particularly generous front garden, giving the home an attractive sense of space and separation. To the rear is a good-sized garden offering plenty of potential for outdoor dining, entertaining and family use. A private driveway provides off-street parking and leads to the garage, offering further parking or useful storage.<br /><br />Situated in the popular market town of Thornbury, the property is well placed for the High Street, local schools, shops, leisure facilities and countryside walks. Thornbury also offers convenient road links towards Bristol and the M4/M5 motorway network, making the property well suited to families and commuters alike.<br /><br /><b>Entrance</b> - Via uPVC double glazed front door opening to<br /><br /><b>Porch</b> - uPVC double glazed windows to front, quarry tiled floor and security locking composite front door opening to<br /><br /><b>Reception Hallway</b> - 3.67m x 3.27m (12'0" x 10'8") - uPVC double glazed window to front, staircase rising to gallery landing. Attractively tiled floor, walk in cloaks cupboard and radiator<br /><br /><b>Cloakroom</b> - Obscure uPVC double glazed window to side. W.C, wash hand basin and W.C, tiled walls to dado level, tiled floor and heated towel rail<br /><br /><b>Kitchen</b> - 3.65m x 2.93m (11'11" x 9'7") - uPVC double glazed window to rear and double glazed door to side garden. Extensive range of modern floor and wall units with contrasting "Quartz" work surfaces incorporating sink unit, integral "Neff" double oven and induction hob with extractor hood over. Washing machine, dishwasher and vertical radiator<br /><br /><b>Living Room</b> - 7.44m x 3.66m (24'4" x 12'0") - uPVC double glazed window to front with uPVC double glazed French doors opening to conservatory at the rear. Serving hatch to kitchen and Oak flooring. 2 X Radiators<br /><br /><b>Conservatory</b> - 4.35m x 2.80m (14'3" x 9'2") - uPVC double glazed windows overlooking the rear garden with French doors opening onto the patio. Double glazed roof, power and light<br /><br /><b>First Floor Landing</b> - Feature gallery landing with uPVC double glazed window to front. Access to loft and airing cupboard housing gas central heating boiler<br /><br /><b>Wet Room</b> - Obscure uPVC double glazed window to front. Suite comprising W.C and vanity unit incorporating toiletries cupboards and wash hand basin. Fully tiled around with large walk in shower enclosure. Heated towel rail<br /><br /><b>Bedroom 1</b> - 3.67m x 3.50m (12'0" x 11'5") - uPVC double glazed window to front, timber floor, built in wardrobe and radiator<br /><br /><b>Bedroom 2</b> - 3.24m x 3.04m (10'7" x 9'11") - uPVC double glazed window to rear, timber floor, built in wardrobe and radiator<br /><br /><b>Bedroom 3</b> - 2.90m x 2.83m (9'6" x 9'3") - uPVC double glazed window to rear and radiator<br /><br /><b>Bedroom 4</b> - 2.90m x 2.39m (9'6" x 7'10") - uPVC double glazed window to rear and radiator<br /><br /><b>Front Garden</b> - Large open plan lawn with young shrubs and conifer screening to one side<br /><br /><b>Side/Rear Garden</b> - Totally enclosed, secure and private walled garden that has been professionally landscaped to incorporate a large patio area. Furthermore there are raised beds to include a well planted herb garden and additional tropical/Mediterranean area that incorporates various specimen shrubs and palms. There is an additional raised patio and pre-fabricated shed at the side of the house with additional storage area<br /><br /><b>Garage</b> - Single detached with electric up and over door, power and light<br /><br /><b>Parking</b> - Hardstanding on driveway in front of garage for two large vehicles or three small<br /><br /><b>Material Information - Thornbury</b> - Tenure Type; Freehold<br />Council Tax Banding; South Gloucestershire E<br /><br /><b>Anti Money Laundering</b> - Finally, I should mention that recent HMRC changes have put a much greater emphasis on the importance of sellers complying with very stringent regulations associated with anti-money laundering. Due to the gravity of this and the potential serious financial penalties for not complying, unlike some of our competitors, we take this very seriously and do not wish to place either ourselves, or clients in a difficult position. On that basis you will be contacted by a third party firm to carry out these checks for a fee which will indemnify both you and us from any future prosecution. Their name is Coadjute and there is a charge of £45 per individual named on the title Deeds.<br /><br />