Jubilee Road, North Somercotes, Louth
Property facts
- Property type
- Detached house
- Bedrooms
- 4
- Bathrooms
- 2
Only details supplied with this listing are shown. Ask the listing contact to confirm measurements, taxes and costs.
About this home
Property Details: - Type: Detached house - Bedrooms: 4 - Bathrooms: 2
Agent: Argyle Estate Agents & Financial Services - Cleethorpes Phone: 01472 467890
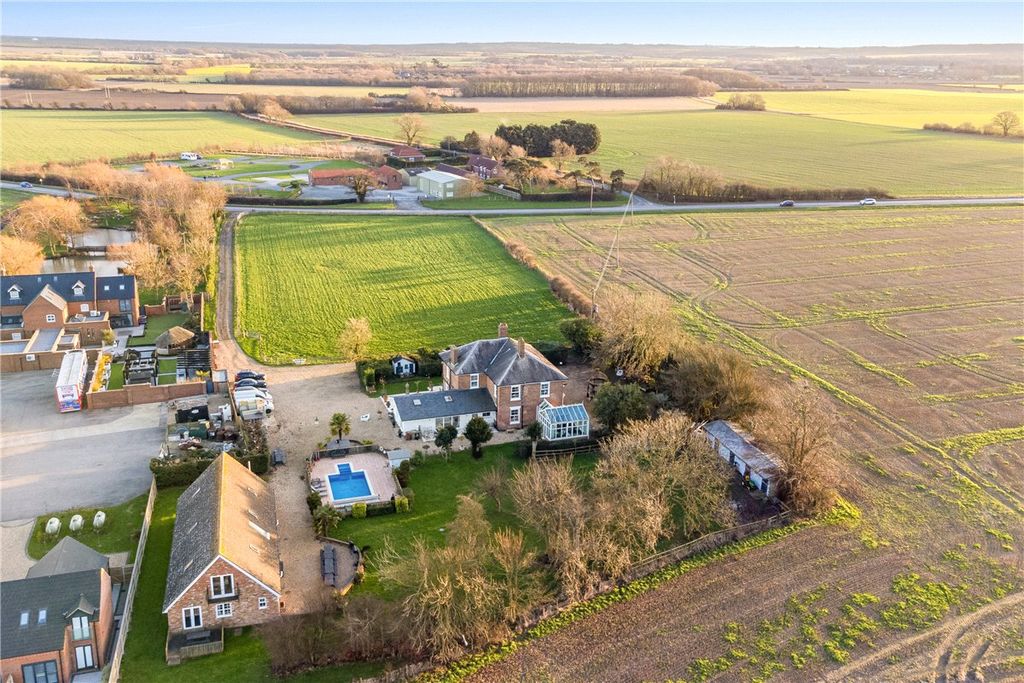
Situated in the popular coastal village of North Somercotes, this detached four bedroom period property occupies a generous corner plot and offers an excellent opportunity for refurbishment, providing significant scope and versatility throughout.<br/>The accommodation is well proportioned and currently comprises two spacious reception rooms centred around a feature log burner, a kitchen with adjoining pantry, utility room and cloakroom. A notable feature is the separate ground floor living space, offering further flexibility and currently arranged as a spacious fourth bedroom with en suite wet room, making it ideal for multi-generational living or annex potential.<br/>To the first floor are three double bedrooms together with a family bathroom. <br/>Externally, the property sits on a substantial corner position with established lawned gardens, ample driveway parking and a large detached garage/workshop.<br/><br/><b>Entrance Hall</b> - 3.22 x 1.82 (10'6" x 5'11") - <br/><br/><b>Lounge</b> - 5.90 x 3.36 (19'4" x 11'0") - <br/><br/><b>Dining Room</b> - 5.90 x 3.27 (19'4" x 10'8") - <br/><br/><b>Kitchen</b> - 4.87 x 2.40 (15'11" x 7'10") - <br/><br/><b>Pantry</b> - 2.47 x 1.81 (8'1" x 5'11") - <br/><br/><b>Utility Room</b> - 1.80 x 1.49 (5'10" x 4'10") - <br/><br/><b>Cloakroom/Wc</b> - 1.98 x 0.79 (6'5" x 2'7") - <br/><br/><b>Rear Entrance Porch</b> - 1.76 x 1.63 (5'9" x 5'4") - <br/><br/><b>Ground Floor 4Th Bedroom</b> - 6.00 x 3.41 (19'8" x 11'2") - <br/><br/><b>En-Suite</b> - 1.81 x 1.24 (5'11" x 4'0") - <br/><br/><b>First Floor</b> - <br/><br/><b>Bedroom 1</b> - 5.29 x 3.39 (17'4" x 11'1") - <br/><br/><b>Bedroom 2</b> - 3.59 x 3.30 (11'9" x 10'9") - <br/><br/><b>Bedroom 3</b> - 4.12 x 2.38 (13'6" x 7'9") - <br/><br/><b>Bathroom</b> - 3.39 x 2.18 (11'1" x 7'1") - <br/><br/><b>Garage/Workshop</b> - 7.71 x 4.34 (25'3" x 14'2") - <br/><br/><b>Council Tax Band</b> - D<br/><br/><b>Tenure</b> - FREEHOLD<br/><br/>
Location
If the interactive map is unavailable, open the supplied location in maps.
Open location in mapsThe pin uses coordinates supplied with this listing. Confirm the exact location with the listing contact.
Listing information
- Original source
- www.onthemarket.com
- Added to Mirror
Added and updated dates describe the Mirror record. Source publication and verification dates are shown separately when known; none establishes time on market. Confirm current price and availability with the listing contact.
View original listingSimilar homes nearby