Property Details:
- Type: Detached house
- Bedrooms: 4
- Bathrooms: 1
Agent: Thomas Harvey - Tettenhall
Phone: 01902 596710
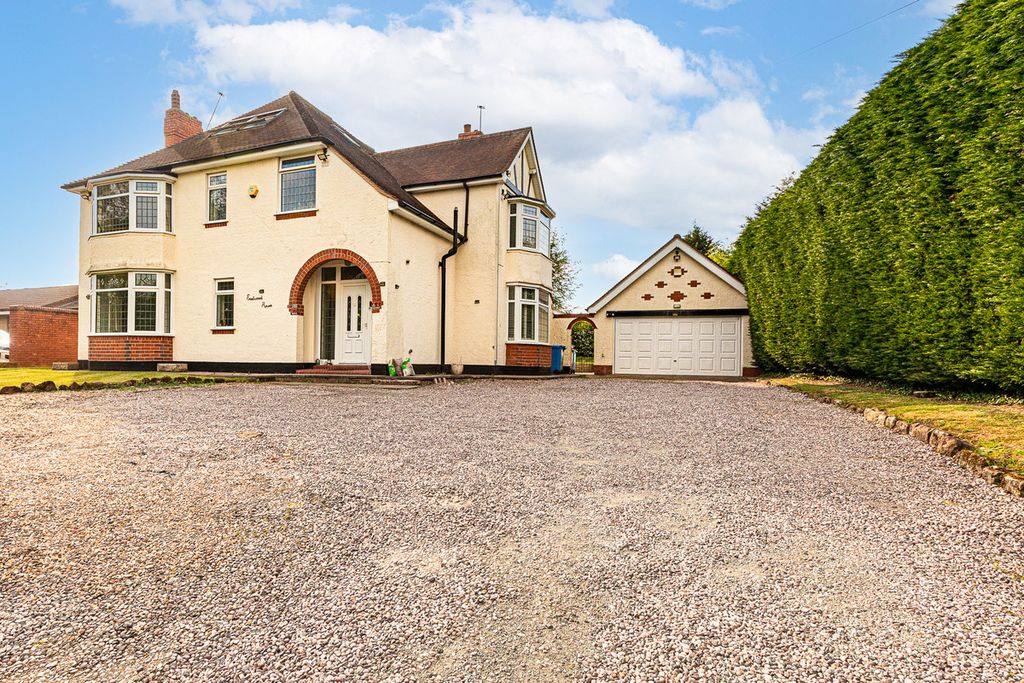
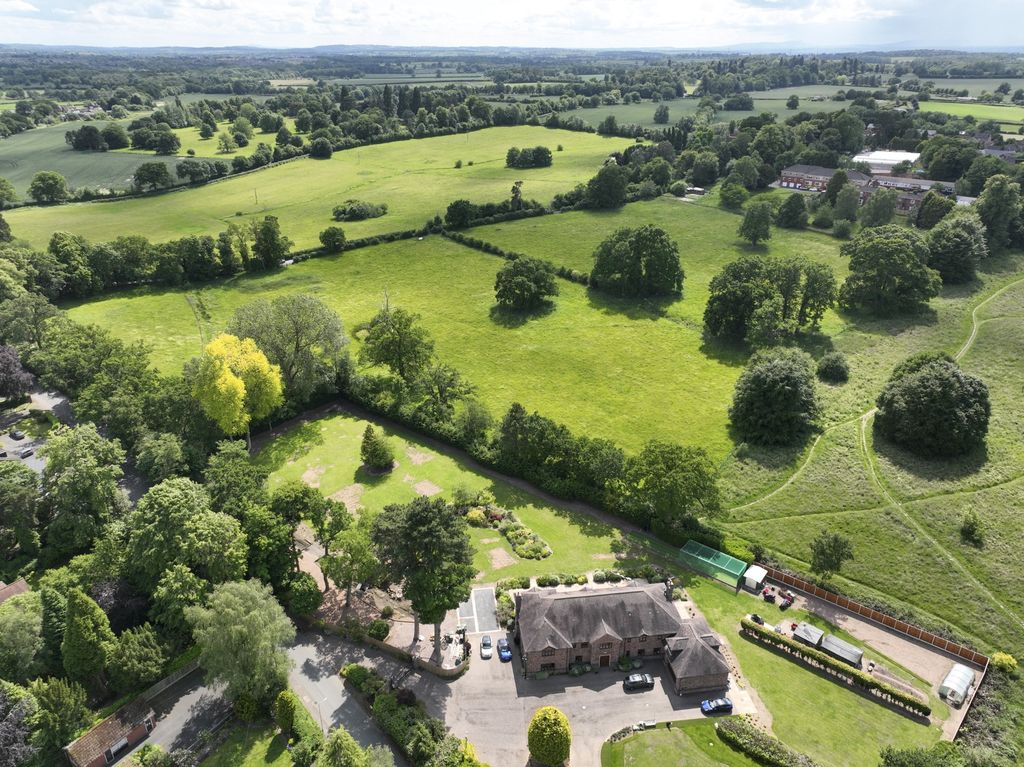
<p>A distinguished residence in one of Codsall’s most prestigious addresses. Commanding an exceptional 0.4 acre plot and positioned just moments from Bilbrook’s train station and village amenities, 19 Keepers Lane stands as a rare opportunity to acquire a home of scale, privacy and remarkable potential. Set behind tall, mature hedging and approached via an impressive sweeping driveway, this individually designed detached house offers a sense of arrival from the very first glance. Its generous footprint and expansive grounds present extraordinary scope to extend, reconfigure or elevate the property into a truly bespoke residence, tailored entirely to your vision. Inside, the home extends to approx. 2,122 sq ft, blending traditional character with the charm of a period build. A welcoming entrance hall leads to a 26ft through living room, an elegant sitting room and a formal dining room overlooking the gardens. The traditional kitchen, framed by twin picture windows, enjoys views across the private side courtyard. Upstairs, a spacious landing with study area gives way to four bedrooms, a shower room and separate WC. The grounds are nothing short of exceptional. The rear garden is fully stocked, beautifully mature and stretching approx. 180ft long. Offering a level of seclusion and tranquillity, rarely found in such a central location. A side courtyard with summerhouse adds further charm, while the double width detached garage and extensive parking complete the impressive exterior. Perfectly placed for the amenities of Bilbrook and Tettenhall Village, the property also benefits from excellent schooling and superb transport links, with the M54 just three miles away. Offered with no upward chain, this is a rare chance to secure a substantial home on one of Codsall’s most desirable roads, a property with presence, privacy and limitless potential. Viewing is essential to appreciate the scale and exclusivity of this remarkable opportunity.</p><p><b>Reception Porch: </b>PVC double glazed sliding door with matching full height windows, panelled ceiling and wall light point. <br/></p><p><b>Entrance Hall:</b> Internal double glazed opaque door with matching side windows, coved ceiling and stairs to first floor with built in cloaks cupboard below. <br/></p><p><b>Guest WC: </b>Fitted with a coloured suite comprising low level WC, pedestal wash hand basin, radiator, tiled walls and double glazed opaque window to side. <br/></p><p><b>Sitting Room: 15’6’’ (4.72m) x 9’5’’ (2.88m) </b>Brick fireplace with gas fire, skirting heating, coved ceiling and double glazed picture window to front.</p><p><b>Through Living Room: 25’6’’ (7.77m) x 12’5’’ (3.79m) </b>Brick fireplace with marble hearth & gas coal fire, skirting heating, coved ceiling and double glazed windows to front & side with matching patio doors to garden.</p><p><b>Dining Room: 19’6’’ (5.95m) x 9’9’’ (2.98m) </b>Bar area with fitted base cupboards, worktops & suspended wall cupboards, radiator, skirting heating, coved ceiling and double glazed window to rear with matching patio doors to garden.</p><p><b>Kitchen: 19’6’’ (5.95m) x 6’5’’ (1.95m) </b>Fitted with a traditional suite comprising a range of base cupboards, drawers & suspended wall cupboards, worktops, stainless steel single drainer sink unit, built in appliances include Neff double oven with combination grill oven over, 4- ring electric hob, plumbing for washing machine & dishwasher, recess for fridge freezer, radiator, built in storage cupboard/ pantry, part tiles walls, ceramic tiled flooring, double glazed picture windows to side and hardwood opaque glazed door to exterior courtyard.</p><p><b>First Floor Landing with Study/ Seating Area: </b>Built in airing cupboard housing the wall mounted gas fired Vaillant central heating boiler and double glazed window to front. <br/></p><p><b>Bedroom One: 15’4’’ (4.67m) x 12’5’’ (3.79m) </b>Fitted with full width built in wardrobes with overhead stores, radiator, coved ceiling and double glazed windows to rear & side.</p><p><b>Bedroom Two: 12’1’’ (3.68m) x13’1’’ (3.99m) </b>Built in double wardrobe with overhead stores & matching drawers, radiator and double glazed window to front.</p><p><b>Bedroom Three: 14ft (4.26m) x 9’5’’ (2.88m) </b>Fitted with a range of built in bedroom furniture including wardrobes, overhead stores, dressing area, shelving & vanity unit, wall mounted mirrors, radiator, coved ceiling and double glazed window to front.</p><p><b>Bedroom Four: 8ft (4.26m) x 9’5’’ (2.88m) </b>Built in traditional furniture including wardrobes, bedside table, overhead stores & single bed, radiator, coved ceiling and double glazed window to rear.</p><p><b>Shower Room: 8’3’’ (2.52m) x 6ft (1.82m) </b>Fitted with a white suite comprising double corner shower enclosure with wall mounted electric shower, vanity unit, chrome heated towel rail, tiled walls and double glazed window to rear. Separate WC: Low level WC, radiator, tiled walls, loft hatch and double glazed window to side.</p><p><b>Detached Double Garage: 17’8’’ (5.33m) x 17’5’’ (5.30m) </b>Two sets of side opening double garage doors, power, lighting, glazed windows to rear, side door and exterior storage adjacent.</p><p><b>Rear Garden:</b> A fully stocked & mature rear garden providing the upmost privacy with large shaped paved terrace overlooking the approx. 180ft long shaped lawns, a vast variety of shrubs & trees, greenhouse, surrounding fencing & hedging, side wall with gated entry and Courtyard with detached greenhouse/ summer house. <br/></p><p><b>Tenure: Freehold
</b></p><p><b>Council Tax: Band G – South Staffordshire
</b></p><p><b>EPC Rating: D (56) [use Contact Agent Button]-9546-4200
</b></p><p><b>Total Floor Area: 2,122.4sq feet (197.2sq metres) Approx.
</b></p><p><b>No Upward Chain
</b></p><p><b>Services: We are informed by the Vendors that all main services are installed
</b></p><p><b>Broadband – Ofcom checker shows Standard/ Superfast/ Ultrafast are available
</b></p><p><b>Mobile: Ofcom checker shows two of four main providers have likely coverage indoor and all four have good coverage outdoor.
</b></p><p><br/></p>