Property Details:
- Type: Semi-detached house
- Bedrooms: 4
- Bathrooms: 2
Agent: Thomas Harvey - Tettenhall
Phone: 01902 596710
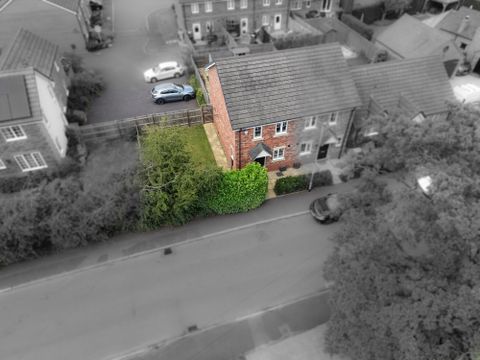
<p>Situated in one of the most sought after residential areas of Codsall in a select small cul-de-sac just off Suckling Green Lane and therefore occupying a choice position being most convenient for the majority of amenities, this deceptive semi-detached house has been extensively restyled by the current owners (and down to the finest detail) to a create a wonderful family home! Retaining the charm & appeal of a traditional property yet now delivering a stylish & contemporary interior, No 7 has been restyled in all aspects with no expense spared in producing a number of first class features throughout. Perfect for buyers requiring a home, simply ready to just move into, the accommodation includes fresh & chic décor throughout, quality carpets & new flooring downstairs, newly converted utility & guest WC and a magnificent breakfast kitchen, refitted with a powder pink shaker style suite including a range of state of art built in appliances. The generous accommodation which measures at approx. 1,333.6sq feet now includes welcoming entrance hall with cloaks cupboard and double doors lead to the front living room with an archway to the dining room, making an excellent open living space, ideal for entertaining guests. The breakfast kitchen now features a striking suite and provides access to the rear sitting room/ home office, which could of course be used for a multitude of purposes. From the kitchen and originally the garage, this space has been reconfigured to provide a most useful utility & guest WC, with the benefit of internal access to the side passageway and garage stores at front. On the first floor, the landing leads to four good size bedrooms with the master having an ensuite shower room and the family bathroom is fitted with a luxury white suite. At the front of the house is a double width block paved driveway providing ample off road parking. The neatly landscaped & enclosed rear garden enjoys a south facing aspect whilst maintaining the maximum privacy, offering an excellent useable outdoor space. Although enjoying a peaceful setting, Poplars Drive is within walking distance of Bilbrook Train station & Centre, where there are a number of amenities including excellent schooling in both sectors, popular restaurants & public houses and a variety of local shops. No 7 is also convenient for superb transport links having the M54 motorway only 3 miles away and therefore ideal for commuting to principal towns. The facilities at Codsall, Tettenhall & Perton are similarly only minutes away. With viewing is strongly recommended to appreciate this unique opportunity to purchase a spacious & beautiful family home, together with being offered with No Upward Chain, the accommodation further comprises: </p><p><b> Entrance Hall: </b>Composite double glazed door with matching side windows, radiator, coved ceiling, recessed ceiling spotlights, parquet style wood flooring and staircase to first floor with storage cupboard below.<br/></p><p><b>Living Room: 14’6” (4.42m) x 11’1” (3.38m) </b>Marble style fireplace & hearth with decorative surround & gas coal fire, radiator, coved ceiling, wall light points, LVT flooring, double glazed picture window to front and open archway to:</p><p><b>Dining Room: 8’11” (2.72m) x 8’8” (2.64m) </b>Radiator, coved ceiling, LVT flooring and double glazed French doors to rear garden.</p><p><b>Breakfast Kitchen: 15’6’’ (4.75m) x 8’11’’ (2.72m) </b>Refitted with a matching contemporary suite of coloured shaker style units comprising a range of base cupboards, drawers & suspended wall cupboards, marble effect laminate worktops, white ceramic sink unit with matt black mixer tap, built in Bosch appliances include dishwasher, 4- ring gas hob with extractor hood over, electric oven & combination oven/ grill, radiator, coved ceiling, LVT flooring and double glazed window to rear.</p><p><b>Office / Sitting Room / Playroom: 8’11” (2.72m) x 7ft (2.13m) </b>Radiator, built in meter cupboard, LVT flooring, double glazed French doors to rear and PVC double glazed opaque door to patio.</p><p><b>Utility: 8’3’’ (2.53m) x 5’9’’ (1.81m) </b>Fitted with a laminate worktop, plumbing & recess for both washing machine & dryer, patterned tiled flooring and access to garage stores.</p><p><b>Guest Cloakroom: 5’4’’ (1.65m) x 2’9’’ (0.89m) </b>Fitted with a white close coupled WC with sink on top and patterned tiled flooring.</p><p><b>Garage Stores: (1.71m) x (2.84m) </b>‘Up & Over’ garage door, power, lighting and passageway to rear exterior.</p><p><b>First Floor Landing: </b>Coved ceiling and loft hatch. <br/></p><p><b>Bedroom One: 15’6” (4.72m) x 9’3” (2.82m) </b>Radiator, loft hatch and double glazed window to rear.<b> Ensuite Shower Room: 5’5” (1.65m) x 9’4” (2.85m)</b> Fitted with a smart white suite comprising double shower with chrome handheld shower spray, low level WC, vanity unit, radiator, laminate effect vinyl flooring, extractor fan and double glazed window to front.</p><p><b>Bedroom Two: 13’1” (4.00m) x 9’10” (3.00m) </b>Radiator, coved ceiling and double glazed window to rear.</p><p><b>Bedroom Three: 10’7” (3.23m) x 9’10” (3.00m) </b>Radiator, coved ceiling and double glazed window to front.</p><p><b>Bedroom Four: 9’ (2.74m) x 7’4” (2.23m) </b>Radiator, coved ceiling and double glazed window to rear.</p><p><b>Family Bathroom: 7’8” (2.34m) x 6’9” (2.07m) </b>Fitted with a luxury modern suite comprising panelled bath with chrome overhead shower & handheld spray with folding side screen, low level WC, wall mounted vanity unit with LED mirror over, black heated towel rail, built in airing cupboard, tiled walls, recessed ceiling spotlights, laminate effect vinyl flooring, extractor fan and double glazed opaque window to front.</p><p><b>Rear Garden: </b>Enjoying a south facing aspect and maintaining the maximum privacy, the rear garden is neatly landscaped creating a pleasant setting and includes a large terrace with porcelain slabs, shaped lawn, flowering borders with a variety of shrubs & trees, garden shed and surrounding fencing with rear hedging. <br/></p><p><b>Tenure: Freehold <br/></b></p><p><b>Council Tax: Band C – South Staffordshire <br/></b></p><p><b>EPC Rating: D (64) [use Contact Agent Button]-9198-6455<br/></b></p><p><b>Total Floor Area: 1,333.6sq feet (123.9sq metres) Approx. <br/></b></p><p><b>No Upward Chain <br/></b></p><p><b>Services: We are informed by the Vendors that all main services are installed<br/></b></p><p><b>Broadband – Ofcom checker shows Standard/ Superfast/ Ultrafast are available<br/></b></p><p><b>Mobile: Ofcom checker shows three of four main providers have likely coverage indoor and all four have good coverage outdoor.<br/></b></p><p><br/></p><p> <br/></p>