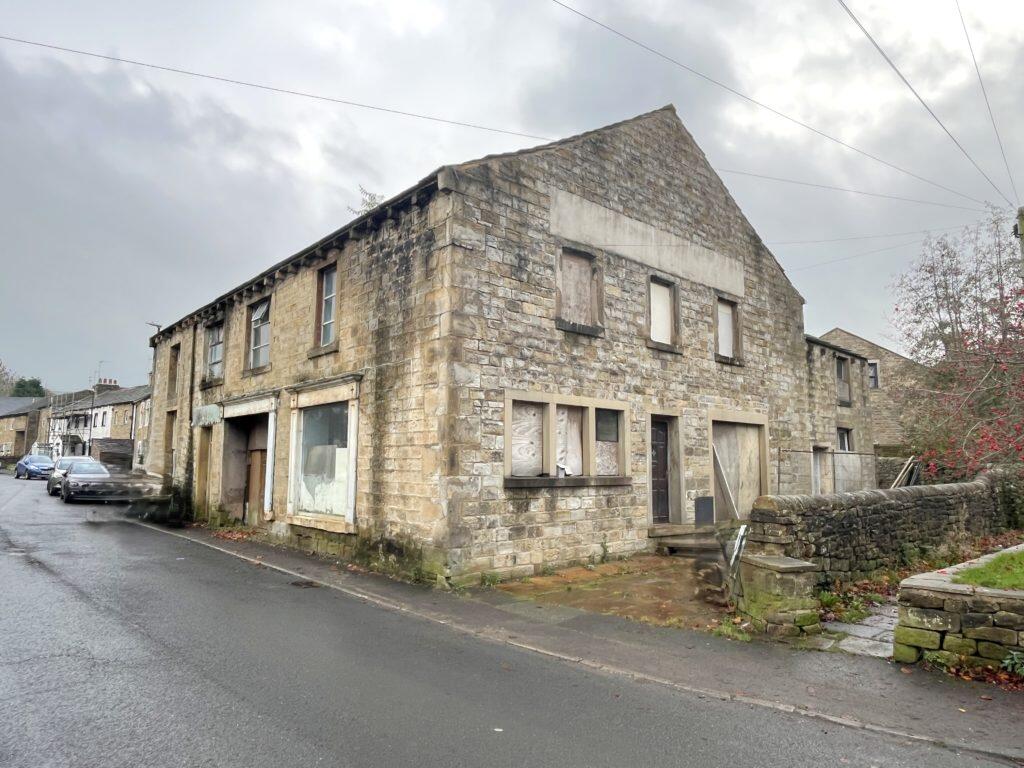
Property Details:
• Type: Semi-Detached
• Tenure: N/A
• Floor Area: N/A
Key Features:
• Semi- Detached Home
• Three Bedrooms
• New Bathroom Suite
• Close To Local Amenities
• Large Wraparound Garden
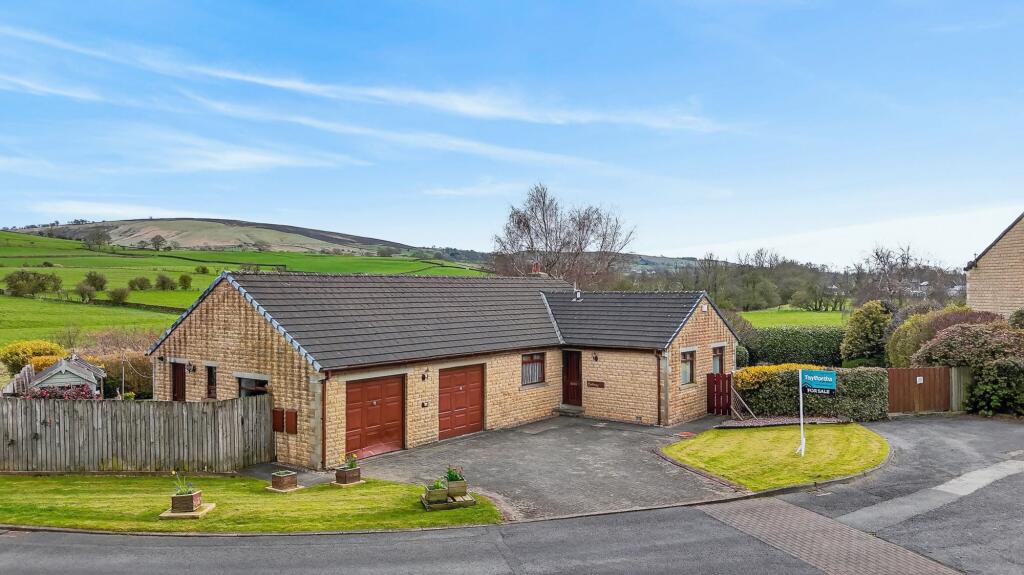
• Double Garage
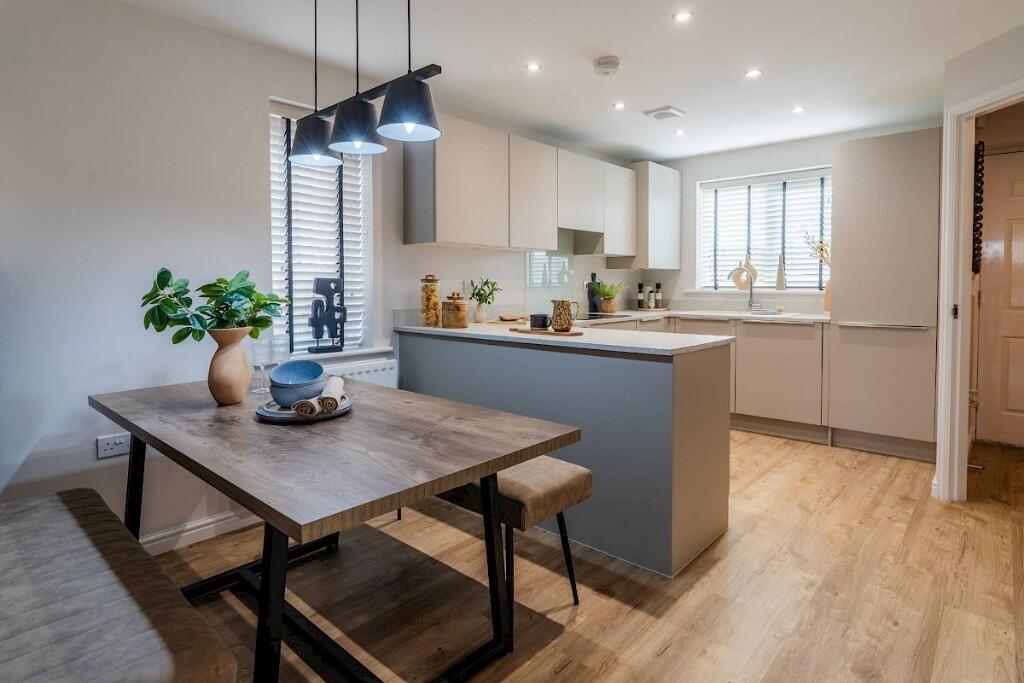
• Beautifully Fitted Kitchen/ Diner
• Council Tax Band A
• Freehold
Location:
• Nearest Station: N/A
• Distance to Station: N/A
Agent Information:
• Address: 26a Limbrick,
Blackburn,
BB1 8AA
Full Description:
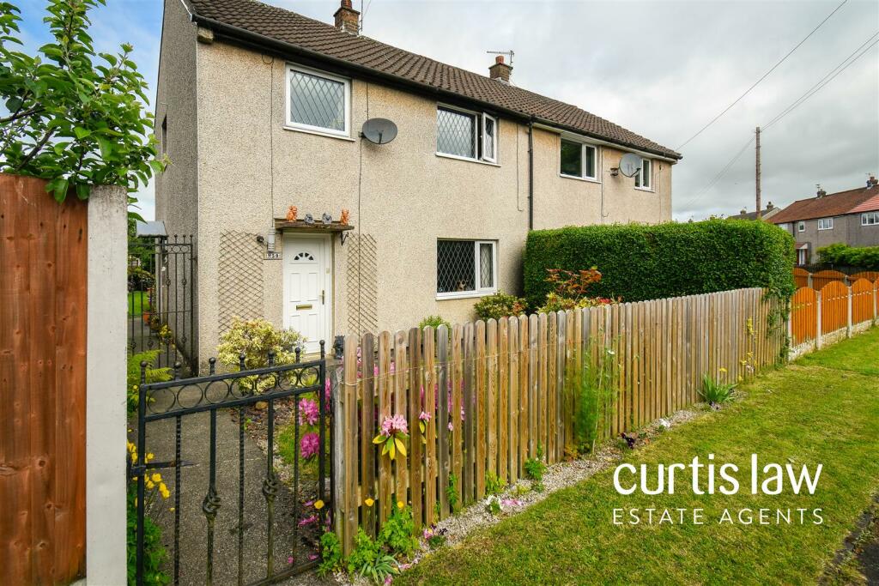
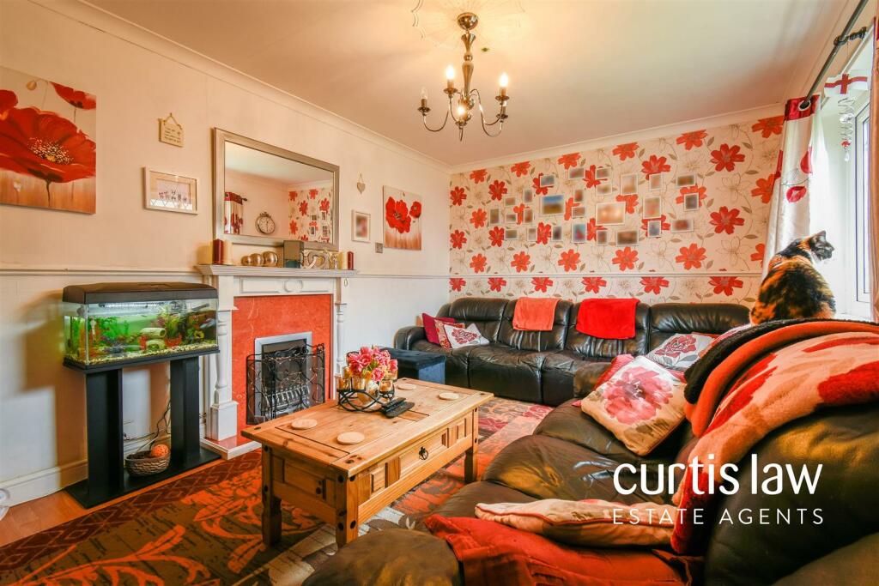
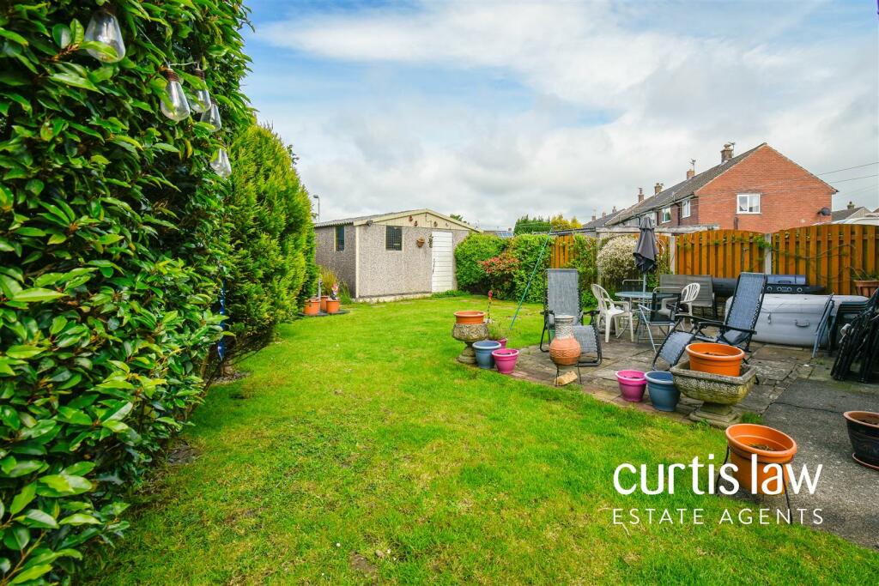
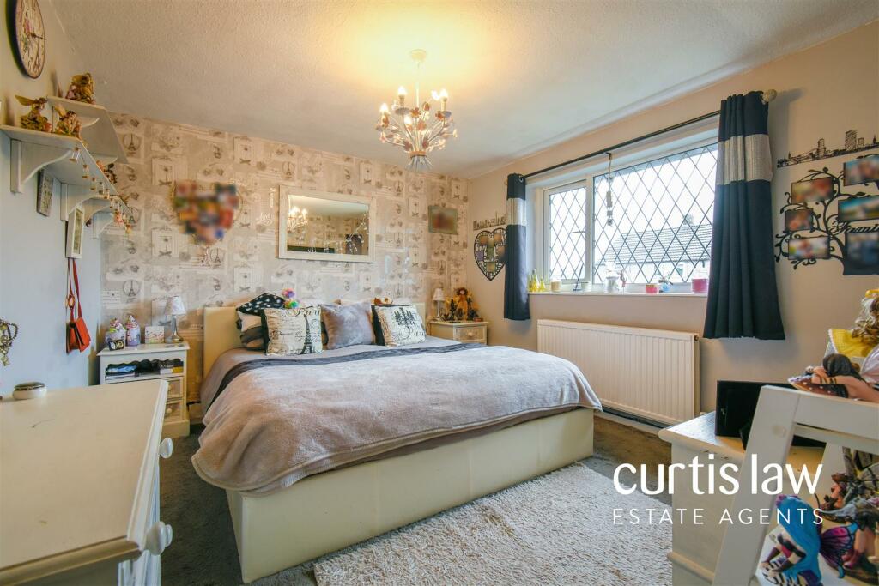
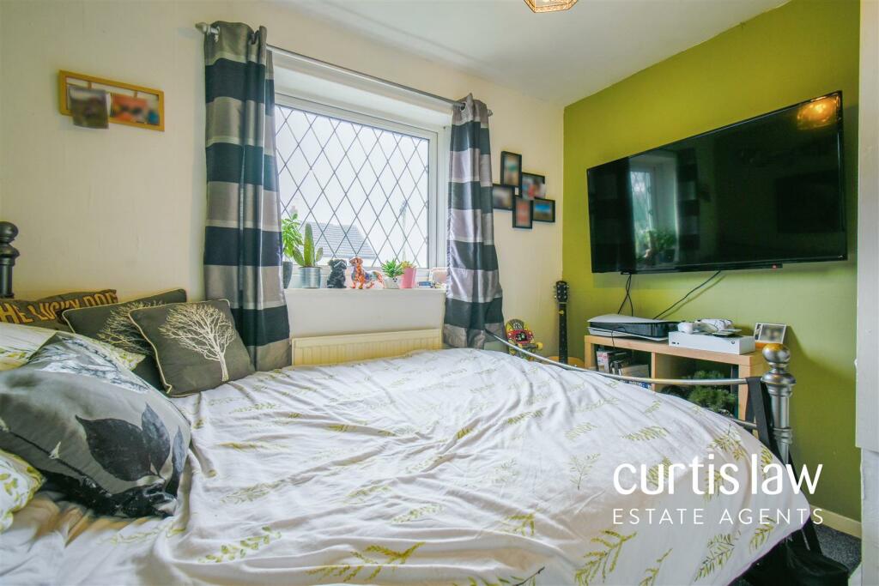
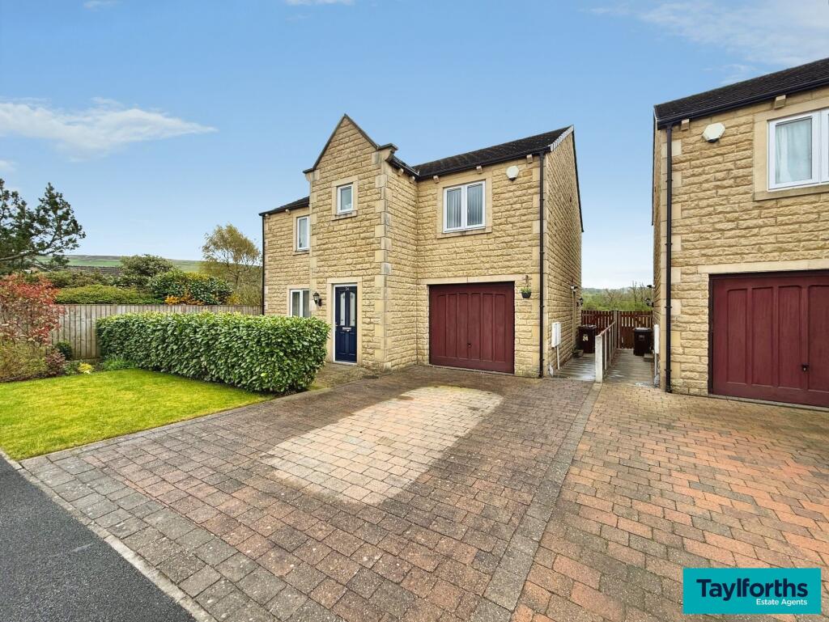
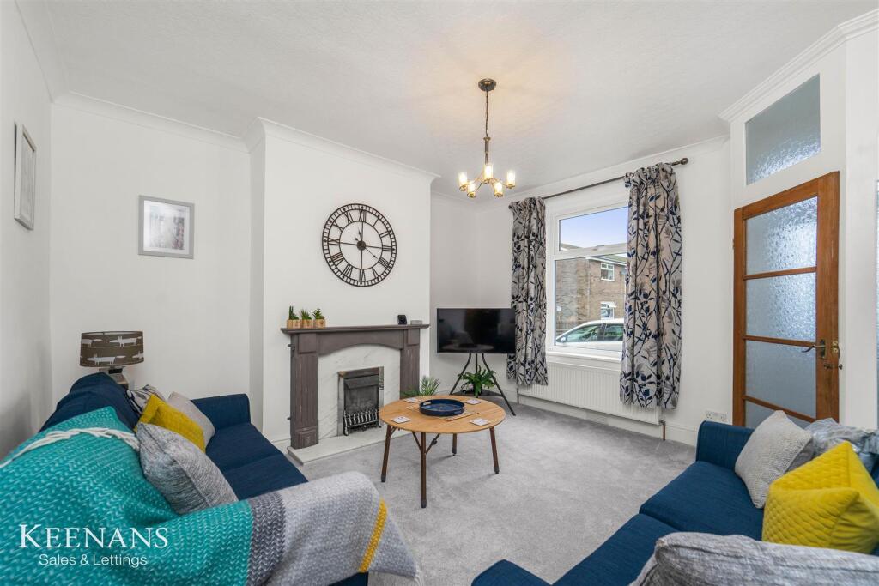
*** FANTASTIC THREE BEDROOM SEMI DETACHED HOME IN EARBY ***A beautiful and well presented three bedroom semi detached home that has been meticulously maintained by the current homeowner. Boasting a spacious layout, it features a gorgeous living room, open plan kitchen and diner, three bedrooms and recently renovated bathroom suite. Complete with picturesque wraparound gardens and a garage for off-road parking, this property is perfect for growing families seeking an ideal home.Nestled in the highly sought after town of Earby, this property benefits from being within close proximity to a range of amenities including shops, cafes, bakeries and convenience stores. Additionally, well regarded schools such as Earby Springfield Primary School are within the area. The property also boasts picturesque views and is surrounded by stunning nature trails, with Sough Park and Earby Waterfalls Park just a stone's throw away. For commuters, there are excellent network links with bus routes providing easy transport to Barnoldswick, Burnley and Clitheroe.ALL VIEWINGS ARE STRICTLY BY APPOINTMENT ONLY AND TO BE ARRANGED THROUGH CURTIS LAW ESTATE AGENTS. ALSO, PLEASE BE ADVISED THAT WE HAVE NOT TESTED ANY APPARATUS, EQUIPMENT, FIXTURES, FITTINGS OR SERVICES AND SO CANNOT VERIFY IF THEY ARE IN WORKING ORDER OR FIT FOR THEIR PURPOSE.This property features a welcoming entrance hallway leading to a spacious living room and a beautifully fitted kitchen and diner. In addition, there are stairs which ascend to the first floor landing, where you'll find three bedrooms and a recently renovated bathroom suite.Externally, the front of the property offers gated access to a path leading to the front door, alongside a small lawn garden. A gate at the rear leads to a lawn garden with mature shrubs, complemented by a patio area. Additionally, there is a shed and a greenhouse.Ground Floor - Entrance Hallway - 5.59m x 1.84m (18'4" x 6'0") - Two ceiling light fittings, central heating radiator, doors to the living room, kitchen/diner and under stair storage, uPVC door to garden, stairs to first floor, carpeted flooring.Living Room - 4.57m x 3.22m (14'11" x 10'6") - UPVC double glazed window, ceiling light fitting, central heating radiator, coving to ceiling, dado rail, feature gas fireplace, carpeted flooring.Kitchen/Diner - 4.57m x 3.19m (14'11" x 10'5") - UPVC double glazed window, a range of white wall and base units with contrasting worktops, part tiled elevations, inset stainless steel one and a half sink and drainer with mixer tap, under counter space for washing machine and fridge or freezer, space for American style fridge freezer, ceiling light fitting, central heating radiator, dado rail, vinyl flooring.First Floor - Landing - 2.38m x 1.85m (7'9" x 6'0") - UPVC double glazed window, ceiling light fitting, loft access via hatch, doors to three bedrooms and a modern bathroom suite, further doors to airing cupboard, carpeted flooring.Bedroom One - 4.06m x 3.20m (13'3" x 10'5") - UPVC double glazed window, ceiling light fitting, central heating radiator, carpeted flooring.Bedroom Two - 3.58m x 3.21m (11'8" x 10'6") - UPVC double glazed window, ceiling light fitting, central heating radiator, door to airing cupboard, carpeted flooring.Bedroom Three - 2.82m x 2.29m (9'3" x 7'6") - UPVC double glazed window, ceiling light fitting, central heating radiator, carpeted flooring.Bathroom - 2.31m x 1.65m (7'6" x 5'4") - UPVC double glazed frosted window, a newly fitted three piece bathroom suite comprising of: a close coupled, dual flush WC, vanity wash basin, enclosed walk-in waterfall effect shower, fully PVC paneled, ceiling spotlights, central heating towel rail, extractor fan, paneled resin slats flooring.External - Front - Gated entrance with path to front door and laid to lawn garden with mature shrubbery, gate to rear garden.Rear - Large and private laid to lawn garden, patio area, mature shrubbery, shed, greenhouse, gate to front, wood fence surround.Agents Notes - Tenure: FreeholdCouncil Tax Band; A- Pendle (£1534.00)Property Type: Semi-detachedProperty Construction: UnknownNumber Of Rooms: 1 reception room, 1 kitchen/diner, 1 entrance hallway, 3 bedrooms, 1 bathroom suiteWater Supply: Yorkshire WaterElectricity Supply: Utilita Gas Supply: Utilita Sewerage: Yorkshire WaterHeating: Gas central heating Broadband: SkyMobile Signal: GoodParking: Off street parking and garage Building Safety: N/ARights & Restrictions: N/AFlood & Erosion Risks: N/APlanning Permissions & Development Proposals: N/AProperty Accessibility & Adaptions: N/ACoalfield & Mining Area: N/ABrochuresKenilworth Drive, EarbyBrochure