For Rent
Price on request
4 bed detached house for saleBrook Vale, Bewdley, Worcestershire DY12
Studio
Bewdley


Property Details: - Type: End of terrace house - Bedrooms: 3 - Bathrooms: 1
Agent: Eden Midcalf - Bewdley Phone: 01299 556955
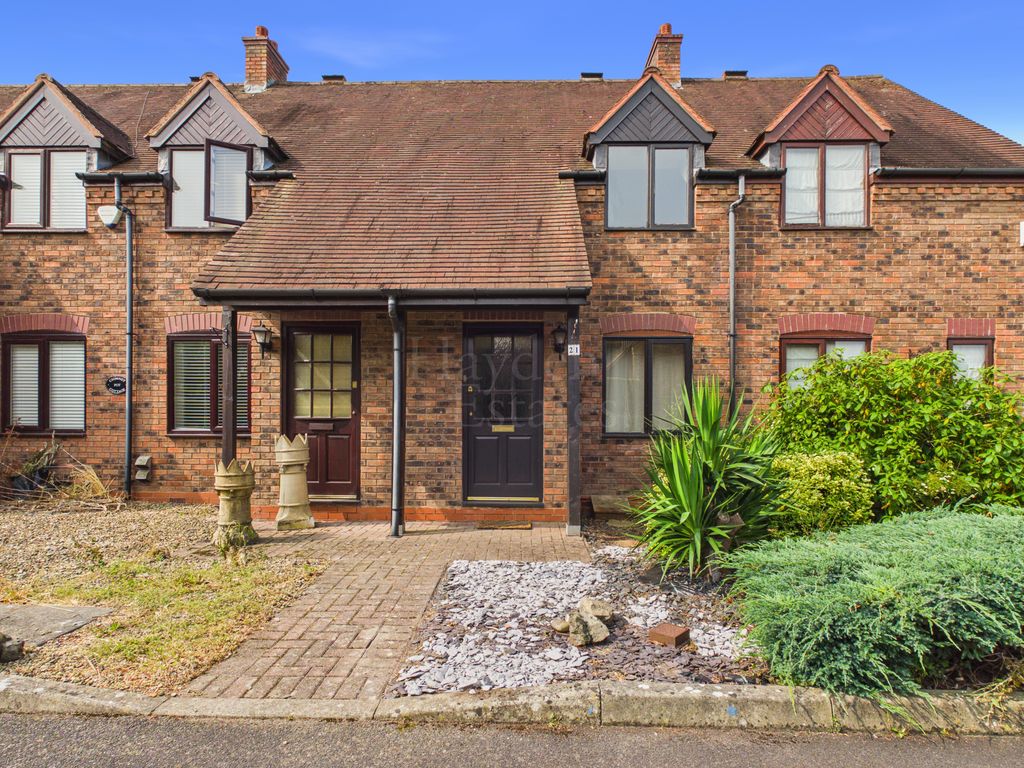
An attractively improved and enlarged three bedroom period end of terrace family house, just a short walk from the centre of Bewdley town and in close proximity to the Severn Valley Railway. Including a loft conversion master bedroom and a beautifully appointed dining kitchen with somebuilt-in appliances. There is an allocated parking space within walking distance of the property currently charged at £700 per year.<br/><br/>The Accommodation:<br/>The front door opens to the lounge, with a uPVC double glazed window to the front elevation, central heating radiator, feature fireplace and door to an inner hall.<br/><br/>The hallway has stairs rising to the first floor accommodation and a door to the dining kitchen. <br/><br/>The dining kitchen is beautifully appointed with a range of cream and matte navy shaker style units, with wood effect worksurfaces, and incorporates a white ceramic sink / drainer unit with mixer tap, integrated Belling electric induction hob, integrated Indesit electric oven with grill, integrated Indesit fridge, integrated Hisense freezer, integrated wine cooler, integrated Beko slim-line dishwasher, integrated microwave, plumbing for a washing machine, central heating radiator, door to a cellar and a uPVC double glazed window and door to the rear garden.<br/><br/>The first floor comprises of a landing with stairs rising to the second floor master bedroom and doors to bedroom two, bedroom three and the bathroom.<br/><br/>Bedroom two forms a double room with a uPVC double glazed window to the front elevation, central heating radiator and a built-in storage cupboard. <br/><br/>Bedroom three is a single room with a uPVC double glazed window to the rear elevation and a central heating radiator. <br/><br/>The bathroom has been recently refitted with a modern white suite and includes a bath with rainfall-style and standard shower over, WC, wash basin and a uPVC double glazed window to the rear elevation.<br/><br/>The second floor forms a superb large loft conversion master bedroom with a uPVC double glazed window to the rear elevation.<br/><br/>Outside:<br/>The property enjoys a low maintenance block paved patio rear garden, which is south-west facing and benefits from a cold water tap and external power point. There is gated access via a private right of way through neighbouring property's gardens.<br/><br/>There is an allocated parking space within walking distance of the property currently charged at £700 per year.<br/><br/>Viewing is essential for this improved three bedroom period house and its pleasant location to be fully appreciated. Early appointments are highly recommended to avoid disappointment.<br/><br/>Location:<br/>Situated on the banks of the River Severn and the edge of the Wyre Forest, Bewdley was once described as “the most perfect small town in Worcestershire”. The town enjoys a good choice of pubs, cafes and restaurants along with small independent shops, craft studios, a brewery, local museum, a selection of sports clubs and a number of churches. Being approximately 20 miles south west of Birmingham and 15 miles north of Worcester, Bewdley is served by a good motorway network with excellent links to the M5, M6, M40 and M42, Birmingham International Airport is approximately 45 minutes away and the main line train station in Kidderminster has regular services to and from Worcester, Malvern, Birmingham and London.<br/><br/>Schooling: <br/>The town is fortunate to benefit from two primary schools and a high school, all rated as Good by Ofsted in their most recent inspections. The independent sector is also well catered for locally with a fine selection of schools available nearby in Kidderminster, Chaddesley Corbett, Abberley, Bromsgrove and Worcester. <br/><br/>Tenure:<br/>Freehold<br/><br/>Services:<br/>All mains services are connected<br/><br/>Local Authority:<br/>Wyre Forest District Council<br/><br/>Council Tax:<br/>Band B<br/><br/>