Property Details:
- Type: Detached house
- Bedrooms: 4
- Bathrooms: 3
Agent: Burchell Edwards - Mansfield
Phone: 01623 768914
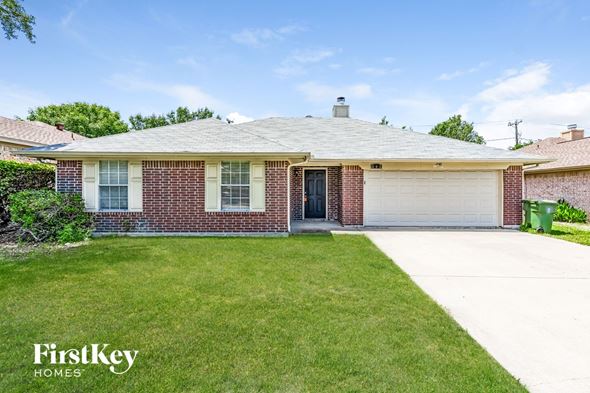
<br/><b>SUMMARY</b><br/>Well-presented four-bedroom detached home on King George V Avenue, Mansfield. Featuring two en-suites, fitted wardrobes, two reception rooms, modern kitchen/diner, conservatory, integral garage, driveway parking, and enclosed rear garden.<br/><br/><br/><b>DESCRIPTION</b><br/>Located on the sought-after King George V Avenue in Mansfield, this well-presented four-bedroom detached property offers spacious and versatile family accommodation. The ground floor features a welcoming entrance hall with access to an integral garage, a stylish lounge with bay window and feature fireplace, a separate dining room, and a modern kitchen/diner fitted with granite worktops and integrated appliances, leading through to a bright conservatory with underfloor heating.<br/>Upstairs hosts four well-proportioned bedrooms, including a generous principal bedroom with fitted wardrobes and en-suite, plus a second bedroom also benefitting from fitted wardrobes and access to a Jack & Jill en-suite shared with bedroom three. A contemporary family bathroom completes the first floor.<br/>Externally, the property boasts a driveway providing parking for up to three vehicles, integral garage, and a northwest-facing rear garden with lawn, patio, and shed. An excellent opportunity for families seeking a comfortable, move-in-ready home in a desirable location.<br/><br/><b>Porch</b> <br/>Entered via a UPVC front door, the porch features carpeted flooring and provides access through to the entrance hallway.<br/><br/><b>Entrance Hall</b> <br/>Welcoming entrance via a composite door, with laminate flooring, a wall-mounted radiator, understairs storage, and internal access to the garage.<br/><br/><b>Wc / Cloakroom</b> <br/>Fitted with laminate flooring, a ceramic WC, wash hand basin, and a wall-mounted radiator.<br/><br/><b>Lounge</b> <br/>A spacious and comfortable reception room with carpet flooring, double glazed bay window to the front elevation, two wall-mounted radiators, and a feature fireplace with surround. Double doors open into the dining room.<br/><br/><b>Dining Room</b> <br/>Offering laminate flooring, a wall-mounted radiator, and underfloor heating. Double glazed French doors lead through to the conservatory, creating an ideal entertaining space.<br/><br/><b>Kitchen / Diner</b> <br/>Well-appointed kitchen with matching wall and base units complemented by granite worktops. Features include an induction hob, electric oven, integral dishwasher, fridge-freezer, inset UPVC sink and drainer, cooker hood, and spotlights. Finished with laminate flooring, underfloor heating, a double-glazed window to the rear, and UPVC French doors opening out to the garden.<br/><br/><b>Conservatory</b> <br/>Brick-built with laminate flooring and underfloor heating, benefitting from double glazed windows to the side and rear, plus UPVC doors providing access to the garden.<br/><br/><b>Garage</b> <br/>Integral single garage with a sheet up-and-over door, power and lighting, and internal access to the hallway.<br/><br/><b>Landing</b> <br/>Carpeted landing with airing cupboard housing the boiler, wall-mounted radiator, loft access, and doors to all first-floor accommodation.<br/><br/><b>Bedroom One</b> <br/>Generous double bedroom with carpet flooring, two double glazed windows to the front elevation, wall-mounted radiator, and fitted wardrobes.<br/><br/><b>En-Suite</b> <br/>Fully tiled with tiled flooring and walls, featuring a ceramic WC, wash hand basin, walk-in shower, wall-mounted towel radiator, spotlights, and a double glazed window to the side.<br/><br/><b>Bedroom Two</b> <br/>Double bedroom with carpet flooring, two double glazed windows to the front, wall-mounted radiator, and fitted wardrobes.<br/><br/><b>Bedroom Three</b> <br/>With laminate flooring and a double-glazed window overlooking the rear.<br/><br/><b>Jack & Jill En-Suite</b> <br/>Shared between bedrooms two and three, fitted with laminate flooring, ceramic WC, wash hand basin, walk-in shower, and a double-glazed opaque window to the side.<br/><br/><b>Bedroom Four</b> <br/>With carpet flooring, wall-mounted radiator, and double-glazed window to the rear.<br/><br/><b>Bathroom</b> <br/>Modern suite comprising ceramic WC and wash hand basin set within a vanity unit, bath, tiled flooring and walls, spotlights, and a double-glazed opaque window to the rear.<br/><br/><b>Loft Space</b> <br/>Accessible via ladder hatch and partly boarded for storage.<br/><br/><b>Externals</b> <br/>To the front, a concrete driveway offers parking for up to three vehicles alongside a lawned area with bush boundaries. Access to the garage and gated entry to the rear garden. <br/><br/>The rear garden is northwest facing, enclosed by fencing, and features a lawn, slabbed patio area, shed, and side gate access.<br/><br/><br/><br/>1. MONEY LAUNDERING REGULATIONS - Intending purchasers will be asked to produce identification documentation at a later stage and we would ask for your co-operation in order that there will be no delay in agreeing the sale.
2. These particulars do not constitute part or all of an offer or contract.
3. The measurements indicated are supplied for guidance only and as such must be considered incorrect.
4. Potential buyers are advised to recheck the measurements before committing to any expense.
5. Burchell Edwards has not tested any apparatus, equipment, fixtures, fittings or services and it is the buyers interests to check the working condition of any appliances.
6. Burchell Edwards has not sought to verify the legal title of the property and the buyers must obtain verification from their solicitor.