Property Details:
• Type: Detached
• Tenure: FREEHOLD
• Floor Area: N/A
Key Features:
• Four Bedroom Detached Family Home
• Highly Sought-After Upperton Location
• Two Spacious Reception Rooms
• Modern Refitted Kitchen/Breakfast Room
• Separate Utility Room And Ground Floor WC
• Principal Bedroom With En-Suite
• Modern Family Bathroom
• Beautifully Landscaped Rear Garden
• Newly Laid Driveway And Garage
• EV Charging Point
Location:
• Nearest Station: Eastbourne Station
• Distance to Station: 0.8401791811808216 miles
Agent Information:
• Address: 15
Cornfield Road
Eastbourne
BN21 4QD
Full Description:
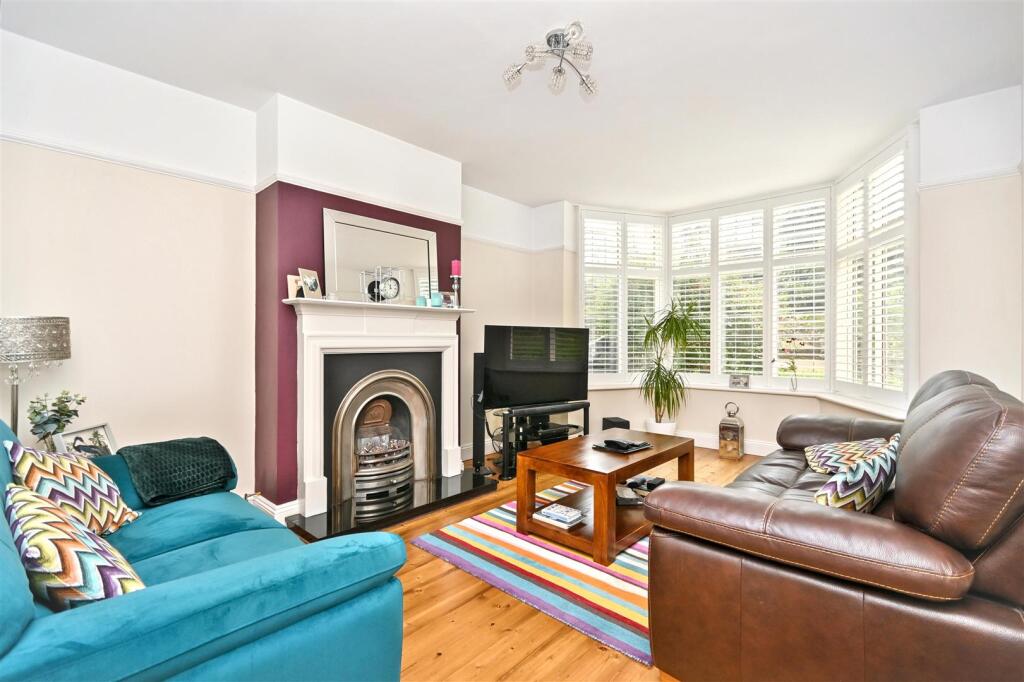
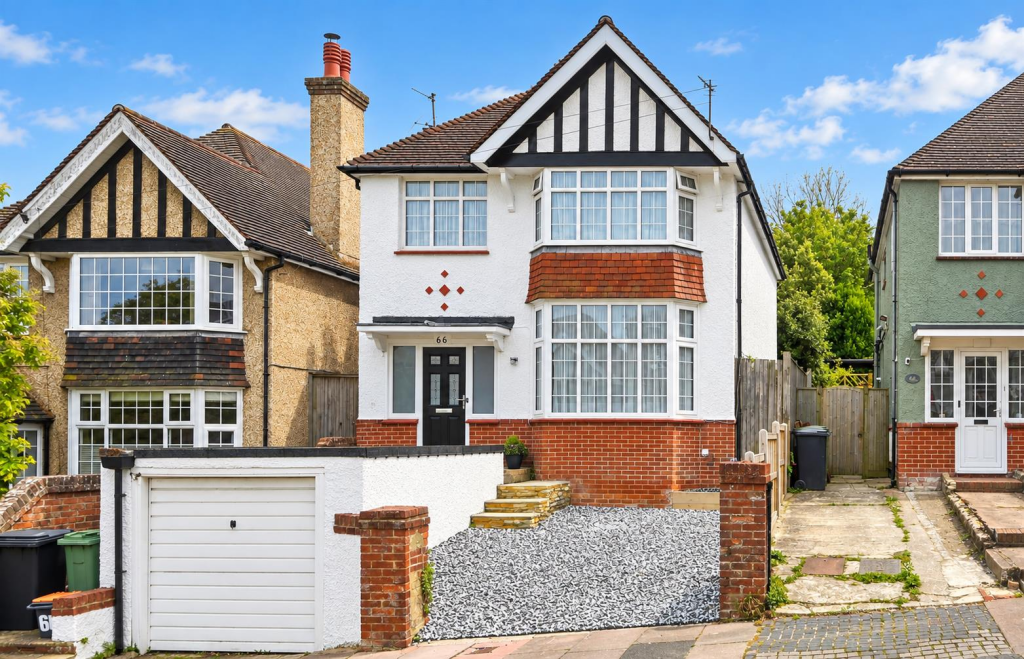
A beautifully presented four bedroom detached family home, offering generous and versatile accommodation in the highly sought after Upperton area of Eastbourne. Much improved by the current owners, this impressive property features two spacious reception rooms, including a bright dual aspect lounge with doors opening directly onto the rear garden, together with a modern refitted kitchen/breakfast room, separate utility room and ground floor WC. Upstairs are four well proportioned bedrooms, with the principal bedroom benefiting from a stylish en-suite shower room, alongside a modern family bathroom. Outside, the beautifully landscaped rear garden is a particular highlight, featuring a patio adjoining the lounge with steps rising to a secluded lawned garden, creating a wonderful setting for relaxing and entertaining. To the front, a newly laid driveway provides off-road parking alongside a garage and EV charging point. Conveniently positioned for local schools, shops, bus routes and Eastbourne town centre, this superb family home combines generous living space, modern improvements and an enviable residential location.<br /><br /><b>Entrance</b> - Double glazed door to -<br /><br /><b>Hallway</b> - Radiator. Stairs to first floor.<br /><br /><b>Ground Floor Cloakroom</b> - Low level WC. Wash hand basin with mixer tap and cupboard under. Radiator. Heated towel rail. Frosted double glazed window.<br /><br /><b>Double Aspect Lounge</b> - 6.10m x 3.48m (20'0 x 11'5 ) - 2 radiators. Double glazed windows to front aspect. Double glazed French doors to rear garden.<br /><br /><b>Dining Room</b> - 3.43m x 2.92m (11'3 x 9'7) - Radiator. 2 double glazed windows to front aspect. Opening to -<br /><br /><b>Fitted Kitchen</b> - 3.40m x 3.07m (11'2 x 10'1 ) - Range of fitted wall and base units. Worktop with inset one & a half bowl single drainer sink unit and mixer tap. Built-in gas hob with extractor cooker hood above. ‘Eye’ level double oven. Integrated dishwasher. Double glazed window to rear aspect. Opening to -<br /><br /><b>Utility Room</b> - 2.39m x 1.88m (7'10 x 6'2) - Units. Boiler. Plumbing & space for washing machine, fridge/freezer and tumble dryer. Double glazed door to rear garden.<br /><br /><b>Stairs From Ground To First Floor Landing:</b> - Radiator. Airing cupboard. Further cupboard. Loft access (not inspected). Double glazed window to front aspect.<br /><br /><b>Bedroom 1</b> - 3.51m x 3.38m (11'6 x 11'1) - Radiator. Fitted wardrobe. Double glazed window to rear aspect. Door to -<br /><br /><b>En-Suite Shower Room/Wc</b> - Suite comprising shower cubicle. Low level WC. Wash hand basin. Extractor fan. Heated towel rail. Frosted double glazed window.<br /><br /><b>Bedroom 2</b> - 2.92m x 2.59m (9'7 x 8'6) - Radiator. Fitted wardrobe. Double glazed window to front aspect.<br /><br /><b>Bedroom 3</b> - 2.90m x 2.54m (9'6 x 8'4 ) - Radiator. Fitted wardrobe. Double glazed window to front aspect.<br /><br /><b>Bedroom 4</b> - 2.90m x 2.46m (9'6 x 8'1) - Radiator. Fitted wardrobe. Double glazed window to rear aspect.<br /><br /><b>Modern Bathroom/Wc</b> - Suite comprising panelled bath with chrome mixer tap, shower over and shower screen. Low level WC. Wash hand basin set in vanity unit with mixer tap and cupboard under. Heated towel rail. Frosted double glazed window.<br /><br /><b>Outside</b> - Rear Garden: Patio with pagoda adjoining patio doors. Steps to garden laid to lawn with mature trees, plants and shrubbery.<br /><br />Front Garden: Steps leading to a shingle laid front garden with paved footpath, side access to rear garden and a storm porch over the front door.<br /><br /><b>Parking</b> - Driveway with EV charger and garage with up & over door.<br /><br /><b>Epc = D</b> - <br /><br /><b>Council Tax Band = E</b> - <br /><br />