Property Details:
• Type: Detached
• Tenure: FREEHOLD
• Floor Area: N/A
Key Features:
• Impressive Detached Family Home
• Five Double Bedrooms Master Bedroom With En Suite And Downstairs Three Piece Bathroom.
• Two Spacious Reception Rooms And Large Kitchen With Separate Utility And Washroom
• Sought After Location Not To Be Missed
• Stunning Gardens Front And Rear
• Driveway For Multiple Cars And Integral Double Garage
• EPC TBC
• Council Tax Band G
• Tenure Freehold
• Breathtaking 360 Views
Location:
• Nearest Station: Nelson Station
• Distance to Station: 0.9067985824210718 miles
Agent Information:
• Address: 21 Manchester Road,
Burnley,
BB11 1HG
Full Description:
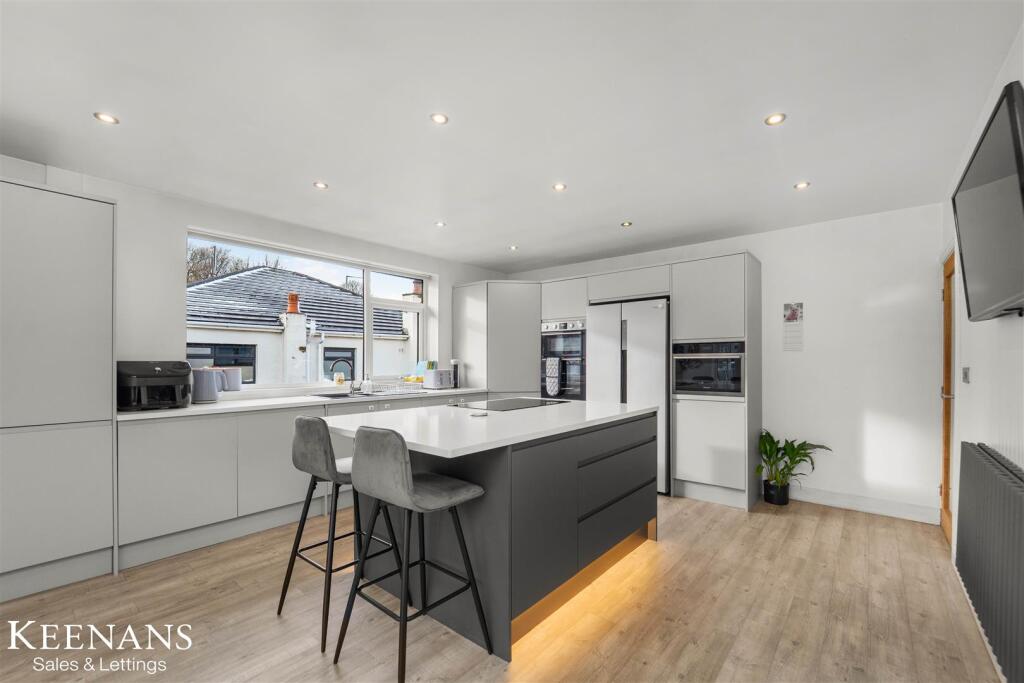
AN EXQUISTE FIVE BEDROOM DETACHED FAMILY HOME SET ON A GENEROUS PLOT <br /><br />Situated in the desirable area of Kings Causeway, Brierfield, this impressive five-bedroom detached family home offers a perfect blend of comfort and elegance. Set back from the road, the property boasts a private driveway that accommodates multiple vehicles, ensuring convenience for family and guests alike. <br />Upon entering, you are greeted by an exquisite hallway that leads to a cosy reception room, ideal for relaxation. The heart of the home features a spacious and bright reception room that seamlessly connects to a dining area, enhanced by bifolding doors that open onto a beautifully decked area. This outdoor space overlooks a stunning garden, providing a picturesque setting for entertaining or enjoying tranquil moments while taking in the breathtaking 360-degree views.<br />The ground floor also includes a modern bathroom and an additional bedroom, perfect for guests or as a home office. A separate utility and washroom add to the practicality of the layout, while an integral double garage offers ample storage and parking solutions.<br />Ascending the stunning staircase, you will find a bright and airy landing leading to four generously sized double bedrooms. The master bedroom features an en-suite shower room, providing a private retreat, while a well-appointed family bathroom serves the remaining bedrooms. The entire home is neutrally decorated throughout, allowing for personal touches to be added with ease.<br />This property is truly the perfect family home, combining spacious living areas, modern amenities, and a serene location with captivating views. It is an opportunity not to be missed for those seeking a harmonious blend of comfort and style in a sought-after neighbourhood.<br /><br /><b>Ground Floor</b> - <br /><br /><b>Entrance</b> - Hardwood part frosted door to hallway.<br /><br /><b>Hall</b> - 4.09m x 3.38m (13'5 x 11'1 ) - Central heating radiator, coving, smoke alarm, spotlights, under stairs storage, tiled flooring, doors to two reception rooms, kitchen, inner hall and stairs to first floor.<br /><br /><b>Inner Hall</b> - 1.73m x 1.02m (5'8 x 3'4) - PVC celling, spotlights, tiled flooring, doors to bathroom and bedroom five.<br /><br /><b>Bathroom</b> - 3.05m x 1.55m (10 x 5'1 ) - UPVC part frosted leaded window, central heating towel rail, dual flush WC, vanity top wash basin with mixer tap, handheld bidet, tiled bath with mixer tap with wall mounted dials, rinse head and waterfall over head shower, PVC celling, spotlights, extractor fan, tiled elevations and floor.<br /><br /><b>Bedroom Five</b> - 4.14m x 3.28m (13'7 x 10'9 ) - UPVC double glazed leaded window, central heating radiator, coving, ceiling fan and light, wood effect lino flooring.<br /><br /><b>Reception Room Two</b> - 3.61m x 3.40m (11'10 x 11'2 ) - UPVC double glazed leaded window, central heating radiator, coving, spotlights.<br /><br /><b>Reception Room/ Dining Room</b> - 7.90m x 5.56m (25'11 x 18'3 ) - UPVC double glazed windows, two central heating radiators, log burner with a tiled fireplace surround, coving, wall lights, part wood effect laminate flooring, door to kitchen, bifolding doors to rear.<br /><br /><b>Kitchen</b> - 5.00m x 3.63m (16'5 x 11'11 ) - UPVC double glazed window, central heating radiator, a range of gloss wall and base units with a wood effect surface, wood effect splash back, stainless steel one and one half bowl sink and drainer with mixer tap, seven ring Smeg hob and ovens with extractor hood, separate electric oven, integrated dishwasher, spotlights, smoke alarm, tiled flooring, door to utility, UPVC part double glazed door to rear.<br /><br /><b>Utility</b> - 4.04m x 2.51m (13'3 x 8'3 ) - UPVC double glazed window, central heating radiator, a range gloss base units with a granite effect laminate surface, tiled splashback, composite one and one half bowl sink and drainer with mixer tap, space for fridge freezer, four ring gas hob and extractor hood, loft access, smoke alarm, wood effect tiled floor, door to washroom, garage and UPVC part double glazed door to rear.<br /><br /><b>Washroom</b> - 3.28m x 1.63m (10'9 x 5'4 ) - UPVC double glazed window, wood effect surface with plumbing for washing machine, space for dryer, Worcester boiler, wood effect lino flooring.<br /><br /><b>Garage</b> - 7.14m x 5.74m (23'5 x 18'10 ) - UPVC double glazed frosted window, power.<br /><br /><b>First Floor</b> - <br /><br /><b>Landing</b> - 4.47m x 2.79m (14'8 x 9'2 ) - UPVC double glazed leaded window, central heating radiator, coving, smoke alarm, spotlights, doors to bathroom and four bedrooms.<br /><br /><b>Bedroom One</b> - 4.06m x 4.11m (13'4 x 13'6 ) - UPVC double glazed window, central heating radiator, spotlights, store, door to en suite.<br /><br /><b>En Suite</b> - 3.07m x 1.83m (10'1 x 6 ) - UPVC frosted window, central heading towel rail, dual flush WC, wall mounted vanity top wash basin with mixer tap, enclosed direct feed rainfall shower with wall mounted dials and rinse head, extractor fan, spotlights, tiled elevations and flooring.<br /><br /><b>Bedroom Two</b> - 4.95m x 3.66m (16'3 x 12 ) - UPVC double glazed leaded window, central heating radiator, coving, store.<br /><br /><b>Bedroom Three</b> - 4.98m x 3.48m (16'4 x 11'5 ) - UPVC double glazed leaded window, central heating radiator, coving, spotlights, door to office.<br /><br /><b>Office</b> - 5.54m x 4.67m (18'2 x 15'4) - Two Velux windows, UPVC double glazed window, spotlights, smoke alarm.<br /><br /><b>Bedroom Four</b> - 5.16m x 3.66m (16'11 x 12) - UPVC double glazed window, spotlights, coving.<br /><br /><b>Shower Room</b> - 2.74m x 2.51m (9 x 8'3 ) - UPVC frosted window, central heating towel rail, dual flush WC, handheld bidet, vanity top wash basin with mixer tap, enclosed double shower with rainfall over head, wall mounted dials and rinse head, PVC celling, spotlights, tiled elevations and flooring.<br /><br /><b>External</b> - <br /><br /><b>Rear</b> - Enclosed laid to lawn garden, decking, stone flagging, shrubs.<br /><br /><b>Front</b> - Imprinted concrete driveway, laid to lawn garden, bedding areas, stone chippings and shrubs.<br /><br />