Property Details:
- Type: Detached house
- Bedrooms: 5
- Bathrooms: 2
Agent: Starkey & Brown - Lincoln
Phone: 01522 397030
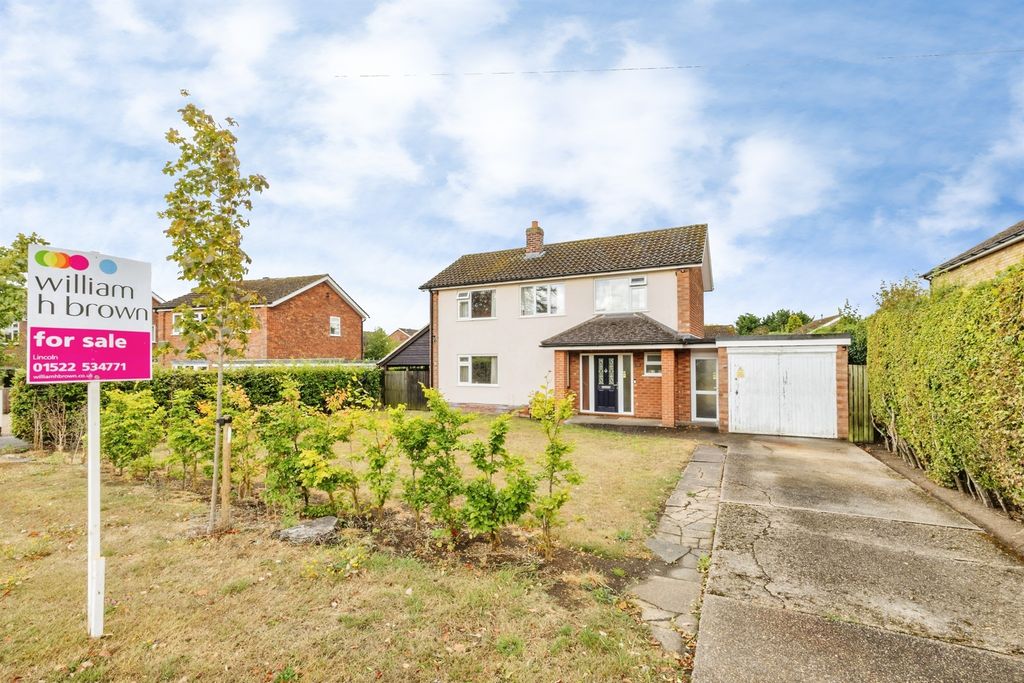
Starkey&Brown is delighted to offer for sale this substantial 5 bedroom detached family home situated within the popular village of Welton. Being within an easy walk of all the essential amenities that Welton has to offer such as Co-op food store, doctors surgery, a regular bus service and William Farr CofE school, the property is ideally located for family life. The home itself comprises of accommodation over 2 floors and measuring over 2000sq ft. Upon entering the property you are welcomed by a large entrance hall which gives access to two reception rooms, a downstairs WC, a kitchen and a breakfast room. The lounge measures 21'9" and has views over the rear garden, whilst the dining room also comes with a bay arrangement featuring patio doors overlooking the rear garden. The kitchen has a range of fitted units and integrated appliances, which leads onto a cosy breakfast room. Completing the ground floor is a downstairs WC and a utility room. Rising to the first floor there is a generous landing which gives access to the 5 bedrooms. The master bedroom featuring it's own dressing room and en-suite shower room. There are 3 further double bedrooms with built-in wardrobes and a 5th bedroom which measure 11'6" x 7'6". All the bedrooms benefit from a four-piece family bathroom suite. To the rear of the property there is an enclosed garden which comes with a lawned area and a mature shrub perimeter, a patio seating arrangement and being mostly laid to lawn for a family, friendly environment. To the front of the property there is driveway parking for multiple vehicles and access to a double garage. The home is completed with double-glazing and gas central heating throughout. For further details and viewing requests please contact Starkey&Brown. Council tax band: F. Freehold.<br/><br/>Entrance Hall - 7' 6'' x 15' 0'' (2.28m x 4.57m)<br/>Having an understairs storage cupboard, a radiator, access to a downstairs WC, and a uPVC double-glazed door to the front aspect and a uPVC double-glazed window to the front aspect.<br/><br/>Downstairs WC<br/>Having a pedeatal hand wash basin unit, a radiator, a low-level WC, an extractor unit, and a coved ceiling.<br/><br/>Lounge - 20' 9'' x 11' 6'' (6.32m x 3.50m)<br/>Having a uPVC double-glazed sliding door to the rear aspect leading to the rear garden, a uPVC double-glazed window to the front aspect, 2 radiators, and a coved ceiling.<br/><br/>Kitchen - 11' 5'' x 13' 7'' (3.48m x 4.14m)<br/>Having a range of base and eye-level units with counter worktops, integrated appliances such as a fridge, a double-oven, a dishwasher, a gas hob, sink and drainer unit, and tiled floor finish. A uPVC double-glazed window to the front aspect and a coved ceiling. Access to: <br/><br/>Breakfast Room - 8' 3'' x 8' 2'' (2.51m x 2.49m)<br/>A uPVC double-glazed bay window to the rear aspect, a radiator, coved ceiling, and tiled floor finish. Access to:<br/><br/>Utility Room - 9' 0'' x 7' 6'' (2.74m x 2.28m)<br/>Having a tiled floor finish, base level units with space and plumbing for appliances, a uPVC double-glazed window to the side aspect, a uPVC external door to the side aspect with internal access to the garage, and a radiator.<br/><br/>Dining Room - 11' 3'' x 13' 7'' plus bay (3.43m x 4.14m)<br/>Having a radiator, coved ceiling, double-glazed wood-framed bay arrangement with double doors leading to the rear garden. <br/><br/>First Floor Landing<br/>Having loft access, an airing cupboard, a storage cupboard, a radiator, and a uPVC double-glazed window to the front aspect.<br/><br/>Master Bedroom - 11' 6'' x 13' 8'' (3.50m x 4.16m)<br/>Having a uPVC double-glazed window to the rear aspect, a radiator, and coving. Access to:<br/><br/>Dressing Area<br/>Having built-in twin wardrobes and a uPVC double-glazed window to the side aspect. Access to:<br/><br/>En-Suite - 6' 8'' x 7' 6'' (2.03m x 2.28m)<br/>Having a corner shower cubicle, a chrome heated hand towel rail, a vanity unit, a uPVC double-glazed obscured window, and an extractor unit.<br/><br/>Bedroom 2 - 12' 5'' x 11' 6'' (3.78m x 3.50m)<br/>Having a uPVC double-glazed window to the front aspect, a radiator, and a built-in wardrobe.<br/><br/>Bedroom 3 - 11' 6'' x 13' 7'' (3.50m x 4.14m)<br/>Having a uPVC double-glazed window to the rear aspect and a radiator<br/><br/>Bedroom 4 - 11' 3'' x 11' 8'' (3.43m x 3.55m)<br/>Having a uPVC double-glazed window to the rear aspect, a radiator, and a built-in wardrobe.<br/><br/>Bedroom 5 - 11' 6'' x 7' 6'' (3.50m x 2.28m)<br/>Having a uPVC double-glazed window to the front aspect and a radiator.<br/><br/>Bathroom - 7' 5'' x 8' 4'' (2.26m x 2.54m)<br/>Having a 4-piece suite comprising a bathtub, a corner shower cubicle, a low-level WC, a vanity hand wash basin unit, and a uPVC double-glazed obscured window to the side aspect.<br/><br/>Garage - 16' 10'' x 17' 6'' (5.13m x 5.33m)<br/>Having 2 up and over doors, power and lighting. Window to the side aspect. <br/><br/>Outside Rear<br/>Mostly lawned with mature shurbs and a fenced perimtiers, a paved patio area, external water source and side access leading to the front of the property<br/><br/>Outside Front<br/>Having driveway parking for multiple vehicles, a lawned front garden and access to the front door.<br/><br/>Council Tax Band: F<br/>Tenure: Freehold