Property Details:
- Type: Semi-detached house
- Bedrooms: 3
- Bathrooms: 2
Agent: Dart & Partners - Dawlish
Phone: 01626 897145
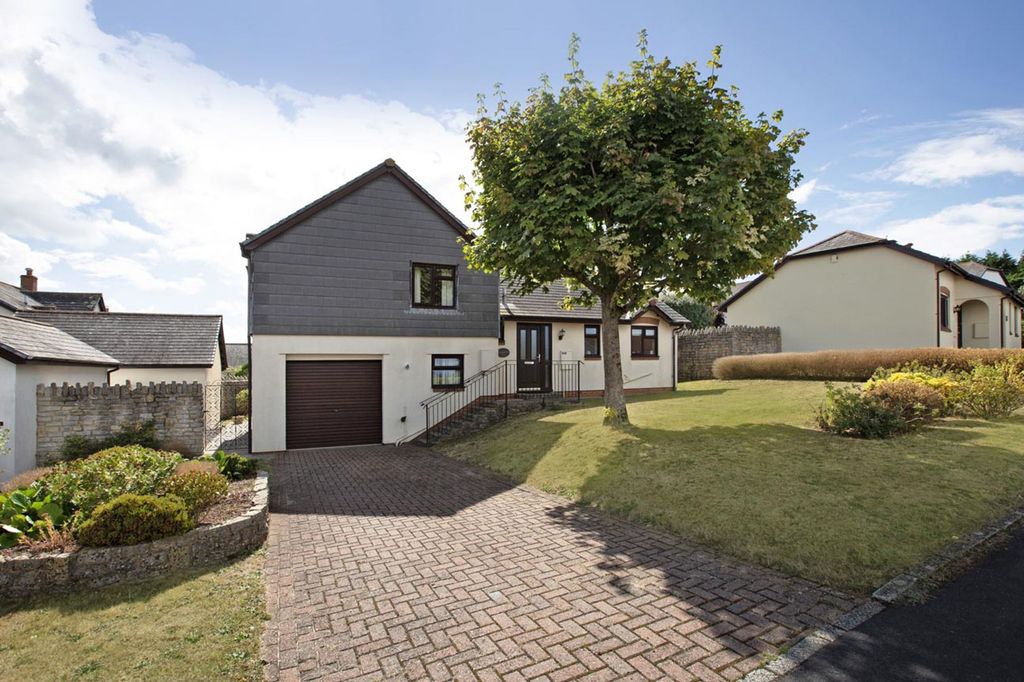
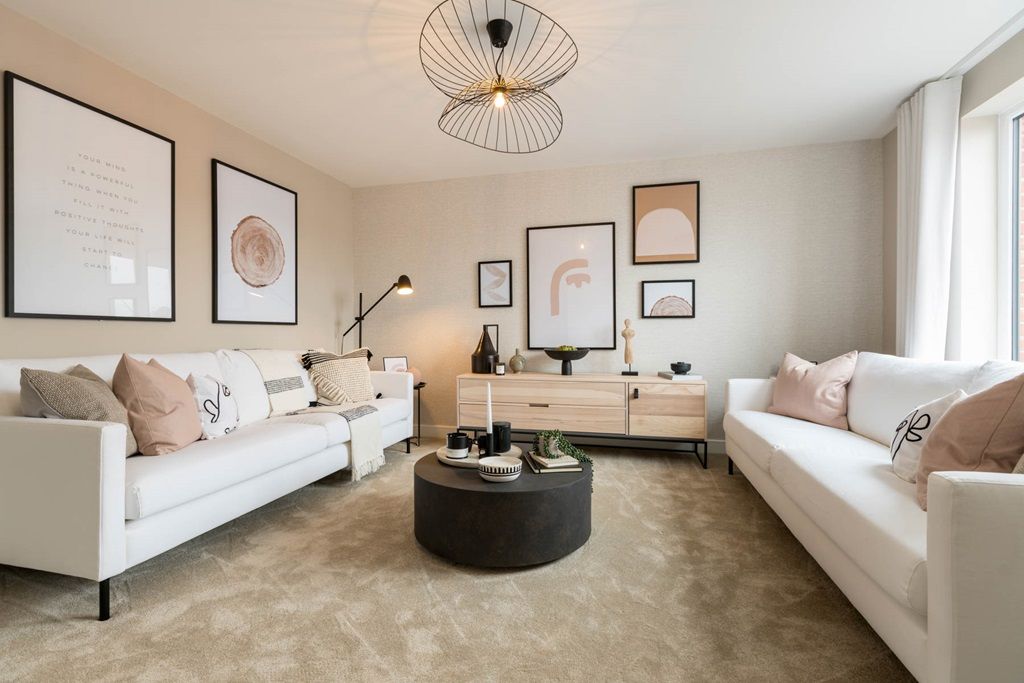
<p>Offered to the market for the first time since its construction is this delightful, extended three double bedroom semi detached family home situated in a popular level location close to the leisure centre, school and transport links. The accommodation briefly comprises; entrance hall, sitting room, kitchen, dining room, three double bedrooms, family bathroom and shower room, double glazing, electric heating, driveway parking, garage and superb rear garden backing onto woodland.</p><p> </p><p>Obscure uPVC front door into the…</p><p>ENTRANCE PORCH</p><p>With obscure uPVC double glazed window to side. Plenty of space for shoes and coats etc. A timber door opens into the…</p><p>SPACIOUS SITTING ROOM</p><p>Dual aspect with uPVC double glazed window and sliding patio doors to rear. Two wall mounted thermostatically controlled electric heater, power points, TV aerial connection points, feature fireplace housing electric fire. Stairs rising to the first floor. Multi-paned timber door through into the…</p><p>KITCHEN</p><p>With aluminium framed double glazed window to side. Comprehensive range of matching base units with granite effect work surface over, tiled splash backs, space for electric cooker and fridge freezer, inset stainless steel sink drainer, further aluminium framed double glazed window to rear, space and plumbing for washing machine and dishwasher. Multi-paned timber door through to the…</p><p>REAR LOBBY</p><p>With back door giving access out to the garden. Multi-paned timber door through into the…</p><p>DINING ROOM</p><p>With space for a large dining table and chairs. Aluminium framed double glazed window to side and uPVC double glazed sliding patio doors to rear. Wall mounted night storage heater. Power points.</p><p>FIRST FLOOR LANDING</p><p>With loft access hatch, Wall mounted electric heater. Door to airing cupboard with timber slatted shelving and factory lagged hot water cylinder. Door to useful storage cupboard. Three further storage cupboards. Doors to…</p><p>SPACIOUS FAMILY BATHROOM</p><p>With obscure uPVC double glazed window to rear. Coloured suite comprising low level WC, pedestal wash hand basin, panelled bath with shower attachment, tiled splash backs, wall mounted night storage heater.</p><p>SHOWER ROOM</p><p>Aluminium framed double glazed window to side. White suite comprising close coupled WC, pedestal wash hand basin, shower enclosure with folding glazed door, wall mounted electric shower.</p><p>BEDROOM ONE</p><p>With uPVC double glazed window to front enjoying distant sea glimpses. Built in wardrobes, wall mounted electric heater, power points.</p><p>BEDROOM TWO</p><p>With uPVC double glazed window to rear. Built in wardrobes with sliding mirrored doors, wall mounted electric heater, power points.</p><p>BEDROOM THREE</p><p>With uPVC double glazed window to front enjoying distant sea glimpses. Wall mounted electric heater, power points.</p><p>OUTSIDE</p><p>To the front there is a block paved driveway providing PARKING for two to three vehicles, bordered by some mature plants and shrubs. INTEGRAL GARAGE with metal up and over door, power and light, space for tumble dryer. </p><p>Outside, to the rear there is a lovely garden which is fully enclosed making it child and/or pet friendly, with an area of paved patio seating area providing a good degree of privacy and enjoying a wind out sun awning. There is a well stocked mature flower bed and a pathway extends the full length and to the side of the property. Outside water tap. A pedestrian timber gate gives access out to the driveway. The main area of garden is laid to lawn bordered by an array of mature plants and shrubs. Further are of paved patio.</p><br/>EPC Rating: E