Property Details:
• Type: Detached
• Tenure: Freehold
• Floor Area: N/A
Key Features:
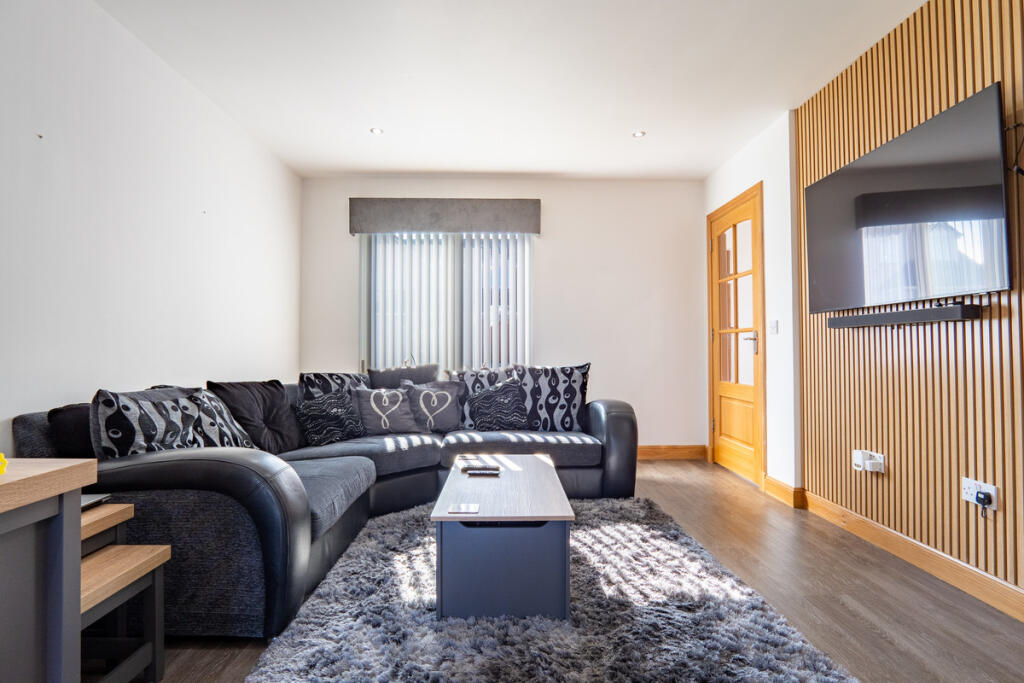
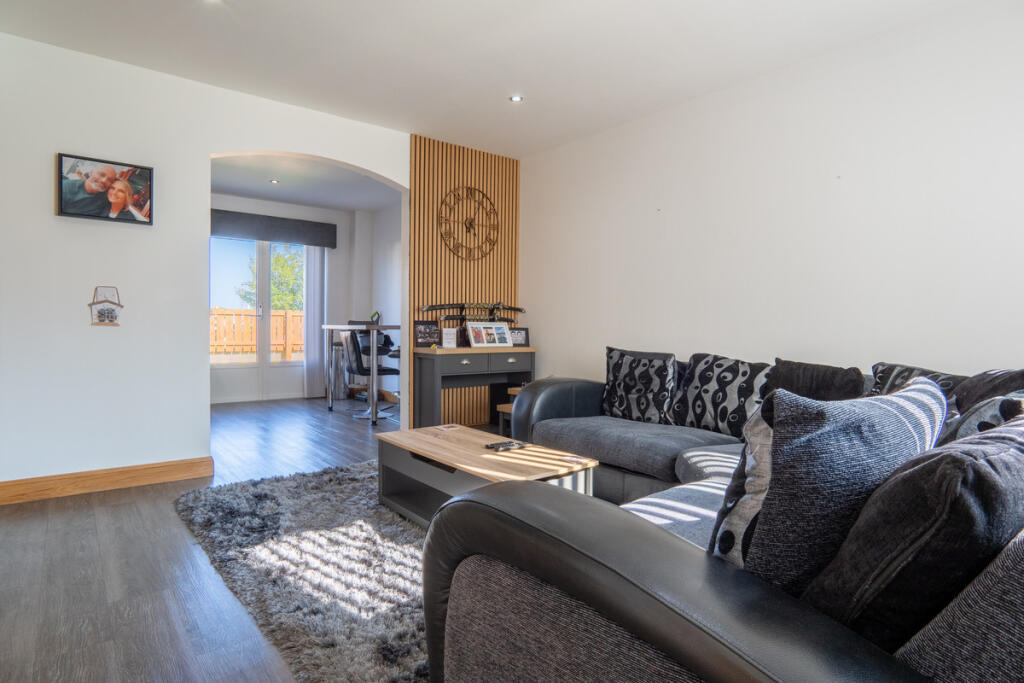
• Spacious Living Room With Feature Panel Wall
• Matching Utility Room With Shower Room Off
• Gas Central Heating
• Solar Thermal Panels For Water Heating
• Driveway And Garage With Light And Power
• Stylish Kitchen With Integrated Appliances
• Master Bedroom With En-Suite Shower Room
• Triple Glazed Timber Frame Windows & Doors
• Enclosed Rear Garden With Timber Decking
• Short Distance To Local Beach & Supermarket
Location:
• Nearest Station: N/A
• Distance to Station: N/A
Agent Information:
• Address: Beechwood House Beechwood Park,
Inverness,
IV2 3BW
Full Description:
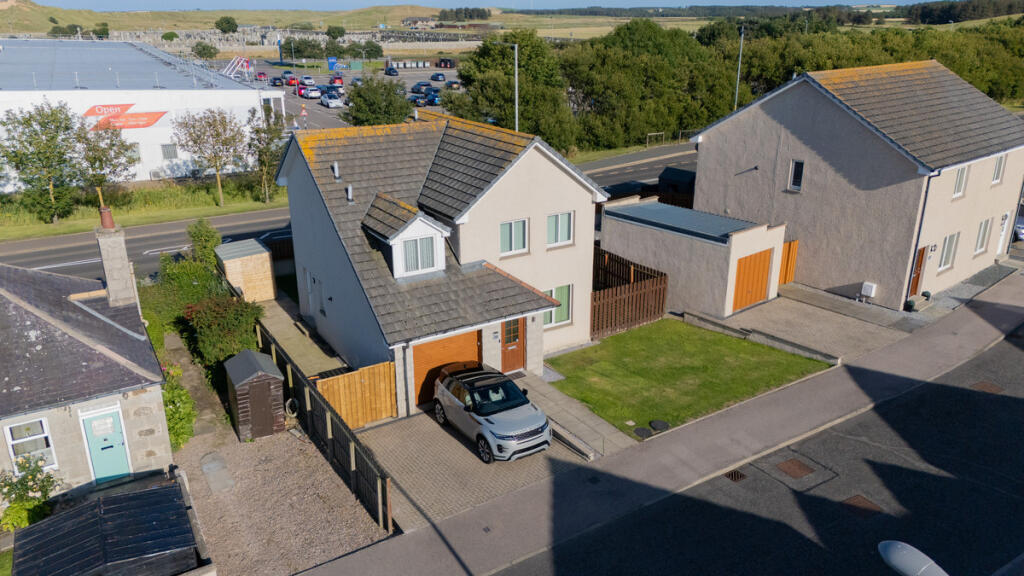
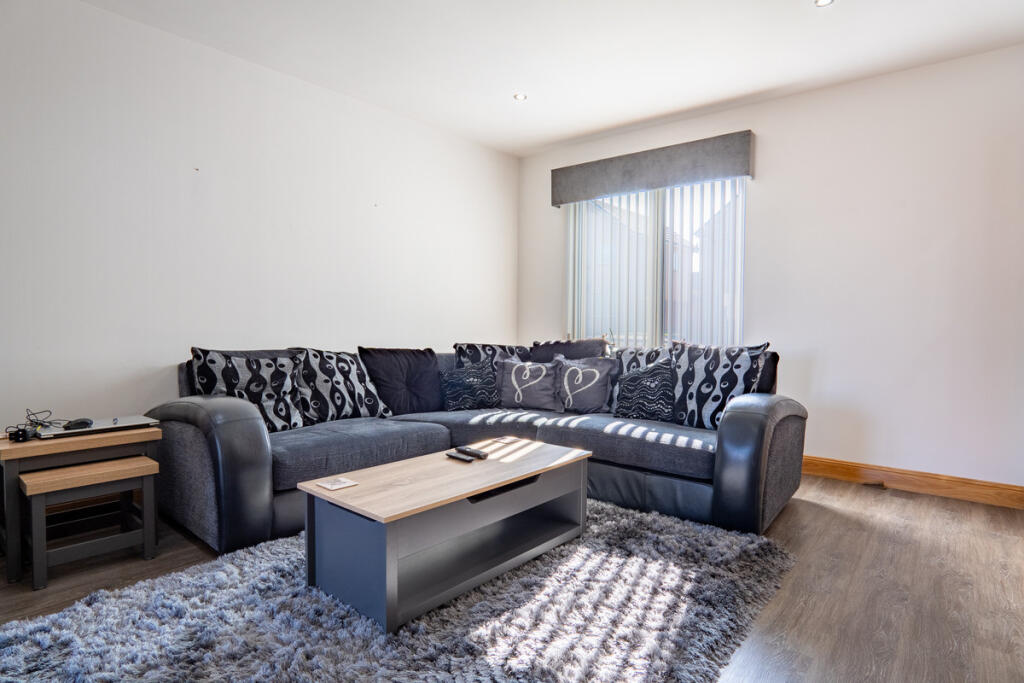
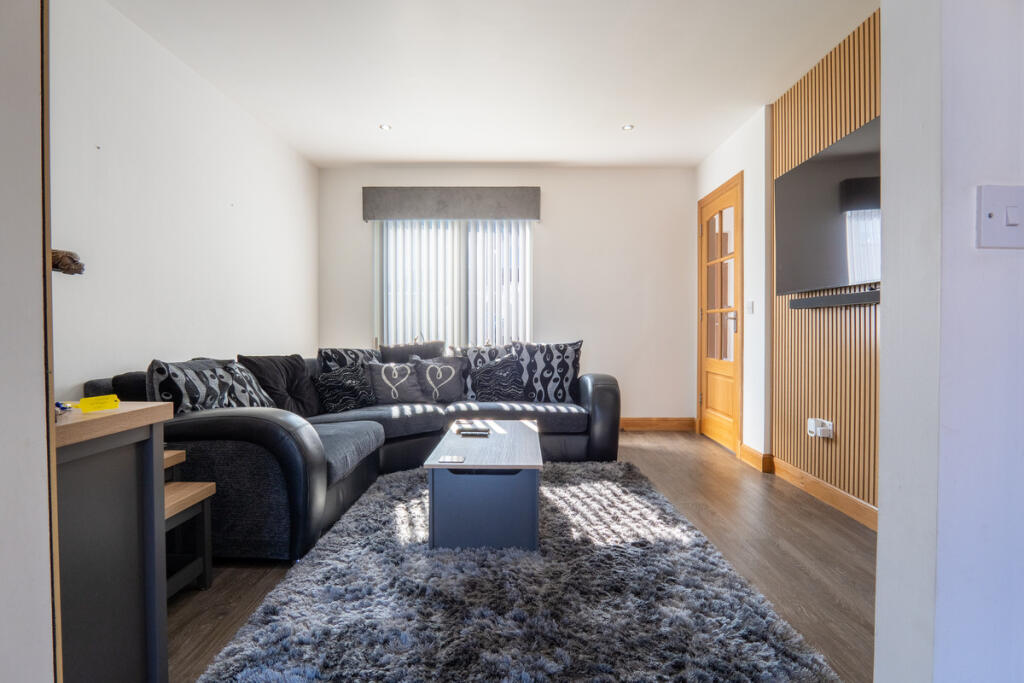
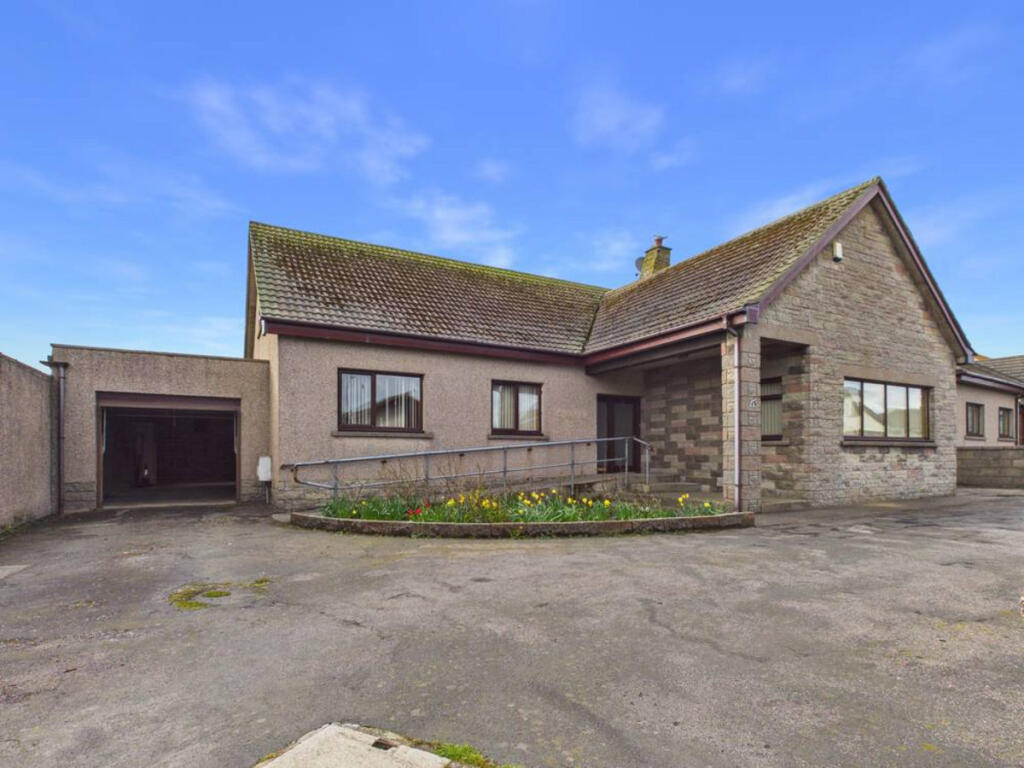
Set within a modern residential development, just a short distance from Fraserburgh’s beach, this bright and spacious detached home offers stylish accommodation across two floors. With three comfortable bedrooms, a stylish kitchen and an integral garage, it’s an ideal fit for growing families in a convenient location.The entrance hallway sets a bright and welcoming tone, with a door to the right opening into a large and inviting living room. Decorated in white with a contemporary timber panelled feature wall, this room feels fresh and spacious. A large front-facing window floods the space with natural light and ceiling spotlights and wood-effect grey flooring complete the clean modern aesthetic.A wide opening connects the living room to the kitchen, where the same stylish flooring continues. Glossy white cabinets and complimenting worktops create a sleek look, with built-in appliances including an eye-level oven, integrated microwave and an electric hob with extractor. The white composite sink sits neatly below a rear window. There’s also space for an American-style fridge freezer while a radiator is positioned beside the patio doors that lead out to the rear garden. This area also comfortably accommodates a dining table, ideal for busy family life.Just off the kitchen is a compact and practical utility room, offering additional cabinets for storage along with under counter space for laundry appliances and an extra sink. There’s a back door that leads from here to the side garden, with a small radiator positioned near that door.A modern ground floor shower room is also accessed via the utility. It features a corner cubicle with a mixer shower and striking black marble-effect wetwall panelling inside. There’s a white toilet and wash hand basin while dark grey flooring adds contrast and durability to this smart space.Upstairs, the main bedroom is a generous double, fully carpeted in dark grey with clean neutral walls. A built-in mirrored wardrobe offers practical storage, while the en-suite includes a shower cubicle lined with grey wetwall panelling, along with a white toilet and wash hand basin. The second bedroom is an exceptionally large double with two front-facing windows, white walls, grey carpet and a radiator. There’s also a built-in mirror fronted wardrobe. The third bedroom is another double room with a large rear window, built-in mirrored wardrobe, matching grey carpet and white painted walls.The main bathroom includes a full size white bath with centre-fixed taps, allowing for comfortable bathing at either end. A toilet and basin sit alongside, with grey wetwall panelling behind the bath and basin adding a practical finish. A tall frosted window provides privacy while allowing light to fill the room while additional light comes from ceiling spotlights.The property features timber-framed triple and double glazed windows and doors, gas central heating and solar thermal roof panels to support the hot water system. Radiators are fitted throughout with smoke detectors also installed. Externally, the home offers garden areas to the front, side and rear. A lawn sits beside the driveway at the front, which has parking space for two vehicles and leads to the integrated garage. The garage opens with a roller door and is also equipped with lighting and power. The enclosed rear garden includes a paved patio area, small lawn and timber decked section, with tall fencing for privacy and safety. The lawn continues around one side of the property, providing access to the front.This is a stylish modern home offering versatile space and bright interiors that are ideal for growing families. With parking, a garage, enclosed gardens and three bathrooms, this is a home that comfortably meets the demands of everyday life. Early viewing is strongly recommended so contact us today to arrange your visit to 11 Kirkton Gardens. About FraserburghFraserburgh, known locally as “The Broch,” sits at the northeast tip of Aberdeenshire on the coast of the Moray Firth. It’s one of Europe’s busiest fishing ports and also boasts Scotland’s first mainland lighthouse at Kinnaird Head.The town is well served with amenities including supermarkets, independent shops, a leisure centre and the Fraserburgh Heritage Centre. Healthcare is served locally at Fraserburgh Hospital.Families benefit from four primary schools while secondary aged pupils attend Fraserburgh Academy. Transport links include regular bus services while road connections lead to Peterhead and then Aberdeen via the A90. With miles of golden beaches, coastal trails, golfing, birdwatching and a tight-knit community, Fraserburgh delivers a vibrant yet relaxed seaside lifestyle, perfect for families.General Information:Services: Mains Water, Electric & GasCouncil Tax Band: DEPC Rating: C(79)Entry Date: Early entry availableHome Report: Available on request.Viewings: 7 Days accompanied by agent.