For Sale
£650,000
Hardington Moor, Yeovil, BA22 9NN
4 bd
3 ba
Detached
Yeovil
Listed by eXp UK, South West
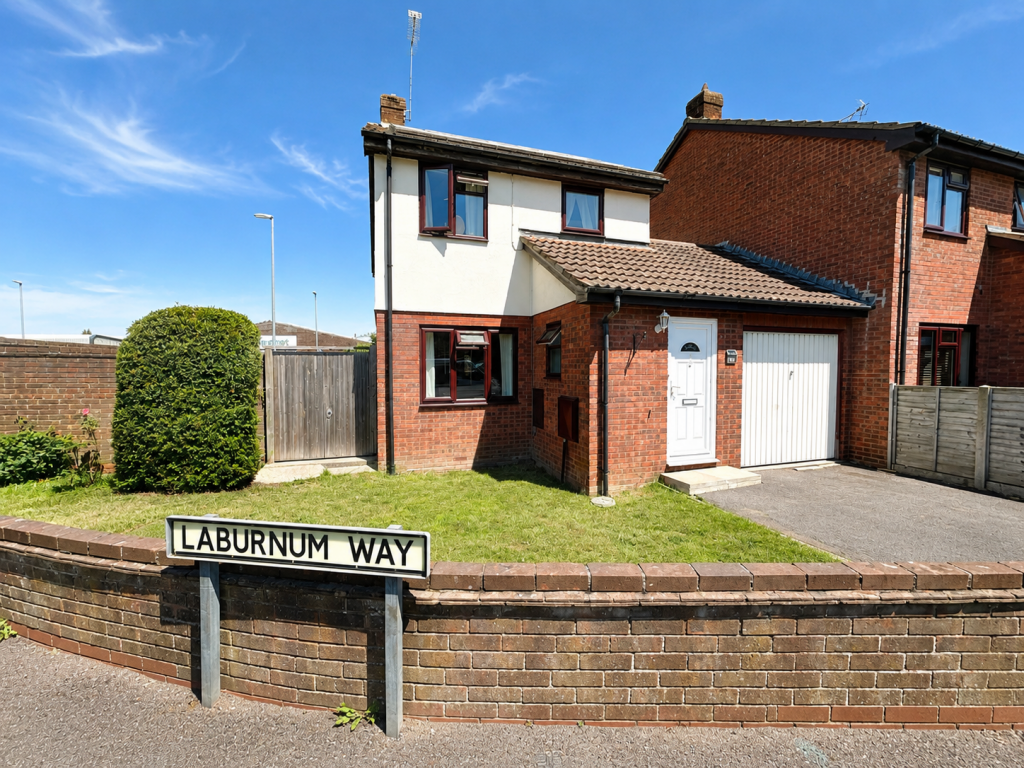
Property Details: • Type: Link Detached House • Tenure: FREEHOLD • Floor Area: N/A
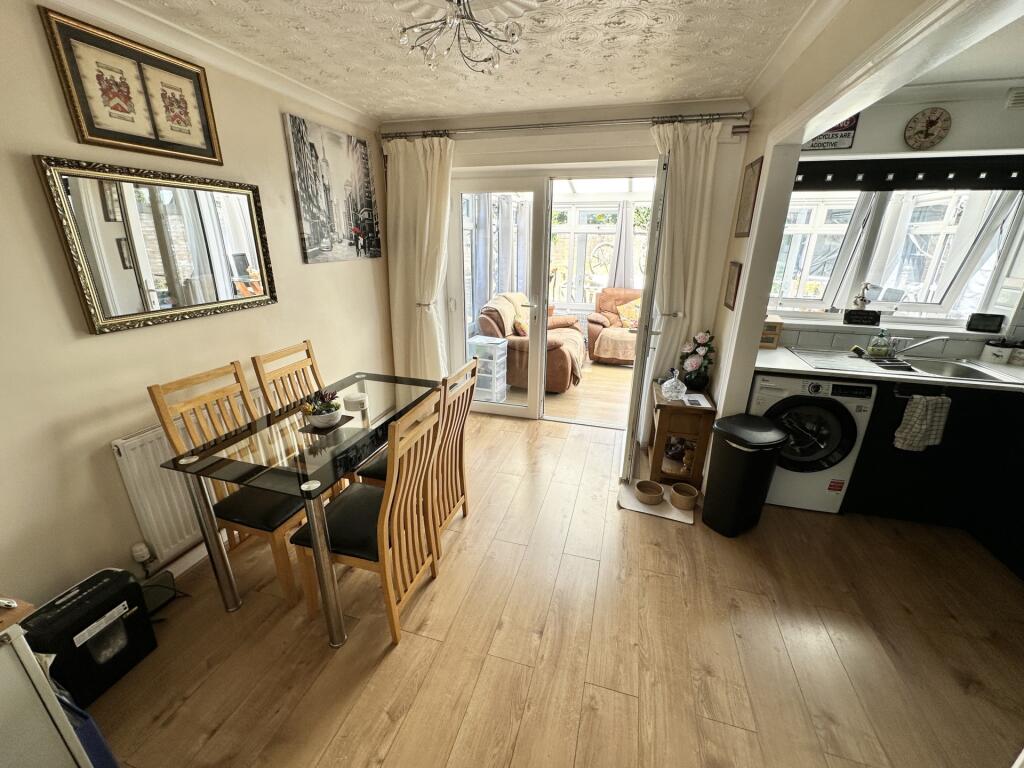
Key Features: • Corner Plot • Rear Conservatory • Open Plan Kitchen/Dining Area • Driveway Parking • Side & Rear Gardens • Single Garage With Electric Supply • Great Location Nearby To Amenities • Gas Fireplace • Decking Area To Rear • Well Proportioned Room Sizes
Location: • Nearest Station: Yeovil Junction Station • Distance to Station: 2.1423660926814643 miles
Agent Information: • Address: 35 Princes Street, Yeovil, BA20 1EG
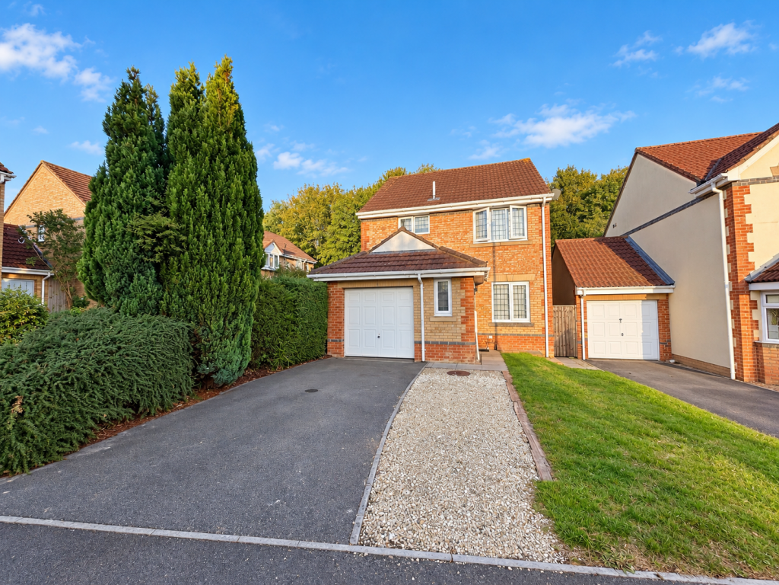
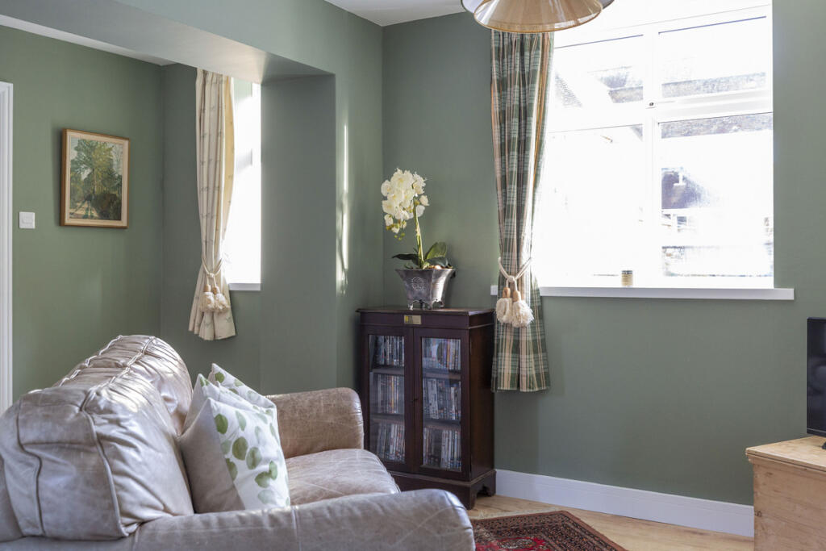
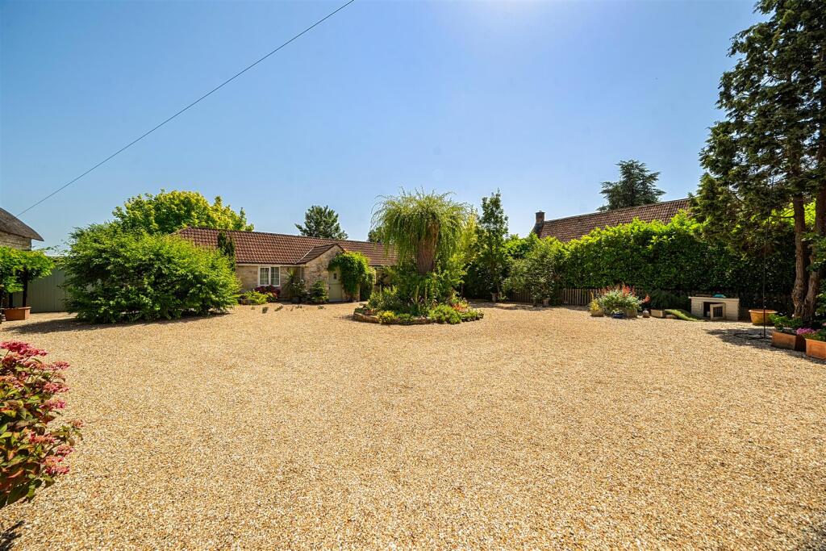
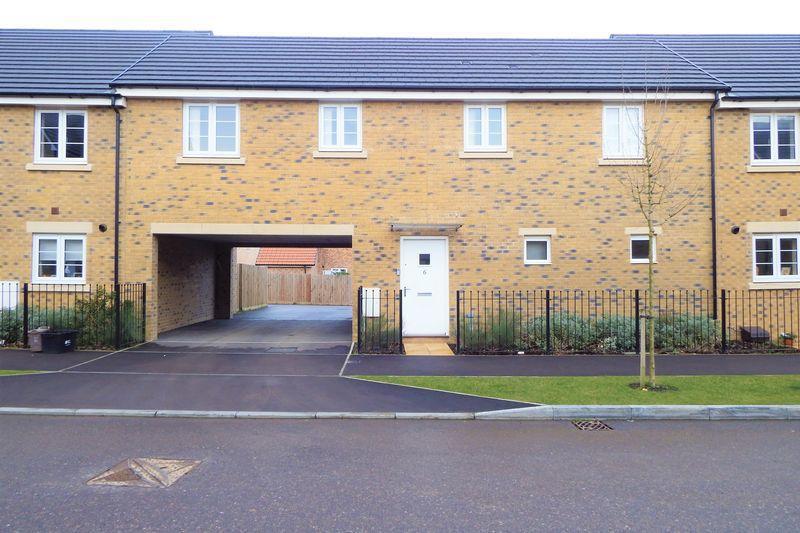
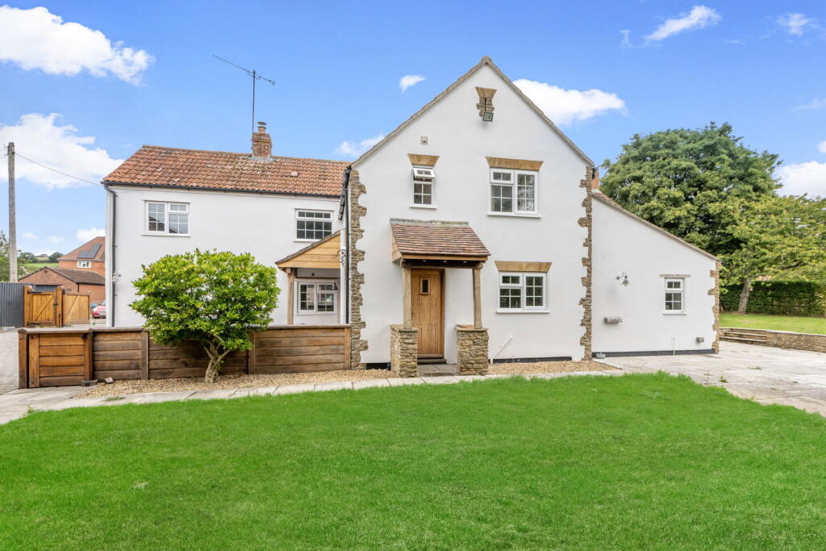
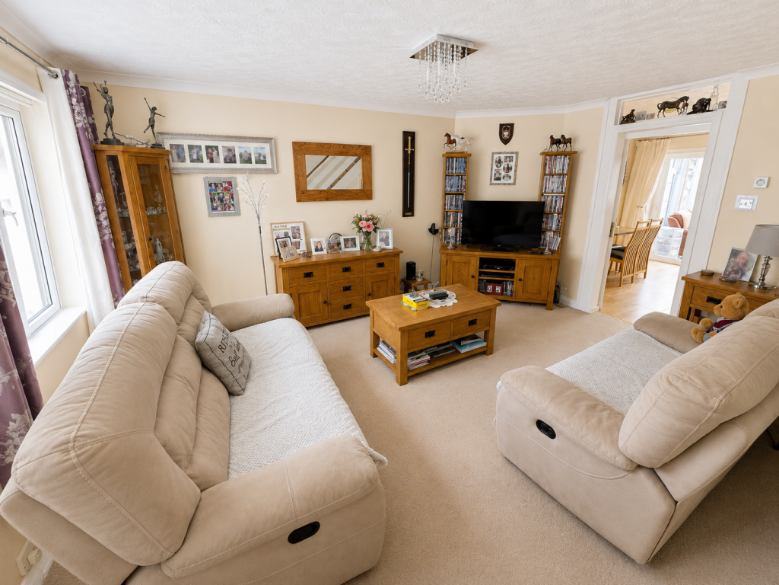
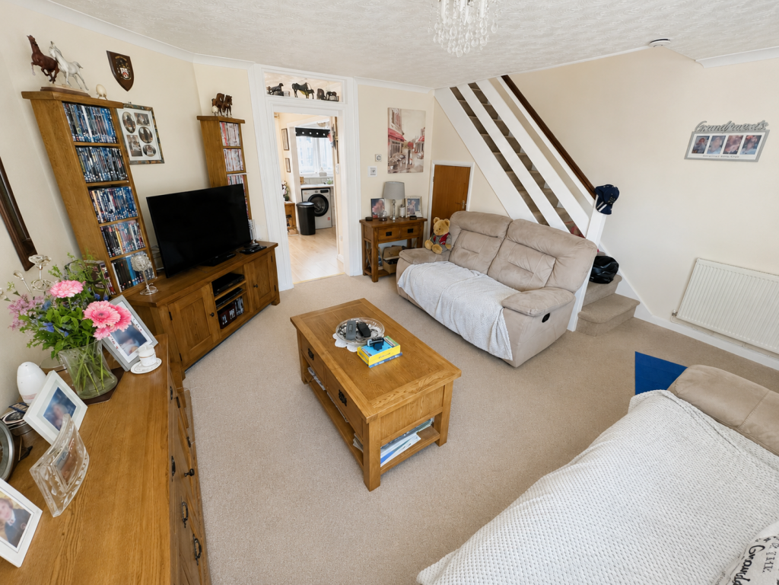
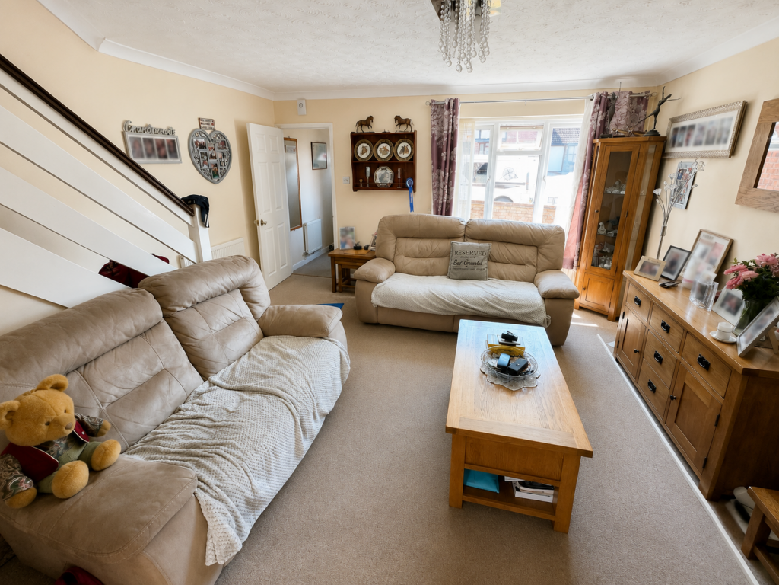
Full Description: Evolve Estate Agents welcome to the market this spacious three-bedroom link detached house located on Laburnum Way on the western side of Yeovil town. The property provides accommodation suited to a variety of purchasers, including growing families, couples and those seeking flexible living space that is within easy access of a range of local amenities. <br /><br />The property benefits from a front driveway providing off-road parking and access to a single garage, offering a practical storage option. Internally, the accommodation has been thoughtfully improved to better suit modern lifestyles, with the kitchen having been modernised and opened into the dining room to create an attractive open-plan arrangement, ideal for both day-to-day living and entertaining.<br /><br />The ground floor provides a comfortable and functional layout with well-proportioned living accommodation. The living room offers an inviting main reception space, while the open-plan kitchen/dining room forms a sociable space within the home. The addition of a rear conservatory enhances the accommodation further, creating a versatile extra reception area enjoying excellent natural light and providing access to the rear/side garden. To the first floor, the property offers two generously sized double bedrooms alongside a third single bedroom, which would lend itself equally well as a nursery, dressing room or home office. A family bathroom serves the first-floor accommodation.<br /><br />Accommodation Comprises:<br /><br />Entrance Hallway<br />A welcoming entrance space providing access to the principal ground floor accommodation and W/C to the left hand side.<br /><br />Living Room<br />A well-proportioned principal reception room offering comfortable living space with ample room for furnishings.<br /><br />Open-Plan Kitchen / Dining Room<br />The kitchen has been modernised and opened into the dining room to create a sociable open-plan environment. Offering a practical layout with space for appliances and dining furniture.<br /><br />Conservatory<br />Positioned to the rear of the property, the conservatory provides a bright and versatile additional reception area overlooking the rear garden, suitable for a variety of uses including storage.<br /><br />Bedroom One<br />A generously proportioned double bedroom offering ample space for bedroom furnishings with fitted wardrobes space.<br /><br />Bedroom Two<br />A further good-sized double bedroom providing flexible accommodation for family members or guests, also complete with built in wardrobes.<br /><br />Bedroom Three<br />A practical single bedroom ideal as a child's room, nursery, dressing room or study.<br /><br />Family Bathroom<br />Serving the first-floor accommodation and fitted with a traditional suite of bath and overhead shower, toilet and basin. <br /><br />Outside<br />To the front of the property is a driveway providing off-road parking and access to the single garage. To the rear, the property benefits from an enclosed garden space with a mixture of laid to lawn areas and decking space suitable for additional outdoor lounging. <br /><br />Solar Panels<br />We have been advised by our vendor that the solar panels are leased from the company 'A Shade Greener' and have a peppercorn rent. The 25 year lease commenced approx. 15 years ago. The panels come without a battery and help reduce the daily running cost of electric.