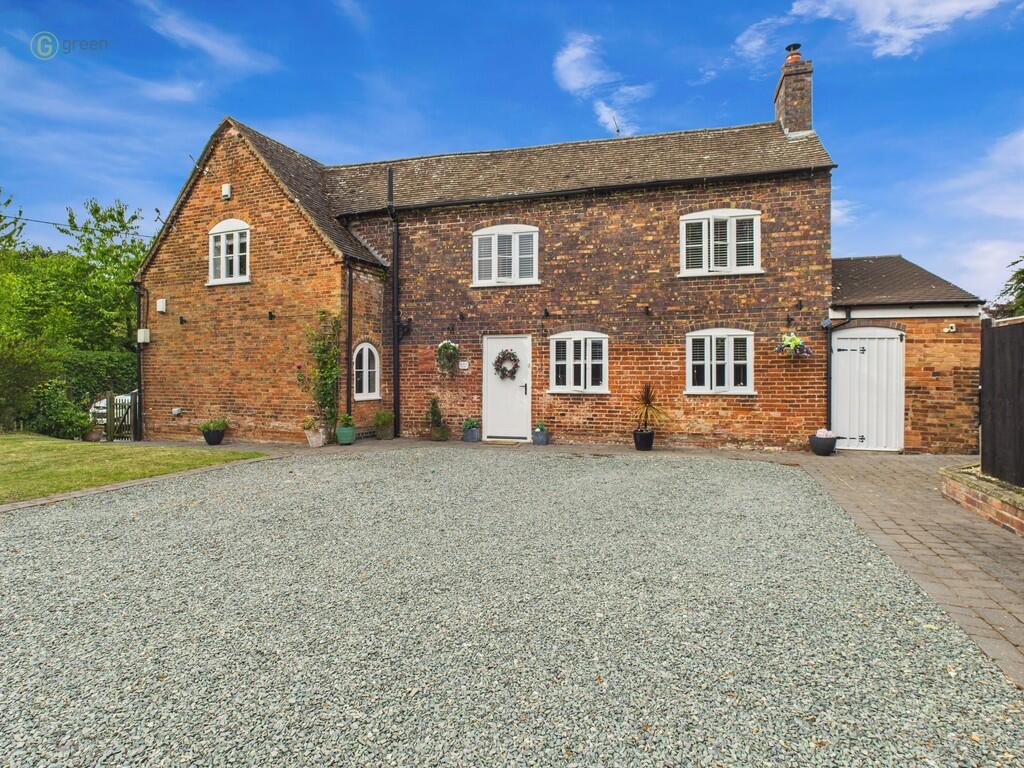
Property Details:
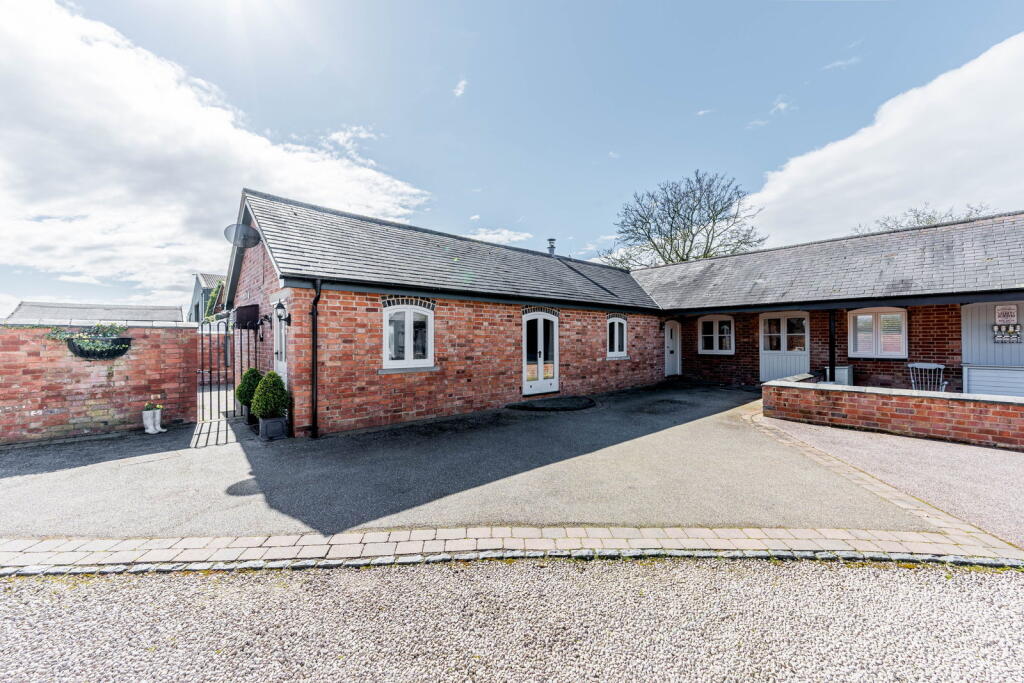
• Type: Barn Conversion
• Tenure: FREEHOLD
• Floor Area: N/A
Key Features:
• A beautiful home just outside of Elford, Whittington and Harlaston
• Built in 2000 and approached by a long sweeping driveway and surrounded by open fields
• Stunning outside entertaining barn with pizza oven, fridges and fireplace
• Beautiufully styled and fitted kitchen from L'interiers of Little Aston
• Spacious lounge with Inglenook fireplace and dual aspect patio doors
• Principal bedroom with ensuite shower room, doors to the patio and fitted wardrobes
• Two further double bedrooms, previously used as a dining room also
• South facing garden with water feature
• Parking for four cars
• Fantastic location, a short drive to amenities and with long dog walks on your doorstep
Location:
• Nearest Station: Tamworth Station
• Distance to Station: 3.710696576302101 miles
Agent Information:
• Address: Walsall, WS9 9AP
Full Description:
<p>A beautiful barn which fully encompasses the lifestyle of escaping to the country with attention to detail at its finest to seamlessly blend comfortable living space, stunning exteriors, surrounded by countryside and perfect for crafting a delightful lifestyle.</p><p>Approached by a long sweeping driveway leading to just 3 barns and 2 farm houses, Ladyfields barn was created in 2000 and as the current owners comment, is the perfect escape to the country whilst still being super convenient to Elford, Harlaston, Whittington and Tamworth.</p><p>As you step through the front door, an inviting entrance hall immediately provides a warm and welcoming ambiance, setting the tone for the thoughtfully designed spaces within.</p><p>The heart of the home lies in the spacious kitchen breakfast room, beautifully designed, styled and fitted by L'Interieur of Little Aston. This generously proportioned area is a bright and practical space, elegantly executed and even including a desirable breakfast cupboard, aga and Qooker Tap, ideal for busy mornings and relaxed family meals, offering ample room for both preparation and joyful gatherings around the built in banquette seating area.</p><p>Adjacent to this, the expansive lounge (5.69m x 4.22m) promises an oasis of comfort. With its considerable dimensions, it's a wonderfully versatile room, perfect for unwinding after a long day or hosting treasured guests in a cosy and inviting atmosphere. The stunning and central inglenook fireplace adds a warmth to the room on winter nights whilst the dual aspect patio doors can be opened up in the Summer to seamlessly let the beautiful outside, inside!</p><p>You'll find three beautifully appointed bedrooms. Bedroom One (4.29m x 3.38m) presents a serene sanctuary, complete with its own private ensuite shower room (2.18m x 1.5m) – a luxuriously appointed room with his and hers basins, along with full width built in wardrobes and double doors leading straight onto the patio.</p><p>Bedroom Two and Bedroom Three are also good sized double rooms and bedroom three could easily transform into an elegant dining room for formal occasions, a productive home office, or a welcoming guest bedroom, effortlessly adapting to your evolving needs.</p><p>Completing the interior is a well-appointed shower room.</p><p>A truly exceptional feature of this property is the incredible outside entertaining barn. This unique space offers boundless potential, whether you envision lively summer parties or a peaceful retreat for relaxation. It significantly extends the property's living and entertainment possibilities, blurring the lines between indoor and outdoor enjoyment, complete with wine fridge, pizza oven and fireplace.</p><p>The garden then extends the full width of the barn and enjoys incredible privacy along with useful shed storage and a calming water feature. </p><p>There is parking also for four cars.</p><p>The home is ideally situated within an area that benefits from readily accessible local amenities and convenient transport links whilst making it the perfect escape for long dog walks into the nearby villages</p><p>Ladyfields Barn offers an exquisite blend of spacious interiors, functional design, and the standout benefit of a remarkable outdoor entertaining barn and I cannot wait to show you around.</p><p><strong>Council Tax Band: F</strong></p><p><strong>Entrance Hall</strong></p><p><strong>Kitchen/Breakfast Room</strong> - 5.69m x 3.61m (18'8" x 11'10")</p><p><strong>Lounge</strong> - 5.69m x 4.22m (18'8" x 13'10")</p><p><strong>Bedroom One</strong> - 4.29m x 3.38m (14'1" x 11'1")</p><p><strong>Ensuite Shower Room</strong> - 2.18m x 1.5m (7'2" x 4'11")</p><p><strong>Bedroom Two</strong> - 4.14m x 2.29m (13'7" x 7'6")</p><p><strong>Bedroom Three/Dining Room</strong> - 4.29m x 2.84m (14'1" x 9'4")</p><p><strong>Bathroom</strong> - 2.92m x 1.5m (9'7" x 4'11")</p><p><strong>Outside entertaining Barn</strong></p>