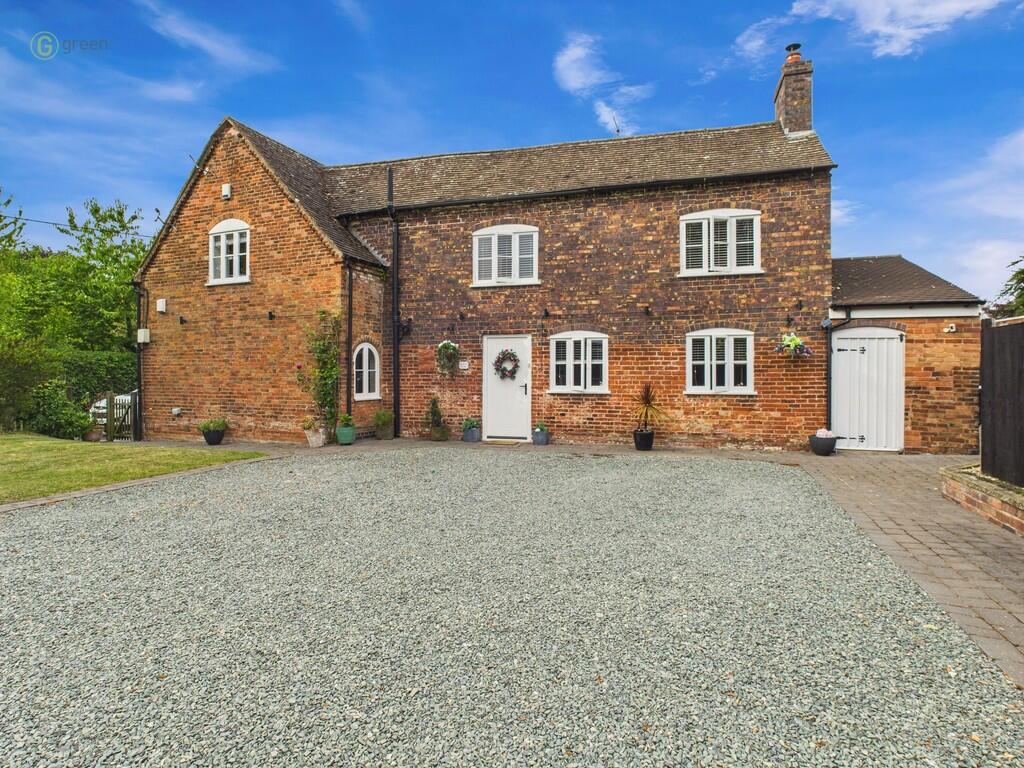
Property Details:
• Type: Detached
• Tenure: FREEHOLD
• Floor Area: 2576 sqft
Key Features:
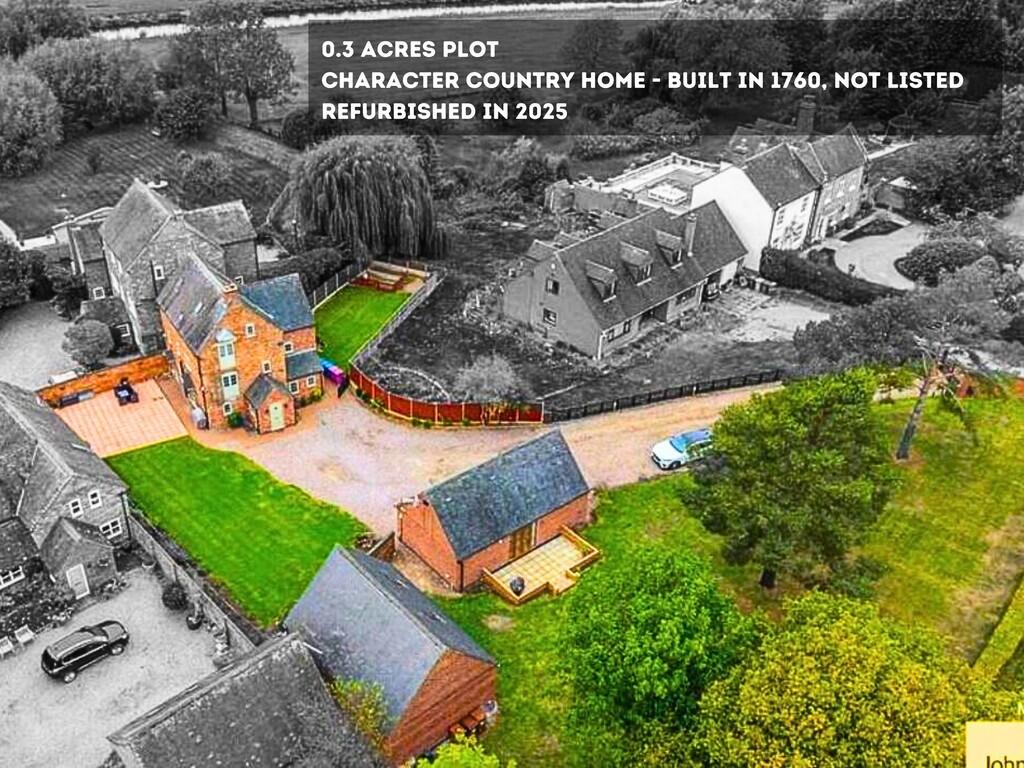
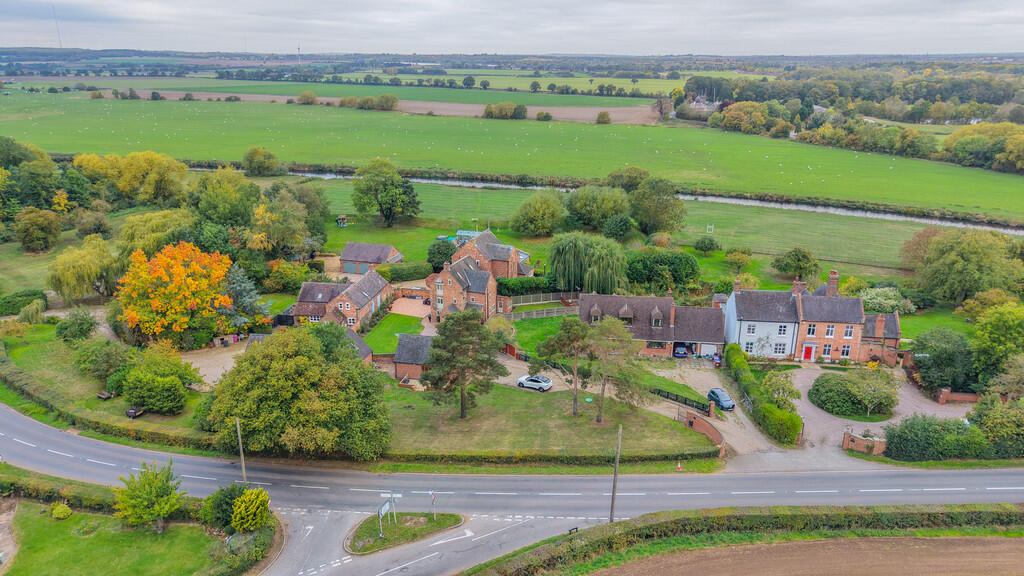
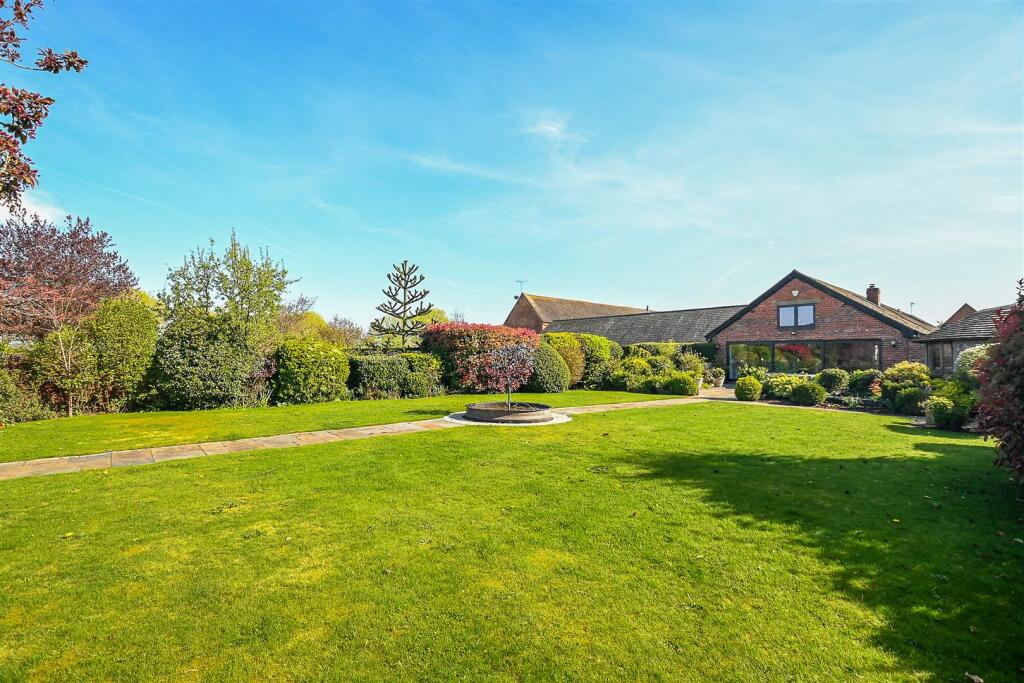
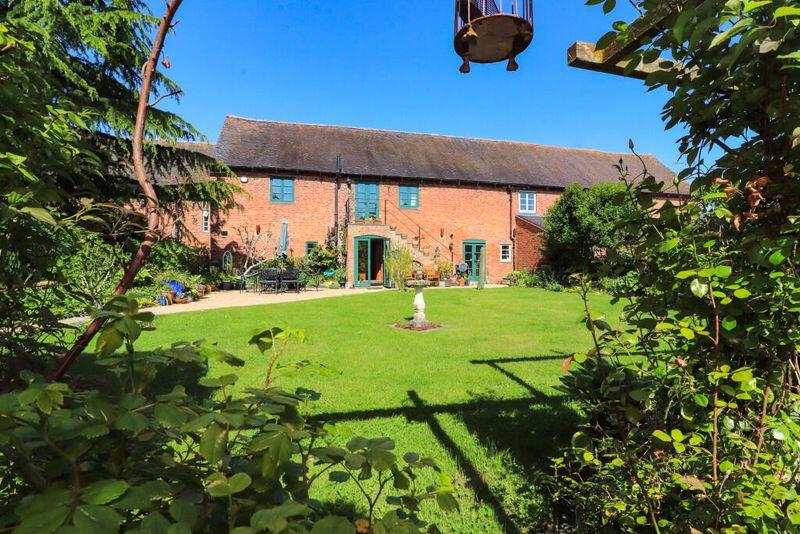
• 0.3-Acre Plot with front, Walled Side (with Patio) & Rear Gardens
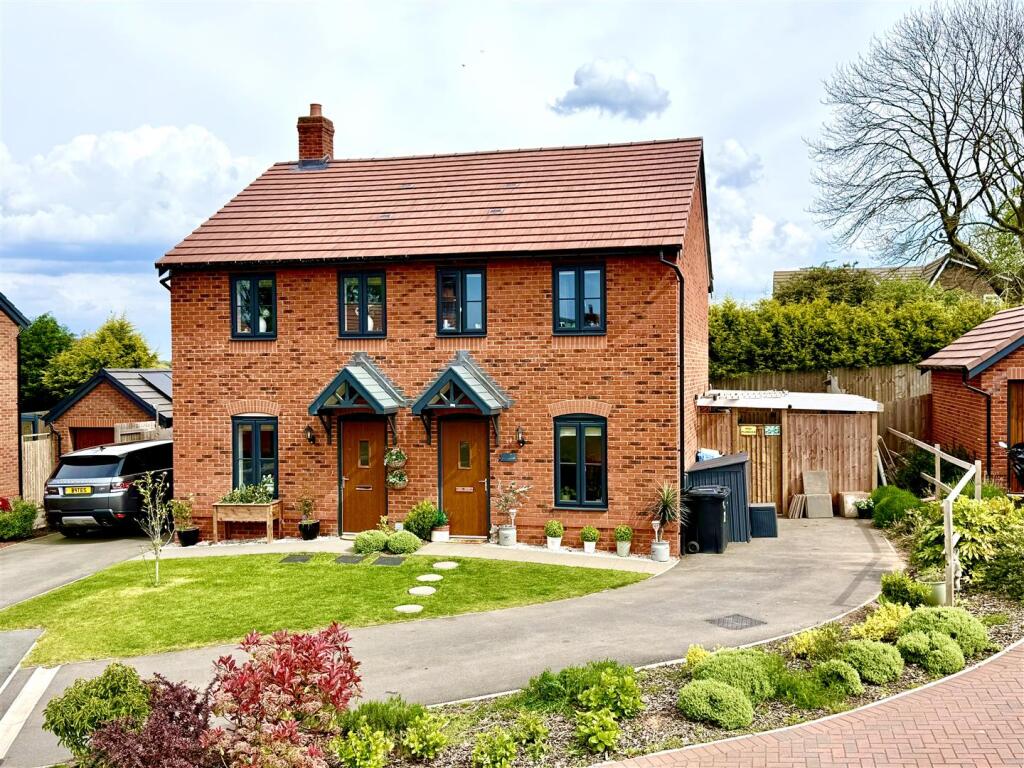
• 3 Separate Buildings: Main House & 2 Detached Annexes, Total 3000 sq. ft
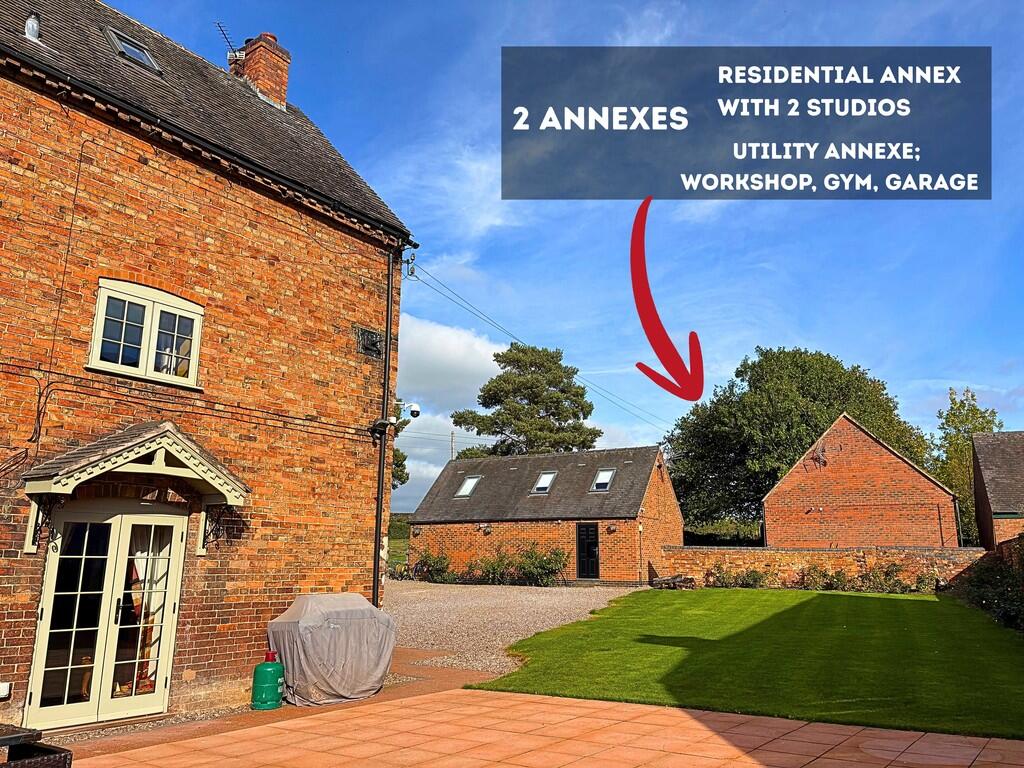
• Residential Annex with 2 Studios – Multi-Gen Living, Work from Home, or Letting
• Residential Annexe: 2 studios with Ensuites, Separate Access, Patio, approx 730 sq. ft
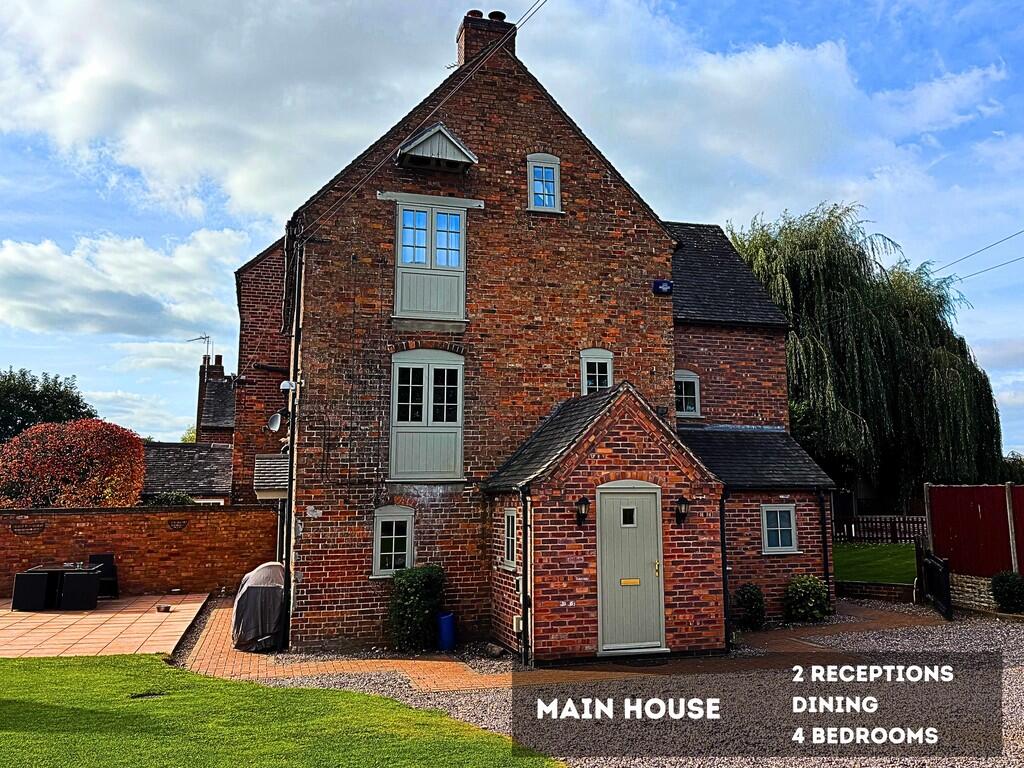
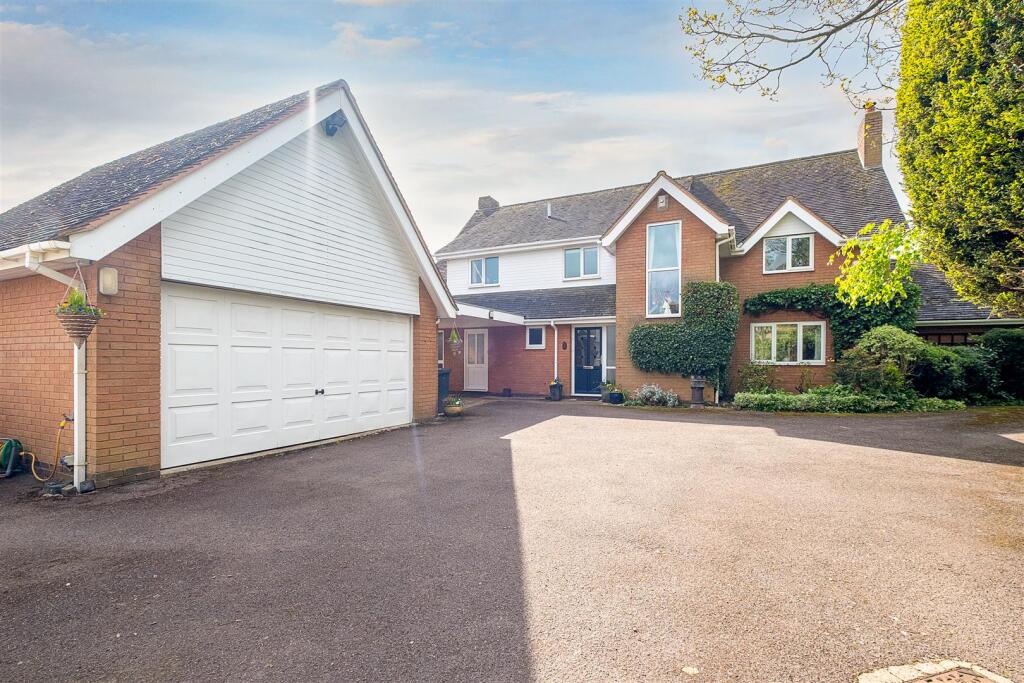
• Character Country Home - Built in 1760, Not Listed, approx 2000 sq. ft
• Utility Annexe; a Workshop, Gym, & Garden Machinery Garage, approx 730 sq. ft
• Refurbished in 2025, Preserving Period Charm & Original Features
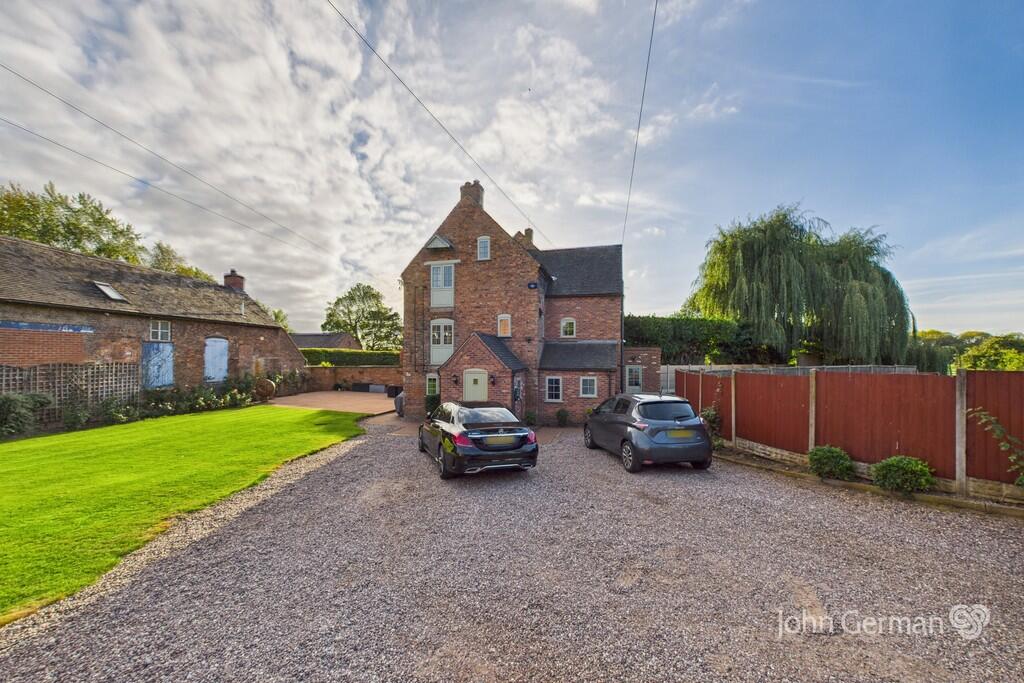
• Steel-Fenced Perimeter, Gated Driveway, Full-Property Security System
• Highly motivated sellers — open to reasonable offers
• EPC rating F. Council tax band G
Location:
• Nearest Station: Lichfield Trent Valley Station
• Distance to Station: 3.5453600542682713 miles
Agent Information:
• Address: 22
Bore Street
Lichfield
WS13 6LL
Full Description:
<strong></strong> <strong></strong> General Features<br />- Character Country Home with Rich History - Built in 1760, Not Listed<br />- 0.3-Acre Plot with Front, Walled Side (with Patio) and Rear Gardens<br />- 3 Separate Buildings: Main House and 2 Detached Annexes, Total 2700 sq. ft. <br />- Gated Driveway, Steel Fencing, and Full-Property Security System<br />- Refurbished in 2025, Preserving Period Charm and Original Features<br /><br />Two Detached Annexes<br />- Residential Annexe Comprising Two Self-Contained Studios. Total 730 sq.ft.<br />- Ideal For Multi-Generational Living, Letting, Or A Home-Based Business.<br />- Each Studio Features a Private Ensuite and Shared Kitchenette.<br />- Both Have Separate Access and a Ground-Floor Patio <br />- Utility Annexe with a Workshop, Gym, and Garden Machinery Garage<br /><br />Further Details<br />- Prime Location between Tamworth (3 Miles) and Lichfield (5 Miles)<br />- Formerly Owned by Robert Bage - linked to Erasmus Darwin and Walter Scott<br />- Historic Feature: Hand-Carved 1825 Beam Preserved in the Drawing Room<br /><br />Residential Annexe - Two Self-Contained Studios<br />Usage Potential - This annexe offers excellent versatility for a range of uses:<br />- Ideal for Multi-Generational Living - Independent Yet Together.<br />- Rental Opportunity for Additional Income<br />- Business Use, Such as a Beauty Salon Studio Workshop, or Private Classes<br /><br />With Its Own Access from the Opposite Side of the Property, the Annexe Ensures Privacy and Separation from the Main House.<br />The Annexe is a Two-Storey Building Comprising Two Fully Independent Studio Units - One on Each Floor:<br />- Each Studio Includes a Private Ensuite Bathroom<br />- The Studios Share a Kitchenette Located on the Ground Floor<br />- Two Entrances Offering Potential for Full Separation.<br /><br />Utility Annexe - A Workshop, Gym, and Garden Machinery Garage<br />The annexe is a two-storey brick building comprising:<br />- Ground Floor: Workshop and Garage Separately Accessed, CCTV Monitored<br />- First Floor: Landing and Gym, Decorated with Skylight Windows<br /><br />Main House Main Features<br /><br />- Three Entrances - Main Front and Two Side Doors (to Kitchen and Utility)<br />- Original Exposed Beams throughout add Authentic Period Character<br />- Oak Parquet Flooring on The Ground Floor with Matching Oak Staircase<br />- Fully Refurbished in 2025 to a High Standard<br />- All Rooms Are Spacious and Well-proportioned<br /><br />Main House: Ground Floor Rooms Features<br /><br />- Entrance Hall, Cloakroom<br />- Kitchen: Refitted In 2025 with New Cabinetry and Rangemaster Stove<br />- Utility Room: Located Adjacent to The Kitchen<br />- Dining Room: with Original Serving Hatch from Kitchen<br />- Drawing Room Features a Wood-Burning Stove<br />- Historic Feature: Hand-Carved 1825 Beam Preserved in the Drawing Room<br /><br />Main House: First Floor Rooms Features<br />- Generous Living Room with Beams and Distinctive Period Windows<br />- Bathroom: Wet Room Tiled in Natural Travertine Stone<br />- Two Bright Bedrooms on This Floor, Each Featuring Multiple Windows <br /> <br />Main House: Second Floor Rooms Features<br />- All Rooms Benefit from 4-Metre-High Vaulted Ceilings and Skylight Windows<br />- Spacious Master Bedroom with an Impressive Split-Level Layout<br />- Clever Storage Built into the Master Bedroom Podium and Beneath the Vaulted Bathroom Eaves<br /><br />Gardens and Grounds<br />- Expansive Front Garden with Mature Trees, Vegetable Beds, Fruit Bushes<br />- Walled Side Garden with Tiled Patio and Around 100 Rare Rose Bushes<br />- Direct Access to The Side Garden from Both the Kitchen and Drawing Room<br />- Rear Garden - Accessible from the Utility Room<br />- Gated Driveway, Bespoke Steel Perimeter Fencing<br /><br />Agents note: The property is in a Medium Flood Risk Zone.<br />Tenure: Freehold (purchasers are advised to satisfy themselves as to the tenure via their legal representative).<br />Electricity supply: Mains<br />Water supply: Mains<br />Sewerage: Private system<br />Heating: LPG<br />(Purchasers are advised to satisfy themselves as to their suitability).<br />Broadband type: Fibre - See Ofcom link for speed: <br />Mobile signal/coverage: See Ofcom link <br />Local Authority/Tax Band: Lichfield District Council / Tax Band G<br />Useful Websites: <br />Our Ref: JGA/10102025<br /><br />The property information provided by John German Estate Agents Ltd is based on enquiries made of the vendor and from information available in the public domain. If there is any point on which you require further clarification, please contact the office and we will be pleased to check the information for you, particularly if contemplating travelling some distance to view the property. Please note if your enquiry is of a legal or structural nature, we advise you to seek advice from a qualified professional in their relevant field.<br /><br />We are required by law to comply fully with The Money Laundering Regulations 2017 and as such need to complete AML ID verification and proof / source of funds checks on all buyers and, where relevant, cash donors once an offer is accepted on a property. We use the Checkboard app to complete the necessary checks, this is not a credit check and therefore will have no effect on your credit history. With effect from 1st March 2025 a non-refundable compliance fee of £30.00 inc. VAT per buyer / donor will be required to be paid in advance when an offer is agreed and prior to a sales memorandum being issued.<br />