For Sale
£60,000
Crossley Street, Ripley
2 bd
2 ba
Flat
Ripley
Listed by Burchell Edwards - Ripley
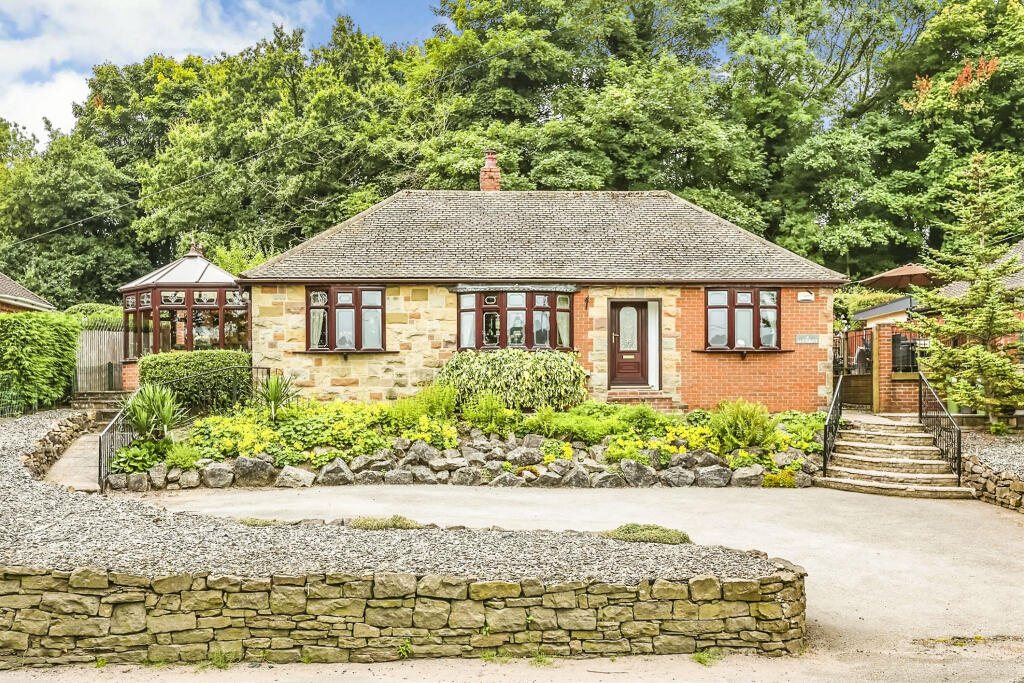
Property Details: • Type: Detached Bungalow • Tenure: N/A • Floor Area: N/A
Key Features: • INCREDIBLE VIEWS • THREE DOUBLE BEDROOMS • SPACIOUS DRIVEWAY • UTILITY ROOM • CONSERVATORY • ENCLOSED LANDSCAPED GARDEN • MODERN KITCHEN WITH BREAKFAST BAR
Location: • Nearest Station: N/A • Distance to Station: N/A
Agent Information: • Address: 2a King Street, Belper, DE56 1PS
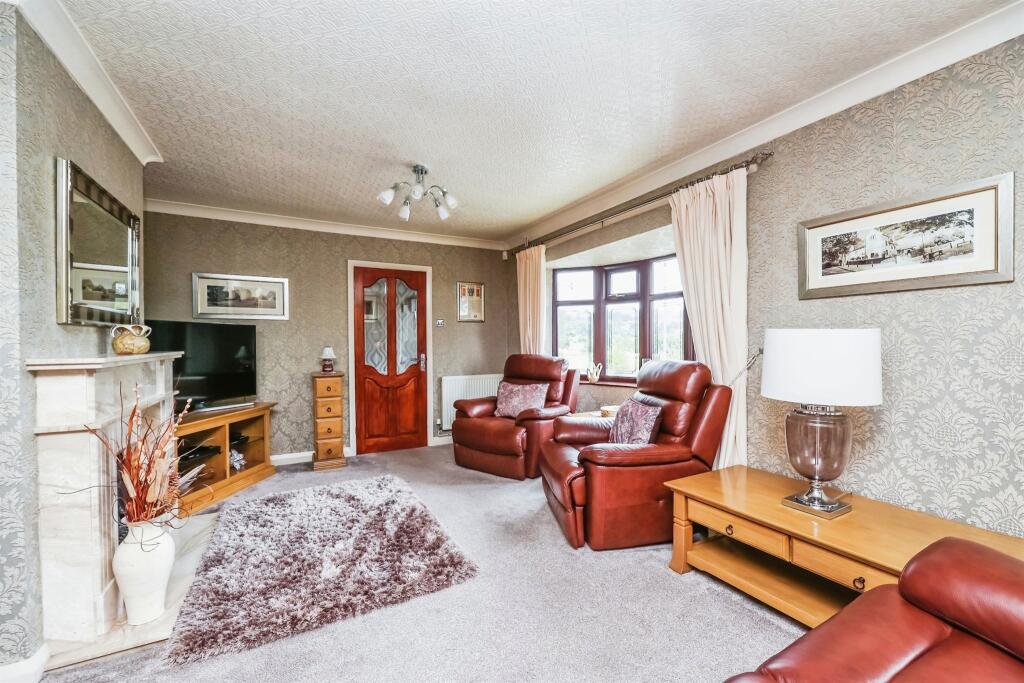
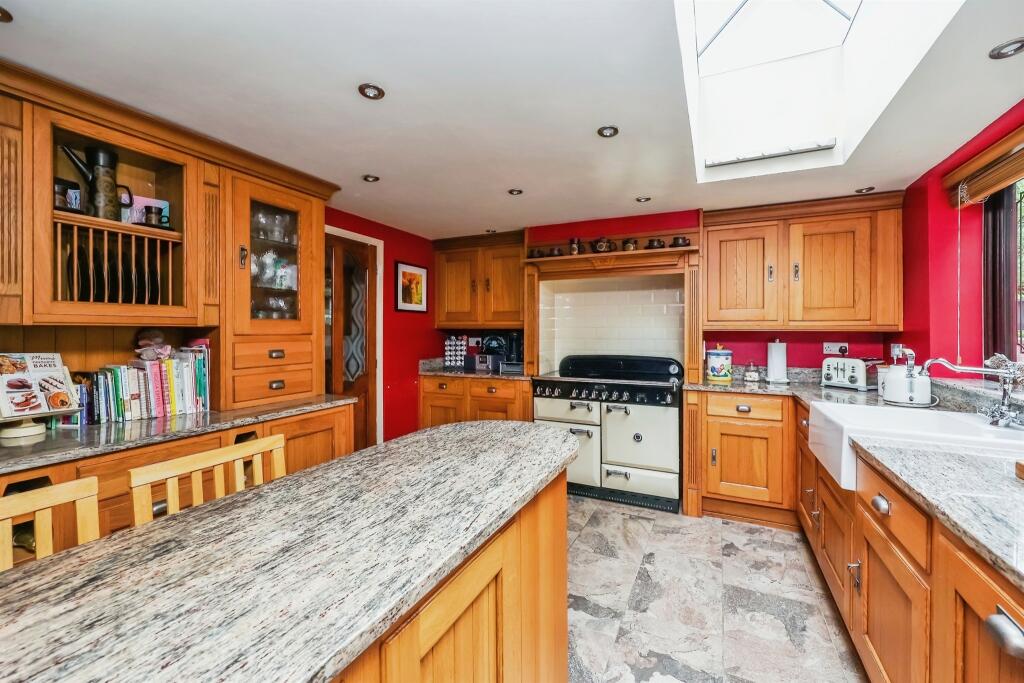
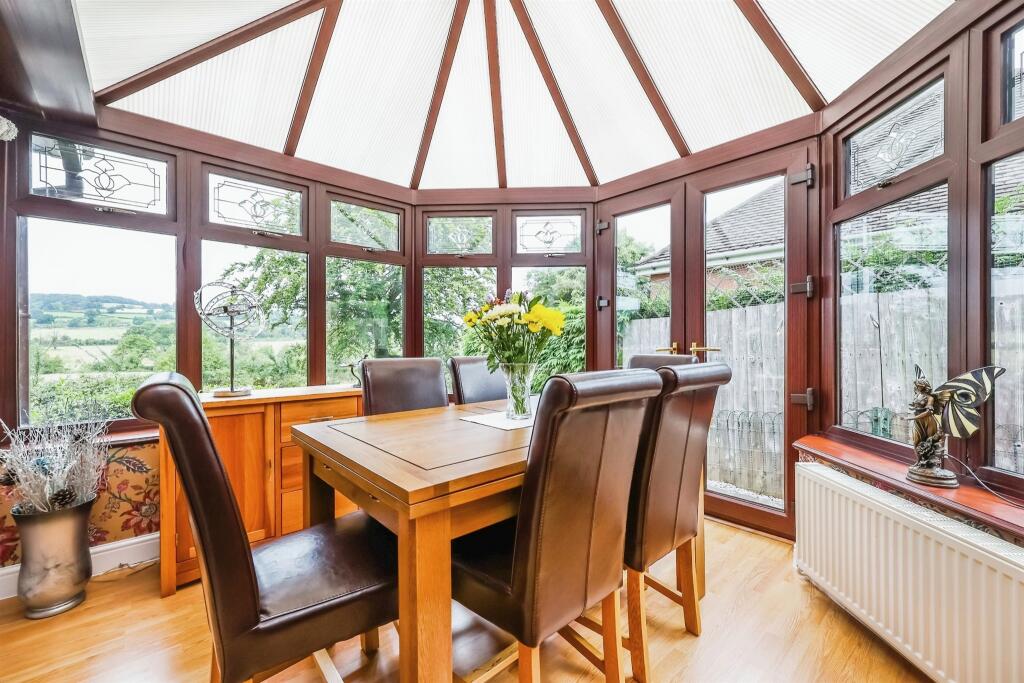
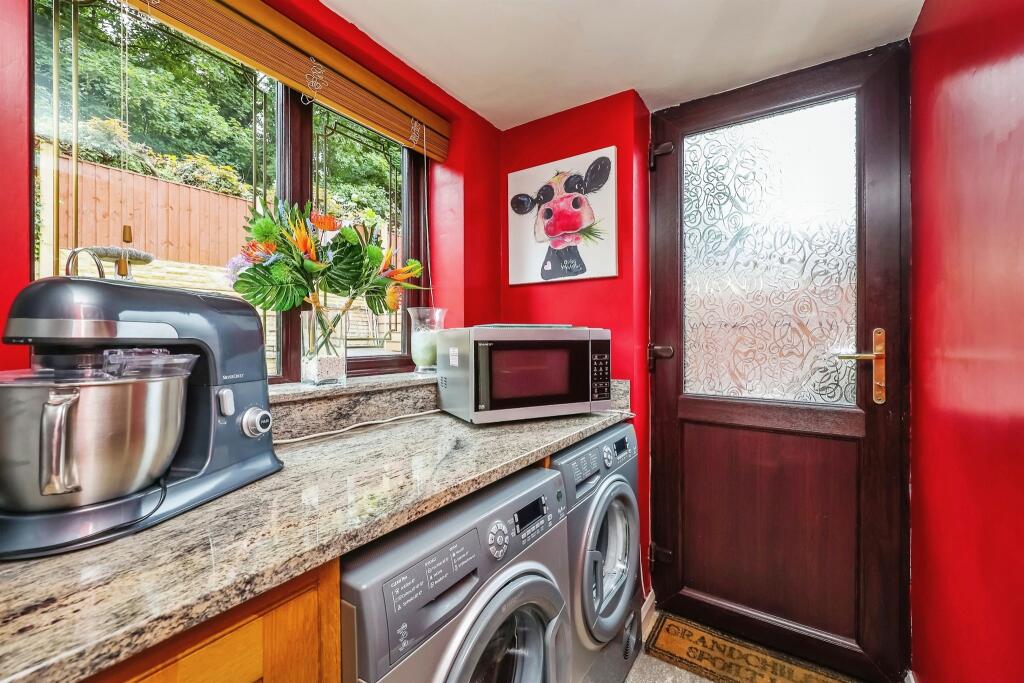
Full Description: SUMMARYSituated in Sawmills providing unrivalled views over the stunning Derbyshire countryside to the front. This modern bungalow features a sizable driveway, conservatory, utility room, three double bedrooms as well as convenient access to Belper, Ripley the A38 & M1!DESCRIPTIONDiscover the perfect blend of countryside charm and modern convenience with this stunning three-bedroom detached bungalow situated conveniently between Belper and Ripley. Enjoy easy access to the both town centres and nearby woodland walks. Inside, a welcoming hallway leads to a bright living room with bay windows offering countryside views. The adjoining conservatory, accessible from the living room features patio doors to a garden terrace. The versatile kitchen/dining room features a Rangemaster oven, breakfast bar, and ample worktop space. With three double bedrooms and a modern family bathroom, this home ensures comfort and style. Outside, enjoy a private driveway for three vehicles and a beautifully landscaped garden with raised decking, perfect for entertaining. Don't miss out on this exceptional property - your dream home awaits!Entrance Hallway 10' 4" x 3' 10" ( 3.15m x 1.17m )Bedroom Three 12' x 10' 10" ( 3.66m x 3.30m )Bedroom three features a laminate flooring, double glazed bay window to the front elevation and wall-mounted radiator.Kitchen/Diner 18' 4" x 11' 5" ( 5.59m x 3.48m )Upon entering the kitchen, you'll find an array of wall and base-mounted oak cupboards, providing ample storage space. The granite preparation surfaces offer convenient workspaces, featuring a breakfast bar, Belfast sink with an adjacent drainer and mixer tap. Space for a Rangemaster oven accompanied by an extractor fan for efficient ventilation along with splashback tiling. Additionally, there's plumbing available for a washing machine, dishwasher, and dedicated space for a freestanding fridge/freezer. Fitted skylight and spot lighting with access to the utility.Utility 5' 9" x 5' 5" ( 1.75m x 1.65m )Wall and base mounted storage cupboards, tilted flooring and radiatorLounge 23' 5" x 10' 10" ( 7.14m x 3.30m )Prefect balance of comfort and elegance in this spacious living room, featuring two double glazed bay windows that offer elevated views of the picturesque countryside. The centrepiece is a stunning marble stone gas fireplace, two radiators, and plush carpet.Conservatory 10' 7" x 9' 5" ( 3.23m x 2.87m )The conservatory features wooden flooring, double glazed windows, radiator, and access to the master bedroom.Bedroom One 14' 6" MAX x 11' 2" MAX ( 4.42m MAX x 3.40m MAX )The master bedroom comprises of a double glazed window to the rear and side elevations, two wall-mounted radiator and carpeted flooring.Inner Hallway 3' 7" x 3' 5" ( 1.09m x 1.04m )Bedroom Two 10' 8" x 9' 4" ( 3.25m x 2.84m )The second bedroom features a carpeted flooring, double glazed window to the rear elevation and wall-mounted radiator.Bathroom Well-appointed family bathroom, featuring a spacious walk-in electric shower unit and a bath fitted with a handy shower head attachment. Sink with a sleek chrome mixer tap, low-level WC, extractor fan and floor-to-ceiling tiling.Outside The front of the property features a low maintenance garden with stone walling, convenient side access to the property and a spacious driveway able to accommodate several vehicles.To the rear garden, an elevated decking area provides a comfortable sitting space with stunning country views, ideal for enjoying quiet mornings or evening gatherings. The garden features beautifully raised flower beds and borders, adding colour throughout and a central fish pond.1. MONEY LAUNDERING REGULATIONS - Intending purchasers will be asked to produce identification documentation at a later stage and we would ask for your co-operation in order that there will be no delay in agreeing the sale. 2: These particulars do not constitute part or all of an offer or contract. 3: The measurements indicated are supplied for guidance only and as such must be considered incorrect. 4: Potential buyers are advised to recheck the measurements before committing to any expense. 5: Connells has not tested any apparatus, equipment, fixtures, fittings or services and it is the buyers interests to check the working condition of any appliances. 6: Connells has not sought to verify the legal title of the property and the buyers must obtain verification from their solicitor.