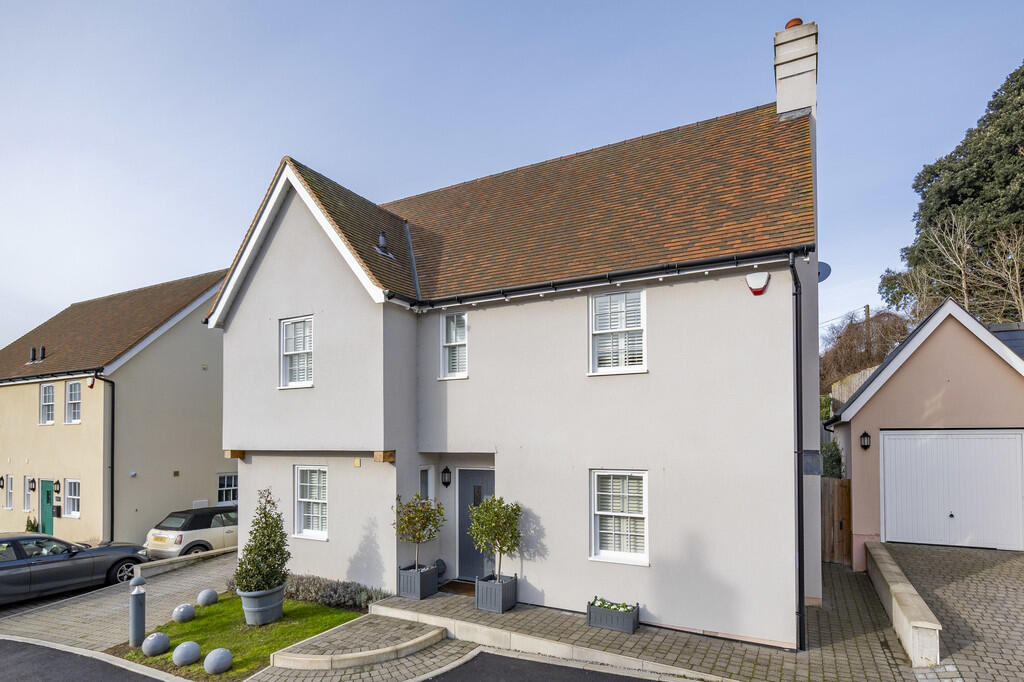
Property Details:
• Type: Chalet
• Tenure: FREEHOLD
• Floor Area: N/A
Key Features:
• Detached House
• Versatile layout with multiple reception rooms
• En-suite to main bedroom
• 3/4 bedrooms
• Large reception room to the rear
• Parking and garaging
• Generous plot size
• Countryside views to front and rear
Location:
• Nearest Station: Bures Station
• Distance to Station: 1.453006762544604 miles
Agent Information:
• Address: Parkers Lodge, Honey Tye,
Leavenheath,
CO6 4NX
Full Description:
<strong></strong> <strong></strong> Stable style door to front leading to <br /><br /><strong>HALLWAY:</strong> <strong></strong> <strong>(4.86m x 2.71m)</strong> A welcoming space with built-in understair storage, casement double glazed window to front, stairs rising to first floor. <br /><br /><strong>SITTING</strong> <strong>ROOM:</strong> <strong></strong> <strong>(4.71m x 3.95m)</strong> Double glazed window to front, radiator, fitted shelving and coving, views to the front towards the river Stour. <br /><br /><strong>KITCHEN:</strong> <strong></strong> <strong>(5.74m x 3.34m)</strong> A large kitchen, fitted with wall mounted cupboards and display cabinets, base units and drawers with worksurface over. Stainless steel one and a half bowl sink and drainer unit, tiled splashback, three skylight windows to rear, designer radiator, coving, tiled flooring and double-glazed window to rear with bifold doors to the: <br /><br /><strong>GARDEN</strong> <strong>ROOM:</strong> <strong></strong> <strong>(5.34m x 4.66m)</strong> A large addition to the main house, built with a solid base and glass apex roofline the room allows for views of the garden with doors to sides, tiled flooring and wall lighting. <br /><br /><strong>UTILITY</strong> <strong>ROOM:</strong> <strong></strong> <strong>(2.35m x 2.60m)</strong> Fitted with base units and wall mounted cupboards, stainless steel sink, space and plumbing for washing machine and tumble dryer, radiator, double glazed window to rear and side, door to the garden and door to the garage. <br /><br /><strong>BEDROOM</strong> <strong>THREE:</strong> <strong></strong> <strong>(3.03m x 3.39m)</strong> With coving, storage cupboard and double-glazed window to the front affording views of the garden and the countryside beyond. <br /><br /><strong>BEDROOM</strong> <strong>FOUR/OFFICE:</strong> <strong></strong> <strong>(2.12m x 3.97m)</strong> An ideal room for working from home. With radiator, coving, built-in storage cupboard and french doors to the garden. <br /><br /><strong>SHOWER</strong> <strong>ROOM:</strong> <strong></strong> <strong>(1.84m x 2.88m)</strong> Fitted with a cubicle with thermostatic mixer shower, low level WC, vanity unit with inset basin, heated rail, coving, large linen cupboard, tiled walls and double-glazed window to the rear. <br /><br /><strong>LANDING:</strong> <strong></strong> <strong>(2.73m x 4.90m)</strong> A large open plan space currently utilised as a study area with double glazed window to front, coving, built in linen cupboard with shelving and hatch to loft room. Doors to.. <br /><br /><strong>BEDROOM</strong> <strong>ONE:</strong> <strong></strong> <strong>(3.97m x 4.81m)</strong> With fitted wardrobes, radiator and<br /><br />double-glazed windows to front with expansive views towards the river Stour and the surrounding countryside. Door to.. <br /><br /><strong>ENSUITE:</strong> <strong></strong> <strong>(3.2m x 1.73m)</strong> Fitted with corner shower with thermostatic mixer shower, vanity unit with basin, close coupled WC, heated towel radiator, storage cupboard, tiled walls, double glazed window to the rear with views over the rear garden and surrounding countryside. <br /><br /><strong>BEDROOM</strong> <strong>TWO:</strong> <strong></strong> <strong>(3.04m x 6.68m)</strong> Currently utilised as a first-floor reception room this large room has front and rear double-glazed windows with extended views over the surrounding countryside. There is a built-in cupboard, radiator, coving and an electric fire set within a modern surround. <br /><br /><strong>FAMILY</strong> <strong>BATHROOM:</strong> <strong></strong> <strong>(2.43m x 1.46m)</strong> Fitted with a suite comprising a double ended bath with shower attachment, vanity unit with inset basin, close coupled WC, tiled walls, shaver point, inset mirror, heated towel rail and double-glazed window to the rear. <br /><br /><strong>LOFT</strong> <strong>ROOM:</strong> <strong></strong> <strong>(9.80m x 3.20m)</strong> Accessed via a ladder from the landing this large space has two skylight windows to the rear providing plenty of natural light. The room could be utilised for a number of hobby purposes or accessible storage. <br /><br /><strong>GARAGE:</strong> <strong></strong> Up and over door to the front, double glazed window to the side. Wall mounted Baxi gas combination boiler. <br /><br /><strong>Outside</strong> <strong></strong> The front of the property is approached via a large driveway leading up to the garage and swings around to the front of the property. There is a large gravelled garden with a variety of tree specimens including a mature Magnolia, flowering cherry, conifers and established flowering borders. There is external lighting and fine views across the valley.<br /><br />The garden to the rear has two paved patios leading from the house, a raised deck with hot tub. There is a substantial lawn with a raised pond, chicken run with hen house, three raised planters to the rear and the circular patio to the rear set beneath the wonderful Acer tree. There are several further sheds and a variety of shrubs and flower beds. The garden extends up to the farmland to the rear ensuring further delightful views. <br /><br /><strong>WORKSHOP:</strong> <strong></strong> <strong>(4.84m x 2.42m)</strong> With power and light connected, double glazed window to the front. <br /><br /><strong>TENURE:</strong> <strong></strong> Freehold <br /><br /><strong>SERVICES:</strong> <strong></strong> Mains water and electricity are connected. Private drainage. Gas fired heating. NOTE: None of these services have been tested by the agent. <br /><br /><strong>EPC</strong> <strong>RATING:</strong> <strong></strong> <strong></strong> D. A copy of the energy performance certificate is available on request. <br /><br /><strong>LOCAL</strong> <strong>AUTHORITY:</strong> <strong></strong> Braintree District Council, Causeway House, Bocking End, Braintree Essex CM7 9HB ). BAND: E <br /><br /><strong>COMMUNICATION</strong> <strong>SERVICES</strong> <strong>(SOURCE</strong> <strong>OFCOM):</strong> <strong></strong> Broadband: Yes, Ultrafast. Speed: up to 1,000 mbps download, up to 1,000 mbps upload <br />Phone signal: Yes - Provider: Likely, O2. <br /><br />NOTE: David Burr make no guarantees or representations as to the existence or quality of any services supplied by third parties. Speeds and services may vary and any information pertaining to such is indicative only and may be subject to change. Purchasers should satisfy themselves on any matters relating to internet or phone services by visiting <br /><br /> <br /><br /><strong>VIEWING:</strong> <strong></strong> Strictly by prior appointment only through DAVID BURR.<br /><br />We value the safety of our clients and employees, please take a moment to review our health and safety guidelines for appointments and visiting offices <br /><br /><strong>NOTICE:</strong> <strong></strong> Whilst every effort has been made to ensure the accuracy of these sales details, they are for guidance purposes only and prospective purchasers or lessees are advised to seek their own professional advice as well as to satisfy themselves by inspection or otherwise as to their correctness. No representation or warranty whatsoever is made in relation to this property by David Burr or its employees nor do such sales details form part of any offer or contract.