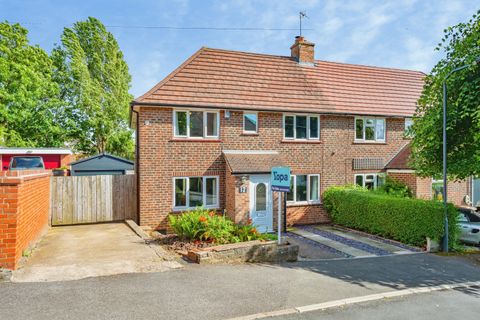
Property Details:
- Type: Semi-detached house
- Bedrooms: 3
- Bathrooms: 1
Agent: Burchell Edwards - Ripley
Phone: 01773 420149
<br/><b>SUMMARY</b><br/>*NO CHAIN!* Burchell Edwards are delighted to present to the market this three bedroom, semi-detached property with generous rear garden on Lamb Crescent, Ripley.<br/><br/><br/><b>DESCRIPTION</b><br/>Situated on a crescent with no through-traffic, this three-bedroom property is ideal for first-time buyers, growing familes as well as busy professionals working from home who would love to have a good sized rear garden! <br/><br/>The accommodation is arranged over two floors and begins with a welcoming entrance hallway providing access to the main living areas. The spacious lounge is positioned to the front of the property and offers a comfortable and versatile living space, benefitting from an abundance of natural light. To the rear, the kitchen/dining area provides an excellent hub for day-to-day family life, with ample worktop and storage space and room for dining furniture, enjoying pleasant views over the garden.<br/><br/><br/>To the first floor, the property boasts three generously proportioned bedrooms, two of which are comfortable doubles, with the third lending itself well to use as a child’s bedroom, home office, or dressing room. The accommodation is completed by a family bathroom, fitted with a white suite.<br/><br/><br/>One of the standout features of this home is the exceptionally large rear garden, offering a high degree of privacy and ample space for outdoor entertaining, children’s play, or keen gardeners. The garden provides a rare opportunity for further landscaping or potential extension, subject to the necessary planning permissions.<br/><br/><b>Entrance Hallway</b> <br/>Accessed via door to the front leading into the hallway with stairs off to the first floor and door to:-<br/><br/><b>Lounge</b> <br/>Having double glazed window to the front elevation, laminate flooring, feature fireplace, a radiator, understairs storage cupboard and door to the kitchen<br/><br/><b>Kitchen</b> <br/>Having wall and base units with work surfaces over, inset sink, space and plumbing for washing machine, space for fridge freezer, integrated electric oven with hob over, tiled splashabcsk, a readiator, window to the rear elevation and door to rear hallway<br/><br/><b>Rear Hall</b> <br/>Having door to the side elevation and door to the downstairs W.C<br/><br/><b>Downstairs W.C</b> <br/>Having low level W.C and window to the rear elevation<br/><br/><b>First Floor</b> <br/><br/><b>Bedroom One</b> <br/>Having built-in wardrobe, a radiator and window to the rear elevation<br/><br/><b>Bedroom Two</b> <br/>Having a radiator and window to the front elevation.<br/><br/><b>Bedroom Three</b> <br/>Having a radiator and window to the rear elevation<br/><br/><b>Shower Room</b> <br/>Having a corner shower cubicle with electric shower over, W.C, pedestal wash hand basin, splashback boarding and window to the front elevation.<br/><br/><b>Outside</b> <br/>To the front of the property is a gravelled fore garden with fenced boundaries, paved path leading to gated side access to the rear garden.<br/>To the rear the garden has a paved patio area, laid lawn sections, gravelled border, a shed, gravelled area at the bottom of the garden and fenced boundaries.<br/><br/><b>Agents Note</b><br/>Please note that the AML fee covers the cost of carrying out the required identity and anti-money laundering checks. Once these checks have been completed, the fee cannot be refunded, even if the property purchase does not go ahead. <br/><br/><br/><br/>1. MONEY LAUNDERING REGULATIONS - Intending purchasers will be asked to produce identification documentation at a later stage and we would ask for your co-operation in order that there will be no delay in agreeing the sale.
2. These particulars do not constitute part or all of an offer or contract.
3. The measurements indicated are supplied for guidance only and as such must be considered incorrect.
4. Potential buyers are advised to recheck the measurements before committing to any expense.
5. Burchell Edwards has not tested any apparatus, equipment, fixtures, fittings or services and it is the buyers interests to check the working condition of any appliances.
6. Burchell Edwards has not sought to verify the legal title of the property and the buyers must obtain verification from their solicitor.